Charming Acadian-style home located at 4625 Saint Martin Street, Metairie, LA 70006. Nestled in a highly desirable neighborhood, this inviting residence offers 4 bedrooms and 3 full bathrooms, including a spacious primary suite conveniently located on the main floor. Upstairs features brand-new carpeting and a versatile bonus room with a private bedroom and full bath for guests, a home office, or a media room.
The home boasts a spacious living room, a separate formal dining room, a well-designed galley kitchen, and a cozy wood-burning fireplace. Abundant storage is found throughout the home, providing exceptional functionality and organization. Off-street parking accommodates 3 or more vehicles, adding to the home's everyday convenience.
Ideally located within walking distance of schools, a neighborhood playground, and the Lake Pontchartrain levee, this home also enjoys quick access to the airport, major medical facilities, shopping, and a wide variety of restaurants. Combining comfort, convenience, and an outstanding location, this is a wonderful opportunity to own a home in one of Metairie's most sought-after neighborhoods.
Active under contract
$399,900
4625 Saint Martin St, Metairie, LA 70006
4beds
2,334sqft
Single Family Residence
Built in 1991
5,650 Square Feet Lot
$386,300 Zestimate®
$171/sqft
$-- HOA
What's special
Cozy wood-burning fireplaceWell-designed galley kitchenSeparate formal dining room
- 10 days |
- 1,597 |
- 74 |
Likely to sell faster than
Zillow last checked:
Listing updated:
Listed by:
Lisa O'Dwyer 504-666-6105,
O'Dwyer Realty 228-452-4242
Source: GSREIN,MLS#: 2561825
Facts & features
Interior
Bedrooms & bathrooms
- Bedrooms: 4
- Bathrooms: 3
- Full bathrooms: 3
Primary bedroom
- Description: Flooring: Wood
- Level: First
- Dimensions: 17 x 13
Bedroom
- Description: Flooring: Laminate,Simulated Wood
- Level: First
- Dimensions: 10 x 12.7
Bedroom
- Description: Flooring: Laminate,Simulated Wood
- Level: First
- Dimensions: 11.3 x 11.4
Bedroom
- Description: Flooring: Carpet
- Level: Second
- Dimensions: 15.9 x 8.1
Dining room
- Description: Flooring: Wood
- Level: First
- Dimensions: 13.6 x 12.6
Kitchen
- Description: Flooring: Tile
- Level: First
- Dimensions: 25.6 x 8.6
Living room
- Description: Flooring: Laminate,Simulated Wood
- Level: First
- Dimensions: 23.6 x 15.8
Loft
- Description: Flooring: Carpet
- Level: Second
- Dimensions: 18.5 x 9.6
Heating
- Central
Cooling
- Central Air, 2 Units
Appliances
- Included: Cooktop, Dryer, Dishwasher, Microwave, Oven, Range, Refrigerator, Washer
Features
- Tray Ceiling(s), Ceiling Fan(s), Cable TV
- Has fireplace: Yes
- Fireplace features: Wood Burning
Interior area
- Total structure area: 5,680
- Total interior livable area: 2,334 sqft
Property
Parking
- Parking features: Driveway, Off Street
- Has uncovered spaces: Yes
Features
- Levels: Two
- Stories: 2
- Pool features: None
Lot
- Size: 5,650 Square Feet
- Dimensions: 50 x 113
- Features: City Lot, Rectangular Lot
Details
- Parcel number: 0820026325
- Special conditions: None
Construction
Type & style
- Home type: SingleFamily
- Architectural style: Acadian
- Property subtype: Single Family Residence
Materials
- Brick, Vinyl Siding
- Foundation: Slab
- Roof: Asphalt,Shingle
Condition
- Very Good Condition
- Year built: 1991
Utilities & green energy
- Sewer: Public Sewer
- Water: Public
Community & HOA
Community
- Security: Security System
HOA
- Has HOA: No
Location
- Region: Metairie
Financial & listing details
- Price per square foot: $171/sqft
- Tax assessed value: $198,300
- Annual tax amount: $1,554
- Date on market: 7/13/2026
Estimated market value
$386,300
$367,000 - $406,000
$3,409/mo
Price history
| Date | Event | Price |
|---|---|---|
| 7/20/2026 | Contingent | $399,900$171/sqft |
Source:  GSREIN #2561825 Report a problem GSREIN #2561825 Report a problem | ||
| 7/13/2026 | Listed for sale | $399,900$171/sqft |
Source: GSREIN #2561825 Report a problem | ||
Public tax history
| Year | Property taxes | Tax assessment |
|---|---|---|
| 2024 | $1,554 +4.9% | $19,830 +5.7% |
| 2023 | $1,481 +2.7% | $18,760 |
| 2022 | $1,443 +7.7% | $18,760 |
| 2021 | $1,340 +0.7% | $18,760 |
| 2020 | $1,330 +10.4% | $18,760 +7.7% |
| 2019 | $1,205 +7.1% | $17,420 |
| 2018 | $1,125 | $17,420 |
| 2017 | $1,125 | $17,420 |
| 2016 | $1,125 +4.4% | $17,420 +2% |
| 2015 | $1,078 | $17,080 |
| 2014 | $1,078 | $17,080 |
| 2013 | -- | $17,080 |
| 2012 | -- | $17,080 +0.6% |
| 2011 | -- | $16,980 |
| 2010 | -- | $16,980 |
| 2009 | -- | $16,980 |
| 2008 | -- | $16,980 +23.9% |
| 2007 | -- | $13,700 |
| 2006 | -- | -- |
| 2005 | -- | -- |
| 2004 | -- | -- |
| 2003 | -- | -- |
| 2002 | -- | -- |
| 2001 | -- | -- |
| 2000 | -- | -- |
Find assessor info on the county website
Monthly payment
Est. payment
Payment breakdown
Explore the cost of this home by adjusting the details. Changes won't be saved.Climate risks
Neighborhood: 70006
Nearby schools
GreatSchools rating
- 7/10Harold Keller Elementary SchoolGrades: PK-5Distance: 0.1 mi
- 4/10John Q. Adams Middle SchoolGrades: 6-8Distance: 0.4 mi
- 3/10Grace King High SchoolGrades: 9-12Distance: 2.4 mi
Schools provided by the listing agent
- Elementary: Harold Keller
- Middle: J.C. Ellis
- High: Kehoe
Source: GSREIN. This data may not be complete. We recommend contacting the local school district to confirm school assignments for this home.
- $500,700-- bd-- ba-- sqft4621 Saint Martin St, Metairie, LA 70006Off Market
- $349,0003 bd2 ba2k sqft4629 Saint Martin St, Metairie, LA 70006Pending

- $481,100-- bd-- ba-- sqft4617 Saint Martin St, Metairie, LA 70006Off Market
- $463,200-- bd-- ba-- sqft4633 Saint Martin St, Metairie, LA 70006Off Market
- $485,000-- bd-- ba-- sqft4624 Saint Mary St, Metairie, LA 70006Off Market
- $--2 bd2 ba1.1k sqft4628 Saint Mary St, Metairie, LA 70006Sold
- $95,600-- bd-- ba-- sqft4620 Saint Mary St, Metairie, LA 70006Off Market
- $362,4003 bd2 ba2k sqft4616 Saint Mary St, Metairie, LA 70006Off Market
A local agent can set up tours, give advice and negotiate with sellers.
Similar homes
- $373,0004 bd3 ba3.1k sqft4516 Lefkoe St, Metairie, LA 70006For Sale
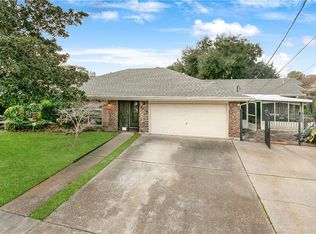
 MLS ID #2542347, Effie Chaisson, Revolution Realty. GSREIN
 - $379,0004 bd2 ba1.7k sqft4800 Belle Dr, Metairie, LA 70006For Sale
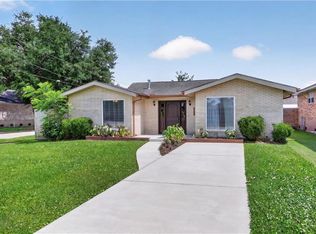 MLS ID #2560375, Cynthia Spann, Hess Properties. GSREIN
 - $395,0003 bd2 ba2.4k sqft5016 Wilson Dr, Metairie, LA 70003For Sale
 MLS ID #2566995, Nicole Schlaudecker, Crescent Sotheby's International Realty. GSREIN
 - $514,9994 bd2 ba2.6k sqft4516 James Dr, Metairie, LA 70003For Sale
 MLS ID #2565111, Katherine Bosio, REVE, REALTORS. GSREIN
 - $375,0003 bd2 ba1.8k sqft4909 Senac Dr, Metairie, LA 70003For SaleMLS ID #2564654, Lynn Dufrechou, KELLER WILLIAMS REALTY 455-0100. GSREIN
- $335,0003 bd2 ba2k sqft5225 Loveland St, Metairie, LA 70006For SaleMLS ID #2548809, Blaine Tatje, Forte Realty, LLC. GSREIN
- $315,0004 bd2 ba1.4k sqft4808 Kawanee Ave, Metairie, LA 70006For SaleMLS ID #2558454, Jenelle Duplantier, Berkshire Hathaway HomeServices Preferred, REALTOR. GSREIN
- $445,0004 bd3 ba2.8k sqft17 Everglades St, Kenner, LA 70065For SaleMLS ID #2568735, Trinity Keller, NOLA Living Realty. GSREIN
- $365,0003 bd2 ba1.8k sqft6413 Schouest St, Metairie, LA 70003For SaleMLS ID #2536597, Brittany Picolo, Keller Williams Realty New Orleans. GSREIN
- $365,0005 bd3 ba2.3k sqft6013 Amhurst St, Metairie, LA 70003For SaleMLS ID #2561815, Tegan Petrashek, REVE, REALTORS. GSREIN
- $399,0003 bd2 ba1.7k sqft910 Tullulah Ave, River Ridge, LA 70123For SaleMLS ID #2565971, Aaron Dare, Crane Realtors. GSREIN
- $539,0005 bd4 ba3.1k sqft4701 Lake Vista Dr, Metairie, LA 70006For SaleMLS ID #2549898, Mark Chifici, United Real Estate Partners. GSREIN
- $425,0004 bd3 ba2.6k sqft10 Glacier St, Kenner, LA 70065For SaleMLS ID #2556770, Wendy Hinyub, KELLER WILLIAMS REALTY 455-0100. GSREIN
- $440,0003 bd3 ba2.2k sqft5129 David Dr, Kenner, LA 70065For SaleMLS ID #2562970, Sean Mercer, Mercer Realty Group. GSREIN
- $299,0003 bd2 ba1.9k sqft3704 Clearview Pkwy, Metairie, LA 70006For SaleMLS ID #2564533, Rachel Silvers, Galiano Realty. GSREIN
- $385,0004 bd2 ba2.4k sqft1904 Michigan Ave, Kenner, LA 70062For SaleMLS ID #2538525, Elizabeth Dietrich, KELLER WILLIAMS REALTY 455-0100. GSREIN
- $420,0003 bd2 ba1.9k sqft1304 Houma Blvd, Metairie, LA 70001For SaleMLS ID #2562511, Nina Gensler, Compass Uptown. GSREIN
- $485,0004 bd3 ba2.5k sqft1400 Butternut Ave, Metairie, LA 70001For SaleMLS ID #2558260, Sean Mercer, Mercer Realty Group. GSREIN
- $429,0003 bd2 ba2k sqft1452 Aris Ave, Metairie, LA 70005For SaleMLS ID #2560738, John Schaff, Compass Historic (LATT09). GSREIN
- $430,0004 bd3 ba2.6k sqft233 Colonial Club Dr, Harahan, LA 70123For SaleMLS ID #2556082, Randy LeBlanc, LeBlanc Realty Group, LLC. GSREIN
