Located near Riverside Parks and The Gathering Place in a up- incoming neighborhood this stunning luxury new construction home offers the opportunity to select custom finishes before completion.
Featuring 5 bedrooms, 4 bathrooms, and an open-concept layout, this home is designed for both everyday living and entertaining. The den/media room includes a walk-in closet and can serve as a fifth bedroom.
Highlights include quartz countertops, high-end appliances, dual vanities, a spacious primary suite with a large walk-in closet and laundry room access, spray foam insulation, a tankless water heater with recirculating system, smart home wiring, a large covered patio, and a 3-car garage.
A rare opportunity to own a beautifully designed, energy-efficient home in one of Tulsa's most desirable and growing areas. One-year builder warranty included!
For sale
$959,000
4631 S Detroit Ave, Tulsa, OK 74105
5beds
3,967sqft
Single Family Residence
Built in 2026
10,715 Square Feet Lot
$-- Zestimate®
$242/sqft
$-- HOA
What's special
Open-concept layoutSmart home wiringDual vanitiesSpray foam insulationQuartz countertopsLarge covered patioHigh-end appliances
- 124 days
- 434
- 25
Zillow last checked:
Listing updated:
Listed by:
Luke Summers 918-892-8200,
MORE Agency
Source: MLS Technology, Inc.,MLS#: 2621550 Originating MLS: MLS Technology
Originating MLS: MLS TechnologyFacts & features
Interior
Bedrooms & bathrooms
- Bedrooms: 5
- Bathrooms: 4
- Full bathrooms: 4
Primary bedroom
- Description: Master Bedroom,Private Bath,Walk-in Closet
- Level: First
Bedroom
- Description: Bedroom,Private Bath,Walk-in Closet
- Level: First
Bedroom
- Description: Bedroom,Private Bath,Walk-in Closet
- Level: First
Bedroom
- Description: Bedroom,Walk-in Closet
- Level: Second
Primary bathroom
- Description: Master Bath,Bathtub,Double Sink,Full Bath,Heater,Separate Shower,Vent
- Level: First
Bathroom
- Description: Hall Bath,Bathtub,Full Bath,Vent
- Level: First
Den
- Description: Den/Family Room,Bookcase,Fireplace
- Level: First
Dining room
- Description: Dining Room,Combo w/ Living,Formal
- Level: First
Game room
- Description: Game/Rec Room,Closet
- Level: First
Kitchen
- Description: Kitchen,Eat-In
- Level: First
Living room
- Description: Living Room,Fireplace,Great Room
- Level: First
Utility room
- Description: Utility Room,Inside
- Level: First
Heating
- Central, Gas, Multiple Heating Units, Zoned
Cooling
- Central Air, 2 Units, Zoned
Appliances
- Included: Built-In Oven, Convection Oven, Cooktop, Dishwasher, Freezer, Gas Water Heater, Ice Maker, Microwave, Oven, Range, Refrigerator, Tankless Water Heater
- Laundry: Washer Hookup, Electric Dryer Hookup, Gas Dryer Hookup
Features
- High Ceilings, High Speed Internet, Quartz Counters, Stone Counters, Cable TV, Vaulted Ceiling(s), Wired for Data, Ceiling Fan(s), Electric Oven Connection, Electric Range Connection, Programmable Thermostat
- Flooring: Carpet, Tile, Wood
- Doors: Insulated Doors
- Windows: Vinyl, Insulated Windows
- Basement: None
- Number of fireplaces: 1
- Fireplace features: Insert, Glass Doors, Gas Log, Gas Starter
Interior area
- Total structure area: 3,967
- Total interior livable area: 3,967 sqft
Property
Parking
- Total spaces: 3
- Parking features: Attached, Garage
- Attached garage spaces: 3
Features
- Levels: Two
- Stories: 2
- Patio & porch: Covered, Patio
- Exterior features: Concrete Driveway, Sprinkler/Irrigation, Landscaping, Lighting, Rain Gutters, Satellite Dish
- Pool features: None
- Fencing: Privacy
Lot
- Size: 10,715 Square Feet
- Features: None
Details
- Additional structures: None
- Parcel number: 38775922510050
Construction
Type & style
- Home type: SingleFamily
- Architectural style: Craftsman
- Property subtype: Single Family Residence
Materials
- Brick, Stone, Stucco, Wood Frame
- Foundation: Slab
- Roof: Asphalt,Fiberglass
Condition
- Year built: 2026
Utilities & green energy
- Sewer: Public Sewer
- Water: Public
- Utilities for property: Cable Available, Electricity Available, Natural Gas Available, Phone Available, Water Available
Green energy
- Energy efficient items: Doors, Insulation, Windows
Community & HOA
Community
- Features: Gutter(s)
- Security: No Safety Shelter, Smoke Detector(s)
- Senior community: Yes
- Subdivision: Sonnie Sue Acres Sub
HOA
- Has HOA: No
Location
- Region: Tulsa
Financial & listing details
- Price per square foot: $242/sqft
- Tax assessed value: $38,786
- Annual tax amount: $4,266
- Date on market: 6/15/2026
- Cumulative days on market: 99 days
- Listing terms: Conventional,VA Loan
Estimated market value
Not available
Estimated sales range
Not available
Not available
Price history
| Date | Event | Price |
|---|---|---|
| 6/15/2026 | Listed for sale | $959,000$242/sqft |
Source:  MLS Technology, Inc. #2621550 Report a problem MLS Technology, Inc. #2621550 Report a problem | ||
Public tax history
| Year | Property taxes | Tax assessment |
|---|---|---|
| 2025 | $572 -60.7% | $4,266 -62% |
| 2024 | $1,454 +7.2% | $11,226 +5% |
| 2023 | $1,357 0% | $10,692 +5% |
| 2022 | $1,357 +6% | $10,182 +5% |
| 2021 | $1,281 +1.9% | $9,698 +0.5% |
| 2020 | $1,256 -0.2% | $9,645 +5% |
| 2019 | $1,259 0% | $9,186 +5% |
| 2018 | $1,259 +4.8% | $8,748 +5% |
| 2017 | $1,201 +12.8% | $8,331 +5% |
| 2016 | $1,065 | $7,934 +5% |
| 2015 | $1,065 +4.8% | $7,557 |
| 2014 | $1,016 | $7,557 |
| 2013 | -- | $7,557 |
| 2012 | -- | $7,557 |
| 2011 | -- | $7,557 |
| 2010 | -- | $7,557 |
| 2009 | -- | $7,557 +9.5% |
| 2008 | -- | $6,900 +5% |
| 2007 | -- | $6,572 +5% |
| 2006 | -- | $6,259 |
| 2005 | -- | $6,259 +2.9% |
| 2004 | $719 | $6,082 |
| 2003 | -- | $6,082 +10.2% |
| 2002 | -- | $5,517 +5% |
| 2001 | -- | $5,254 |
| 2000 | -- | $5,254 |
Find assessor info on the county website
Monthly payment
Est. payment
Payment breakdown
Explore the cost of this home by adjusting the details. Changes won't be saved.Climate risks
Neighborhood: Brookside
Nearby schools
Schools provided by the listing agent
- Elementary: Eliot
- High: Edison
- District: Tulsa - Sch Dist (1)
Source: MLS Technology, Inc.. This data may not be complete. We recommend contacting the local school district to confirm school assignments for this home.


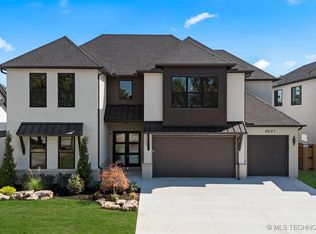
Similar homes
- $828,0005 bd5 ba3.4k sqft4211 S Cincinnati Ave, Tulsa, OK 74105For Sale
 MLS ID #2619780, Laura Bryant, McGraw, REALTORS. MLS Technology, Inc.
 - $1,139,0004 bd4 ba3.6k sqft211 E 34th St, Tulsa, OK 74105New Construction
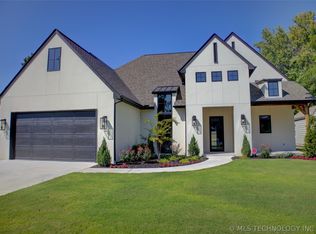 MLS ID #2627252, John Ragan, McGraw, REALTORS. MLS Technology, Inc.
 - $985,0004 bd4 ba3.4k sqft2405 E 26th St, Tulsa, OK 74114For Sale
 MLS ID #2625882, Laurie Ann Jenkins, Coldwell Banker Select. MLS Technology, Inc.
 - $965,0004 bd6 ba5.5k sqft12011 S Lakewood Ave, Tulsa, OK 74137For Sale
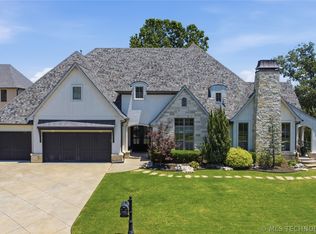 MLS ID #2636715, Josh Rainwater, Coldwell Banker Select. MLS Technology, Inc.
