NEW SUBDIVISION IN JENKS SCHOOLS built by Monroe Designs. Sample plan and photos. Size and price will differ based on actual plans. High end community with designer finishes, quartzite counters, porcelain tile in wet areas, foam insulation, impact resistant roof, high end appliances, solid wood floors throughout except in upstairs bedrooms.
For sale
$975,000
414 W 76th Pl S, Tulsa, OK 74136
4beds
3,400sqft
Single Family Residence
Built in 2026
9,670 Square Feet Lot
$-- Zestimate®
$287/sqft
$-- HOA
What's special
Designer finishesFoam insulationSolid wood floors throughoutImpact resistant roofHigh end appliancesQuartzite counters
- 200 days
- 132
- 4
Zillow last checked:
Listing updated:
Listed by:
Robin Wilson 918-810-1511,
Epique Realty
Source: MLS Technology, Inc.,MLS#: 2610027 Originating MLS: MLS Technology
Originating MLS: MLS TechnologyFacts & features
Interior
Bedrooms & bathrooms
- Bedrooms: 4
- Bathrooms: 4
- Full bathrooms: 3
- 1/2 bathrooms: 1
Primary bedroom
- Description: Master Bedroom,Private Bath,Walk-in Closet
- Level: First
Bedroom
- Description: Bedroom,Private Bath
- Level: First
Bedroom
- Description: Bedroom,Private Bath
- Level: Second
Bedroom
- Description: Bedroom,Private Bath
- Level: Second
Heating
- Central, Gas
Cooling
- Central Air
Appliances
- Included: Double Oven, Dishwasher, Disposal, Gas Water Heater, Microwave, Oven, Range, Refrigerator, Stove
- Laundry: Washer Hookup, Electric Dryer Hookup
Features
- Granite Counters, Quartz Counters, Stone Counters, Ceiling Fan(s), Electric Oven Connection, Gas Range Connection
- Flooring: Carpet, Tile, Wood
- Windows: Vinyl
- Number of fireplaces: 1
- Fireplace features: Gas Starter, Outside
Interior area
- Total structure area: 3,400
- Total interior livable area: 3,400 sqft
Property
Parking
- Total spaces: 3
- Parking features: Attached, Garage
- Attached garage spaces: 3
Features
- Levels: Two
- Stories: 2
- Patio & porch: Covered, Patio, Porch
- Exterior features: Fire Pit, Landscaping, Lighting, Outdoor Grill, Rain Gutters
- Pool features: None
- Fencing: Privacy
Lot
- Size: 9,670 Square Feet
- Features: None
Details
- Additional structures: None
Construction
Type & style
- Home type: SingleFamily
- Property subtype: Single Family Residence
Materials
- Brick, Stone, Stucco, Wood Frame
- Foundation: Slab
- Roof: Asphalt,Fiberglass
Condition
- Year built: 2026
Utilities & green energy
- Sewer: Public Sewer
- Water: Public
- Utilities for property: Cable Available, Natural Gas Available, Water Available
Green energy
- Energy efficient items: Insulation
Community & HOA
Community
- Features: Gutter(s), Sidewalks
- Security: No Safety Shelter, Security System Owned, Smoke Detector(s)
- Subdivision: Stone Creek Hollow
HOA
- Has HOA: Yes
- Amenities included: Gated
Location
- Region: Tulsa
Financial & listing details
- Price per square foot: $287/sqft
- Annual tax amount: $141
- Date on market: 3/21/2026
- Listing terms: Conventional,FHA,VA Loan
Estimated market value
Not available
Estimated sales range
Not available
Not available
Price history
| Date | Event | Price |
|---|---|---|
| 3/23/2026 | Listed for sale | $975,000$287/sqft |
Source:  MLS Technology, Inc. #2610027 Report a problem MLS Technology, Inc. #2610027 Report a problem | ||
Public tax history
Tax history is unavailable.
Monthly payment
Est. payment
Payment breakdown
Explore the cost of this home by adjusting the details. Changes won't be saved.Climate risks
Neighborhood: 74136
Nearby schools
Schools provided by the listing agent
- Elementary: Northwest
- Middle: Jenks
- High: Jenks
- District: Jenks - Sch Dist (5)
Source: MLS Technology, Inc.. This data may not be complete. We recommend contacting the local school district to confirm school assignments for this home.
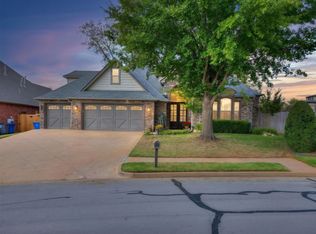
Similar homes
- $1,000,0004 bd4 ba3.4k sqft550 W 76th Pl S, Tulsa, OK 74136For Sale
 MLS ID #2609985, Robin Wilson, Epique Realty. MLS Technology, Inc.
 - $925,0004 bd4 ba3.6k sqft3528 S Wheeling Ave, Tulsa, OK 74105For Sale
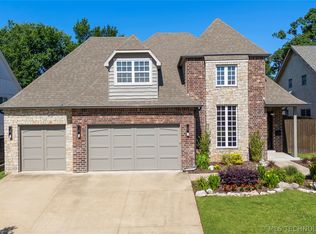 MLS ID #2615675, Mary Kollmann, McGraw, REALTORS. MLS Technology, Inc.
 - $1,000,0004 bd4 ba3.3k sqft16981 S 31st East Ave, Mounds, OK 74047For Sale
 MLS ID #2635861, Lindsay Gaytan, CG Realty Group LLC. MLS Technology, Inc.
 - $869,9994 bd4 ba3.6k sqft16527 E 171st St S, Bixby, OK 74008For Sale
 MLS ID #2636481, Erin Catron, Erin Catron & Company, LLC. MLS Technology, Inc.
