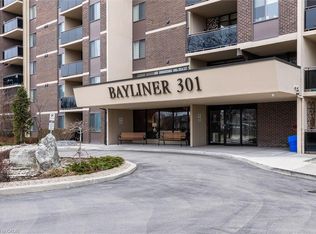
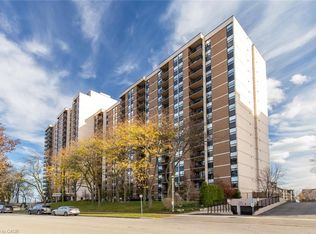
Welcome to The Bayliner, a sought-after building where location, comfort, convenience, & a maintenance-free lifestyle come together by the lake. This beautiful 2 bedrm plus den, 1.5-bathrm corner suite offers 1105sqft + a 77sqft private balcony directly overlooking the lake. This unit is perfectly positioned within the building to capture some of the most spectacular unobstructed lake views in the building. Dare to compare the views w/other units currently for sale in the building - the panoramic waterfront vistas T/O this suite are exceptional. As a corner unit, the additional east-facing window welcomes beautiful sunrises & provides additional natural light T/O the day. Every principal room overlooks the lake, creating a truly picturesque setting. The open-concept layout includes a kitchen w/quartz CT, 4 SS appl., tile backsplash, under-cabinet lighting, a centre island, & lots of cupboard & countertop space, large living rm w/sliding doors to the private balcony, offering a front-row seat to the lake & distant Toronto skyline views, spacious dining area, & a den w/flexibility as an office, reading rm, or additional sitting area. The suite also has 2 bedrms, the primary w/ a walk-in closet & ensuite bath, & the 2nd bedrm w/double closet, a 4pce main bathrm, laundry rm w/linen closet, & a small storage rm. Additional features include quality laminate flooring, fresh paint T/O, ceiling fans, central air, underground parking, & a storage locker. The building is well managed, has a social club & a nice community feel, & outstanding amenities which include an outdoor pool, gym, exercise rm, sauna, party rm, games rm, library, workshop, car wash, community BBQ area, & lots of visitor parking. The condo fees include all utilities, as well as cable & internet. Ideally located steps to the lake, & close to the beach, trails, parks, conservation area, shops, dining, transit, the GO, QEW, & much more. Don't miss your chance to call this beautiful condo home. Welcome Home!
For sale
C$519,900
301 Frances Ave #802, Hamilton, ON L8E 3W6
2beds
1,105sqft
Condo/Apt Unit, Residential, Condominium
Built in 1977
-- sqft lot
$-- Zestimate®
C$470/sqft
C$1,181/mo HOA
What's special
Panoramic waterfront vistasOpen-concept layoutSpacious dining areaSmall storage rmQuality laminate flooringCeiling fansCentral air
- 51 days |
- 16 |
- 0 |
Zillow last checked:
Listing updated:
Listed by:
Steve Wilkins, Broker,
Royal LePage Burloak Real Estate Services
Source: ITSO,MLS®#: 40840798Originating MLS®#: Cornerstone Association of REALTORS®
Facts & features
Interior
Bedrooms & bathrooms
- Bedrooms: 2
- Bathrooms: 2
- Full bathrooms: 1
- 1/2 bathrooms: 1
- Main level bathrooms: 2
- Main level bedrooms: 2
Other
- Features: Ensuite, Laminate, Walk-in Closet
- Level: Main
Bedroom
- Features: Laminate
- Level: Main
Bathroom
- Features: 4-Piece, Tile Floors
- Level: Main
Other
- Features: 2-Piece, Tile Floors
- Level: Main
Den
- Features: Laminate
- Level: Main
Dining room
- Features: Laminate
- Level: Main
Foyer
- Features: Laminate
- Level: Main
Kitchen
- Features: Double Vanity, Vinyl Flooring
- Level: Main
Laundry
- Features: Linen Closet, Vinyl Flooring
- Level: Main
Living room
- Features: Laminate, Sliding Doors, Walkout to Balcony/Deck
- Level: Main
Storage
- Level: Main
Heating
- Forced Air
Cooling
- Central Air
Appliances
- Laundry: In-Suite
Features
- Other
- Has fireplace: No
Interior area
- Total structure area: 1,105
- Total interior livable area: 1,105 sqft
- Finished area above ground: 1,105
Video & virtual tour
Property
Parking
- Total spaces: 1
- Parking features: Exclusive, Guest
- Garage spaces: 1
- Details: Assigned Space: 148
Features
- Stories: 1
- Patio & porch: Open, Patio
- Exterior features: Balcony, Controlled Entry, Landscaped
- Has private pool: Yes
- Pool features: Indoor, Outdoor Pool
- Has view: Yes
- View description: Clear, Lake, Panoramic, Water
- Has water view: Yes
- Water view: Lake,Water
- Waterfront features: Lake, Indirect Waterfront, North, Other, Access to Water, Lake/Pond
- Body of water: Lake Ontario
- Frontage type: South
Lot
- Features: Urban, Beach, Highway Access, Library, Park, Place of Worship, Public Transit, Quiet Area, Rec./Community Centre, Shopping Nearby, Visual Exposure
- Topography: Level
Details
- Parcel number: 180660061
- Zoning: RM5
Construction
Type & style
- Home type: Condo
- Property subtype: Condo/Apt Unit, Residential, Condominium
- Attached to another structure: Yes
Materials
- Brick, Concrete, Stucco
- Roof: Flat
Condition
- 31-50 Years
- New construction: No
- Year built: 1977
Utilities & green energy
- Sewer: Sewer (Municipal)
- Water: Municipal
Community & HOA
Community
- Security: Security System
HOA
- Has HOA: Yes
- Amenities included: Car Wash Area, Barbecue, Elevator(s), Fitness Center, Game Room, Library, Party Room, Pool, Sauna, Parking, Workshop Area, Other
- Services included: Insurance, Building Maintenance, Cable TV, Central Air Conditioning, Common Elements, Heat, Internet, Hydro, Parking, Water
- HOA fee: C$1,181 monthly
Location
- Region: Hamilton
Financial & listing details
- Price per square foot: C$470/sqft
- Annual tax amount: C$2,999
- Date on market: 6/18/2026
- Inclusions: Other, Ss Fridge, Stove, Dw, & Otr Microwave, Washer & Dryer, All Elfs Including 4 Ceiling Fans, All Blinds
S
Steve Wilkins, Broker
(905) 335-3042
By pressing Contact Agent, you agree that the real estate professional identified above may call/text you about your search, which may involve use of automated means and pre-recorded/artificial voices. You don't need to consent as a condition of buying any property, goods, or services. Message/data rates may apply. You also agree to our Terms of Use. Zillow does not endorse any real estate professionals. We may share information about your recent and future site activity with your agent to help them understand what you're looking for in a home.
Price history
| Date | Event | Price |
|---|---|---|
| 6/18/2026 | Listed for sale | C$519,900C$470/sqft |
Source:  TRREB #X13460336 Report a problem TRREB #X13460336 Report a problem | ||
Public tax history
Tax history is unavailable.
Climate risks
Neighborhood: Lakeshore
Nearby schools
GreatSchools rating
No schools nearby
We couldn't find any schools near this home.
- C$489,0003 bd2 ba-- sqft301 Frances Ave #1203, Hamilton, ON L8E3W6For Sale

- C$579,9003 bd2 ba1.4k sqft301 Frances Ave #703, Hamilton, ON L8E3W6For Sale

- C$379,9001 bd1 ba862 sqft301 Frances Ave #507, Hamilton, ON L8E3W6For Sale

- C$---- bd-- ba-- sqft500 Green Rd #717, Stoney Creek, ON L8E3M6Off Market
- C$---- bd-- ba-- sqft301 Frances Ave #1406, Hamilton, ON L8E3W6Off Market
- C$---- bd-- ba-- sqft301 Frances Ave #1707, Hamilton, ON L8E3W6Off Market
- C$---- bd-- ba-- sqft301 Frances Ave #1709, Hamilton, ON L8E3W6Off Market
- C$549,9002 bd2 ba1.1k sqft301 Frances Ave #705, Hamilton, ON L8E3W6For Sale
Similar homes
- C$549,9002 bd2 ba1.1k sqft301 Frances Ave #705, Hamilton, ON L8E 3W6For Sale
 MLS ID #40811996, Dana Eddy, Salesperson, Your Home Sold Guaranteed Realty Imperium. ITSO
 - C$579,9003 bd2 ba1.4k sqftBayliner, Hamilton, ON L8E 3W6For SaleMLS ID #40845346, Susan Pauls-Valerio, Broker, RE/MAX Escarpment Realty Inc.. ITSO
- C$379,9001 bd1 ba862 sqftBayliner, Hamilton, ON L8E 3W6For SaleMLS ID #40854048, Mayra Darquea, Salesperson, Keller Williams Edge Realty. ITSO
- C$459,9902 bd2 ba1.2k sqft500 Green Rd #310, Hamilton, ON L8E 3M6For Sale
 MLS ID #40850214, Denis Ibrahimagic, Salesperson, RE/MAX Escarpment Realty Inc.. ITSO
 - C$529,9002 bd1 ba877 sqft259 King St E #303, Hamilton, ON L8G 1L9For SaleMLS ID #40853015, Sarbjit Singh, Broker, RE/MAX Escarpment Realty Inc.. ITSO
- C$529,9002 bd1 ba744 sqft35 Southshore Cres #327, Hamilton, ON L8E 0J2For SaleMLS ID #40816140, Laura Carbell-Gillis, Salesperson, Royal LePage State Realty Inc.. ITSO
- C$395,0001 bd1 ba888 sqft301 Frances Ave #1207, Hamilton, ON L8E 3W6For SaleMLS ID #40836661, Erika Spencer, Salesperson, One Percent Realty Ltd.. ITSO
- C$449,9991 bd1 ba911 sqftThe Shoreliner, Hamilton, ON L8E 3M6For SaleMLS ID #40850474, Leanne Johnny, Salesperson, RE/MAX Escarpment Realty Inc.. ITSO
- C$429,9001 bd1 ba981 sqft500 Green Rd #901, Hamilton, ON L8E 3M6For SaleMLS ID #40833376, Kristina King, Salesperson, Realty Network. ITSO
- C$349,9991 bd1 ba564 sqft101 Shoreview Pl #123, Hamilton, ON L8E 0K2For SaleMLS ID #40853336, Michael Wotherspoon, Salesperson, RE/MAX Escarpment Realty Inc.. ITSO
- C$499,9502 bd3 ba1.2k sqft75 Queen St N #1606, Hamilton, ON L8R 3J3For SaleMLS ID #40850569, Angelo Fazzari, Salesperson, RE/MAX Real Estate Centre Inc.. ITSO
- C$559,0002 bd2 ba1k sqft1276 Maple Crossing Blvd #1711, Burlington, ON L7S 2J9For SaleMLS ID #40852820, Nick Gewarges, Broker, Right at Home Realty. ITSO
- C$519,9002 bd2 ba1.2k sqftThe Sands, Burlington, ON L7S 1Z6For SaleMLS ID #40840415, Matt Maguire, Salesperson, Royal LePage Burloak Real Estate Services. ITSO
- C$389,9002 bd2 ba1k sqftCarrington Place, Hamilton, ON L8G 1B7For SaleMLS ID #40850005, E. Martin Mazza, Salesperson, Royal LePage State Realty Inc.. ITSO
- C$524,9002 bd1 ba917 sqft75 Queen St N #1702, Hamilton, ON L8R 3J3For SaleMLS ID #40845820, Michael St. Jean, Salesperson, Michael St. Jean Realty Inc.. ITSO
- C$499,9002 bd2 ba1.3k sqftThe Cornerstone Condominiums, Hamilton, ON L8T 2R8For SaleMLS ID #40833173, Lisa Robitaille, Salesperson, Royal LePage State Realty Inc.. ITSO
- C$399,9002 bd2 ba1.1k sqftThe Renaissance, Stoney Creek, ON L8G 5E1For SaleMLS ID #40822978, Lily F. Clairmont, Broker, Royal LePage NRC Realty Inc.. ITSO
- C$544,0003 bd2 ba1.2k sqft1270 Maple Crossing Blvd #808, Burlington, ON L7S 2J3For SaleMLS ID #40849104, Lisa Ann Weber, Salesperson, CENTURY 21 MILLER DAVIES REAL ESTATE LTD.. ITSO
- C$499,9004 bd3 ba1.2k sqft30 Regent Ave #56, Hamilton, ON L9B 1B3For SaleMLS ID #40852783, Craig R. Bush, Salesperson, RE/MAX Escarpment Realty Inc.. ITSO
- C$529,0003 bd2 ba1k sqft386 Highland Rd W #46, Hamilton, ON L8J 3P9For SaleMLS ID #40840043, Paul Mcdowell, Broker, Coldwell Banker Community Professionals. ITSO
