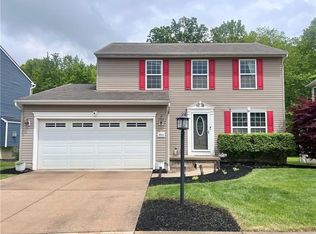
Welcome home to this exceptional 4-bedroom, 4-bath residence located on a quiet cul-de-sac in the highly desirable Forest Ridge community of Aurora. Built in 2019 and loaded with upgrades, this meticulously maintained home offers approximately 5,000 square feet of beautifully finished living space designed for both everyday comfort and elegant entertaining. The stunning gourmet kitchen features granite countertops, stainless steel appliances, a large center island, abundant cabinetry, and opens seamlessly to the main living areas. Rich hardwood floors, a cozy gas fireplace, and a lovely dining room highlighted by a chandelier create a warm and inviting atmosphere throughout the main level. With two primary suites, including a spacious main-floor primary retreat with a chandelier, this home offers incredible flexibility for multi-generational living or guest accommodations. All four bedrooms are generously sized and the primary suites are complemented by walk-in closets and full bathrooms. The beautifully finished lower level expands the living space even further, featuring a walkout basement with patio doors, an egress window, and extensive storage areas. Outdoor living is just as impressive with a covered balcony overlooking the property. Additional highlights include a large two-car garage, abundant storage throughout, and a premium cul-de-sac location within one of Aurora’s most sought-after neighborhoods. This move-in-ready home combines luxury, space, and thoughtful design—an opportunity you won’t want to miss. Schedule your private showing today!
Active
Price cut: $20K (7/17)
$580,000
465 Lakeland Way, Aurora, OH 44202
3beds
4,466sqft
:
Get pre-qualified$4,186/mo
Single Family Residence
Built in 2019
0.32 Acres Lot
$573,300 Zestimate®
$130/sqft
$273/mo HOA
What's special
Beautifully finished lower levelQuiet cul-de-sacPremium cul-de-sac locationExtensive storage areasStainless steel appliancesGranite countertopsLarge two-car garage
- 37 days |
- 1,501 |
- 49 |
Zillow last checked:
Listing updated:
Listed by:
Tina Cox 330-554-4798 tinacox@howardhanna.com,
Howard Hanna
Source: MLS Now,MLS#: 5220549
Facts & features
Interior
Bedrooms & bathrooms
- Bedrooms: 3
- Bathrooms: 4
- Full bathrooms: 4
- Main level bathrooms: 2
- Main level bedrooms: 2
Primary bedroom
- Description: Flooring: Carpet
- Features: Tray Ceiling(s), Chandelier
- Level: First
- Dimensions: 14 x 16
Primary bedroom
- Description: Attached bath,Flooring: Carpet
- Features: Walk-In Closet(s)
- Level: Second
- Dimensions: 12 x 15
Bedroom
- Description: Flooring: Carpet
- Level: First
- Dimensions: 11 x 12
Bedroom
- Description: Egress window,Flooring: Carpet
- Level: Lower
- Dimensions: 19 x 13
Primary bathroom
- Description: Full tile shower with built-in seat, double shower head,Flooring: Tile
- Level: First
- Dimensions: 11 x 10
Bathroom
- Description: Tub and double sink,Flooring: Tile
- Level: First
- Dimensions: 5 x 9
Bathroom
- Description: Stand up shower,Flooring: Tile
- Level: Lower
- Dimensions: 8 x 9
Dining room
- Description: Crown molding,Flooring: Hardwood
- Features: Chandelier
- Level: First
- Dimensions: 19 x 11
Family room
- Description: Flooring: Carpet
- Level: Lower
- Dimensions: 35 x 18
Kitchen
- Description: Island with sink, vent hood-pantry,Flooring: Hardwood
- Level: First
- Dimensions: 20 x 24
Laundry
- Description: Flooring: Tile
- Level: First
- Dimensions: ND x ND
Living room
- Description: Fireplace-stone, ceiling fan,Flooring: Carpet
- Level: First
- Dimensions: 14 x 17
Loft
- Description: Flooring: Carpet
- Level: Second
- Dimensions: 20 x 17
Heating
- Forced Air, Fireplace(s)
Cooling
- Central Air
Appliances
- Included: Dryer, Dishwasher, Disposal, Microwave, Range, Refrigerator, Washer
- Laundry: Main Level, Laundry Room
Features
- Tray Ceiling(s), Double Vanity, Eat-in Kitchen, Granite Counters, High Ceilings, Kitchen Island, Primary Downstairs, Open Floorplan, Storage, Smart Thermostat, Natural Woodwork, Walk-In Closet(s)
- Windows: Double Pane Windows
- Basement: Exterior Entry,Full,Finished,Storage Space,Sump Pump
- Number of fireplaces: 1
- Fireplace features: Living Room, Gas
Interior area
- Total structure area: 4,466
- Total interior livable area: 4,466 sqft
- Finished area above ground: 2,519
- Finished area below ground: 1,947
Video & virtual tour
Property
Parking
- Parking features: Concrete, Garage Faces Front, Garage, Garage Door Opener
- Garage spaces: 2
Features
- Levels: Three Or More
- Stories: 3
- Patio & porch: Covered, Deck, Front Porch
- Exterior features: Sprinkler/Irrigation, Lighting, Rain Gutters
- Fencing: None
- Has view: Yes
- View description: Trees/Woods
Lot
- Size: 0.32 Acres
- Features: Cul-De-Sac, Pie Shaped Lot
Details
- Additional structures: Garage(s)
- Parcel number: 030041000006091
- Lease amount: $0
Construction
Type & style
- Home type: SingleFamily
- Architectural style: Conventional
- Property subtype: Single Family Residence
Materials
- Stone, Vinyl Siding
- Foundation: Block
- Roof: Asphalt
Condition
- Year built: 2019
Utilities & green energy
- Sewer: Public Sewer
- Water: Public
Community & HOA
Community
- Features: Street Lights, Sidewalks
- Subdivision: Forest Ridge Of Aurora Phase 2b
HOA
- Has HOA: Yes
- Services included: Common Area Maintenance, Maintenance Grounds, Reserve Fund, Snow Removal
- HOA fee: $273 monthly
- HOA name: Assocated Property Mgmt
Location
- Region: Aurora
Financial & listing details
- Price per square foot: $130/sqft
- Tax assessed value: $500,000
- Annual tax amount: $7,964
- Date on market: 6/19/2026
- Cumulative days on market: 38 days
- Listing agreement: Exclusive Right To Sell
- Listing terms: Cash,Conventional
Estimated market value
$573,300
$545,000 - $602,000
$4,395/mo
Price history
| Date | Event | Price |
|---|---|---|
| 7/17/2026 | Price change | $580,000-3.3%$130/sqft |
Source: MLS Now #5220549 Report a problem | ||
| 6/19/2026 | Listed for sale | $600,000+37.6%$134/sqft |
Source: MLS Now #5220549 Report a problem | ||
| 8/6/2019 | Sold | $436,200+212.4%$98/sqft |
Source: Public Record Report a problem | ||
| 4/16/2019 | Sold | $139,650$31/sqft |
Source: Public Record Report a problem | ||
Public tax history
| Year | Property taxes | Tax assessment |
|---|---|---|
| 2025 | $7,964 +1.8% | $175,000 |
| 2024 | $7,823 +3.8% | $175,000 +27.5% |
| 2023 | $7,535 +10.3% | $137,240 |
| 2022 | $6,833 -0.9% | $137,240 |
| 2021 | $6,894 -6.4% | $137,240 |
| 2020 | $7,366 | $137,240 |
| 2019 | -- | -- |
Find assessor info on the county website
Monthly payment
Est. payment
Payment breakdown
Explore the cost of this home by adjusting the details. Changes won't be saved.Climate risks
Neighborhood: 44202
Nearby schools
GreatSchools rating
- 8/10Leighton Elementary SchoolGrades: 3-5Distance: 1.6 mi
- 9/10Harmon Middle SchoolGrades: 6-8Distance: 1.6 mi
- 9/10Aurora High SchoolGrades: 9-12Distance: 1.6 mi
Schools provided by the listing agent
- District: Aurora CSD - 6701
Source: MLS Now. This data may not be complete. We recommend contacting the local school district to confirm school assignments for this home.
- $530,1004 bd2 ba2.7k sqft455 Lakeland Way, Aurora, OH 44202Off Market
- $582,9003 bd3 ba2.1k sqft460 Lakeland Way, Aurora, OH 44202Off Market
- $479,0003 bd2 ba1.7k sqft440 Lakeland Way, Aurora, OH 44202Sold
- $608,5003 bd2 ba2.7k sqft450 Lakeland Way, Aurora, OH 44202Off Market
- $527,1003 bd3 ba1.9k sqft435 Lakeland Way, Aurora, OH 44202Off Market
- $449,0004 bd3 ba1.8k sqft430 Lakeland Way, Aurora, OH 44202Off Market
- $573,8003 bd2 ba2.9k sqft425 Lakeland Way, Aurora, OH 44202Off Market
- $511,6003 bd4 ba2.4k sqft420 Lakeland Way, Aurora, OH 44202Off Market
A local agent can set up tours, give advice and negotiate with sellers.
Similar homes
- $595,0004 bd3 ba3.2k sqft705 Lake Trl, Aurora, OH 44202For Sale
 MLS ID #5214452, Lyndi Gesiorski, EXP Realty, LLC.. MLS Now
 - $450,0004 bd3 ba2.6k sqft30 Pine Villa Trl #5, Aurora, OH 44202For Sale
 MLS ID #5204207, Mimi Vo, The Agency Cleveland Northcoast. MLS Now
 - $545,0004 bd4 ba3.8k sqft504-9 Concord Downs Cir, Aurora, OH 44202For Sale
 MLS ID #5154857, Jacqueline Hunt, RE/MAX Revealty. MLS Now
 - $444,5003 bd4 ba2.4k sqft10523 Herrington Dr, Aurora, OH 44202For Sale
 MLS ID #5210420, Swapna Mandava, RE/MAX Revealty. MLS Now
 - $675,0004 bd3 ba3.9k sqft766 River Run Rd, Aurora, OH 44202For SaleMLS ID #5224255, Nirali Dobaria, Howard Hanna. MLS Now
- $834,9004 bd5 ba4.9k sqft900 Rock Creek Dr, Aurora, OH 44202For SaleMLS ID #5202145, Kristen A Eiermann, Howard Hanna. MLS Now
- $549,0003 bd3 ba3.3k sqft16415 Messenger Rd, Chagrin Falls, OH 44023For SaleMLS ID #5227362, Adam S Kaufman, Howard Hanna. MLS Now
- $409,0004 bd4 ba3.3k sqft1223 Tinkers Green Dr, Streetsboro, OH 44241For SaleMLS ID #5216292, Ricardo A Simonelli, Keller Williams Chervenic Rlty. MLS Now
- $499,0004 bd4 ba3.5k sqft7905 Ridgetop Dr, Twinsburg, OH 44087For SaleMLS ID #5220462, Andrey Godes, Keller Williams Living. MLS Now
- $564,9004 bd3 ba3.4k sqft10685 Limeridge Rd, Hiram, OH 44234For SaleMLS ID #5227427, Scott M Tinlin, Platinum Real Estate. MLS Now
- $550,0003 bd3 ba4k sqft8662 Tanglewood Trl, Chagrin Falls, OH 44023For SaleMLS ID #5214842, Hunter Foley, Berkshire Hathaway HomeServices Professional Realty. MLS Now
- $750,0004 bd4 ba4.2k sqft585 Burgess Cir, Aurora, OH 44202For SaleMLS ID #5220395, Joseph A Lucarelli, EXP Realty, LLC.. MLS Now
- $495,0003 bd3 ba2.4k sqft9338 Liberty Rd, Twinsburg, OH 44087For SaleMLS ID #5203906, Shoshana Socher, Keller Williams Greater Metropolitan. MLS Now
- $599,9004 bd3 ba2.8k sqft4875 Deerfield Ct, Mantua, OH 44255For SaleMLS ID #5216397, Justin R Vayner, Vayner Realty Co.. MLS Now
- $499,5004 bd4 ba3.5k sqft33065 Arlesford Dr, Solon, OH 44139For SaleMLS ID #5228541, Robert Gallmann, RE/MAX Haven Realty. MLS Now
- $550,0003 bd3 ba2.6k sqft13635 Fox Hills Dr, Novelty, OH 44072For SaleMLS ID #5222572, Mark J Baughman, RE/MAX Revealty. MLS Now
- $544,0004 bd3 ba2.6k sqft217 Sunset Dr, Hudson, OH 44236For SaleMLS ID #5213416, Diane L Topper, Howard Hanna. MLS Now
- $579,0005 bd4 ba2.9k sqft11678 Dunham Rd, Northfield, OH 44067For SaleMLS ID #5216772, Laurie G Enos, RE/MAX Above & Beyond. MLS Now
- $475,0004 bd4 ba3.3k sqft952 Ravenna Rd, Kent, OH 44240For SaleMLS ID #5223683, Cheryl Nash, Keller Williams Chervenic Rlty. MLS Now
- $495,0003 bd3 ba2.4k sqft10143 Bissell Dr, Twinsburg, OH 44087For SaleMLS ID #5219026, Steve Spinelli, Keller Williams Chervenic Rlty. MLS Now
