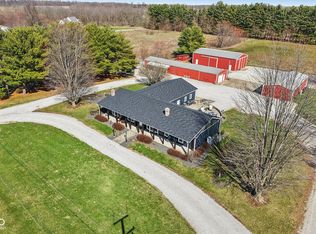
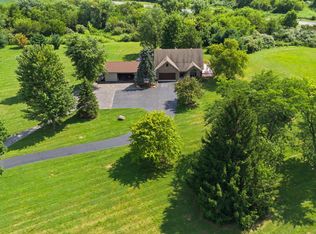
Nestled in North Salem, this type of property doesn't come around often. Sitting on 9.82 acres, with access to Big Walnut Creek, it's the perfect combination of woods, pasture and recreational space. Sprawling fenced in pasture, three outbuildings with a corn crib, and a fully fenced in backyard for your furry family members. A grand centerpiece, the living room welcomes you in with vaulted ceiling, shiplap, new carpet and windows overlooking your private backyard. The kitchen provides a delightful culinary space, complete with a kitchen bar/coffee station and an eat-in island, breakfast area and an adjacent formal dining room. Further enhanced by crown molding and stone countertops, it's an entertainer's dream for cooking and gathering. Your main floor Primary Bedroom is an oasis, offering a private balcony, a newly renovated ensuite bath with an oversized shower, a large walk-in closet and lots of charm. Beautiful laundry room which has been newly updated with a nearby guest bathroom. Upstairs you'll find 3 additional bedrooms, all with large closets, another full bathroom and lots of storage space. The finished walk-out basement is a huge plus, with another full bath, kitchenette, and plenty of room for an additional bedroom, guest space or in-law quarters. Also plumbed for a wood-burning stove. 2-Car oversized attached garage, with another nearby temperature controlled finished garage with 2+ additional parking spaces for your hobby cars and motorcycles. Separate newer storage unit for lawn equipment. And a stunning historic barn, complete with hand hewn timbers. Outdoors you'll find multiple areas to take in your beautiful setting, from one of the decks, on your covered front porch, under the newer pavillion or around the firepit. Lots of nut trees on the property and plenty of space for a garden. Two entrances to the property for ease with trailers, campers and more. ADA accessible doorways. Home qualifies for USDA financing.
Pending
$900,000
4650 W County Road 650 N, North Salem, IN 46165
5beds
4,038sqft
Residential, Single Family Residence
Built in 1995
9.82 Acres Lot
$-- Zestimate®
$223/sqft
$-- HOA
What's special
Finished walk-out basementMain floor primary bedroomBeautiful laundry roomSprawling fenced in pastureBreakfast areaVaulted ceilingCrown molding
- 213 days |
- 41 |
- 0 |
Zillow last checked:
Listing updated:
Listed by:
Autumn Sojka 317-340-3064,
Heroes Property Group,
Meghan Flowers,
Heroes Property Group
Source: MIBOR as distributed by MLS GRID,MLS#: 22080198
Facts & features
Interior
Bedrooms & bathrooms
- Bedrooms: 5
- Bathrooms: 4
- Full bathrooms: 3
- 1/2 bathrooms: 1
- Main level bathrooms: 2
- Main level bedrooms: 1
Primary bedroom
- Level: Main
- Area: 195 Square Feet
- Dimensions: 15x13
Bedroom 2
- Level: Upper
- Area: 255 Square Feet
- Dimensions: 15x17
Bedroom 3
- Level: Upper
- Area: 231 Square Feet
- Dimensions: 11x21
Bedroom 4
- Level: Upper
- Area: 169 Square Feet
- Dimensions: 13x13
Bedroom 5
- Level: Basement
- Area: 792 Square Feet
- Dimensions: 24x33
Kitchen
- Level: Main
- Area: 247 Square Feet
- Dimensions: 19x13
Living room
- Level: Main
- Area: 336 Square Feet
- Dimensions: 21x16
Heating
- Forced Air
Cooling
- Central Air
Appliances
- Included: Gas Cooktop, Dishwasher, Disposal, MicroHood, Microwave, Gas Oven, Range Hood, Refrigerator
- Laundry: Main Level
Features
- Tray Ceiling(s), Hardwood Floors, High Speed Internet, In-Law Floorplan, Pantry, Walk-In Closet(s)
- Flooring: Hardwood
- Basement: Apartment,Storage Space,Walk-Out Access
- Number of fireplaces: 1
- Fireplace features: Family Room, Gas Log
Interior area
- Total structure area: 4,038
- Total interior livable area: 4,038 sqft
- Finished area below ground: 1,128
Property
Parking
- Total spaces: 4
- Parking features: Attached, Detached, Other
- Attached garage spaces: 4
- Details: Garage Parking Other(Finished Garage, Garage Door Opener, Service Door)
Accessibility
- Accessibility features: Accessible Doors
Features
- Levels: Three Or More
- Patio & porch: Covered, Deck
- Exterior features: Storage, Fire Pit, Water Feature Fountain
- Fencing: Fenced,Fence Complete
Lot
- Size: 9.82 Acres
- Features: Other
Details
- Additional structures: Storage
- Parcel number: 320502100007000007
- Horse amenities: Barn, Hay Storage, Pasture
Construction
Type & style
- Home type: SingleFamily
- Architectural style: Ranch,Traditional
- Property subtype: Residential, Single Family Residence
Materials
- Vinyl With Brick
- Foundation: Block
Condition
- New construction: No
- Year built: 1995
Utilities & green energy
- Water: Private
Community & HOA
Community
- Subdivision: No Subdivision
HOA
- Has HOA: No
Location
- Region: North Salem
Financial & listing details
- Price per square foot: $223/sqft
- Tax assessed value: $475,700
- Annual tax amount: $4,470
- Date on market: 1/21/2026
- Cumulative days on market: 89 days
Estimated market value
Not available
Estimated sales range
Not available
Not available
Price history
| Date | Event | Price |
|---|---|---|
| 2/14/2026 | Pending sale | $900,000$223/sqft |
Source:  MIBOR as distributed by MLS GRID #22080198 Report a problem MIBOR as distributed by MLS GRID #22080198 Report a problem | ||
| 1/21/2026 | Listed for sale | $900,000+20%$223/sqft |
Source: MIBOR as distributed by MLS GRID #22080198 Report a problem | ||
| 9/8/2023 | Sold | $750,000$186/sqft |
Source: MIBOR as distributed by MLS GRID #21932657 Report a problem | ||
| 8/2/2023 | Pending sale | $750,000$186/sqft |
Source: MIBOR as distributed by MLS GRID #21932657 Report a problem | ||
| 7/19/2023 | Listed for sale | $750,000$186/sqft |
Source: MIBOR as distributed by MLS GRID #21932657 Report a problem | ||
Public tax history
| Year | Property taxes | Tax assessment |
|---|---|---|
| 2025 | $4,469 +26.6% | $475,700 -8.2% |
| 2024 | $3,531 -13.2% | $518,400 +37.4% |
| 2023 | $4,067 +7.8% | $377,300 +3.5% |
| 2022 | $3,772 +3.4% | $364,400 +9.7% |
| 2021 | $3,647 +36.5% | $332,200 +6.7% |
| 2020 | $2,671 +3% | $311,300 +22.1% |
| 2019 | $2,593 +5.7% | $254,900 +3.2% |
| 2018 | $2,453 -1.7% | $246,900 +3.8% |
| 2017 | $2,496 -4.2% | $237,900 -0.1% |
| 2016 | $2,605 +1.9% | $238,200 +1.7% |
| 2014 | $2,557 -0.7% | $234,200 -0.7% |
| 2013 | $2,576 -9% | $235,800 -8.7% |
| 2011 | $2,831 +0.7% | $258,200 +0.2% |
| 2010 | $2,812 -5.3% | $257,700 -10.5% |
| 2009 | $2,968 +34.8% | $287,800 +5.3% |
| 2007 | $2,202 | $273,240 |
Find assessor info on the county website
Monthly payment
Est. payment
Payment breakdown
Explore the cost of this home by adjusting the details. Changes won't be saved.Climate risks
Neighborhood: 46165
Nearby schools
GreatSchools rating
- 8/10North Salem Elementary SchoolGrades: PK-5Distance: 1.9 mi
- 8/10Tri-West Middle SchoolGrades: 6-8Distance: 4 mi
- 10/10Tri-West Senior High SchoolGrades: 9-12Distance: 3.7 mi
Schools provided by the listing agent
- Middle: Tri-West Middle School
- High: Tri-West Senior High School
Source: MIBOR as distributed by MLS GRID. This data may not be complete. We recommend contacting the local school district to confirm school assignments for this home.
- $6,800-- bd-- ba-- sqft4650 W County Road 650 N, North Salem, IN 46165Off Market
- $25,700-- bd-- ba-- sqft4650 W County Road 650 N, North Salem, IN 46165Off Market
- $537,900-- bd2 ba2.3k sqft4808 W County Road 650 N, North Salem, IN 46165Off Market
- $388,0001 bd2 ba1.7k sqft4665 W County Road 650 N, North Salem, IN 46165Off Market
- $580,2003 bd3 ba1.4k sqft4475 W County Road 650 N, Lizton, IN 46165Off Market
- $303,7003 bd2 ba1.4k sqft4705 W County Road 650 N, North Salem, IN 46165Off Market
- $252,2002 bd1 ba992 sqft4733 W County Road 650 N, North Salem, IN 46165Off Market
- $703,5003 bd1 ba1.7k sqft4270 W County Road 650 N, North Salem, IN 46165Off Market
A local agent can set up tours, give advice and negotiate with sellers.
Similar homes
- $725,0003 bd3 ba2.8k sqft3360 N County Road 525 W, North Salem, IN 46165Active
 MLS ID #22118364, Kara Hinshaw, Key Associates Signature Realty. MIBOR as distributed by MLS GRID
 - $835,0004 bd2 ba2.2k sqft7135 N County Road 300 W, Lizton, IN 46149Active
 MLS ID #22087710, Denesa Webber, F.C. Tucker Company. MIBOR as distributed by MLS GRID
 - $975,0004 bd3 ba2.6k sqft8585 N County Road 925 E, Brownsburg, IN 46112Active
 MLS ID #22070272, Gabriela Gonzalez, Highgarden Real Estate. MIBOR as distributed by MLS GRID
 - $685,0003 bd4 ba3.9k sqft1889 W County Road 1000 N, Lizton, IN 46149Active
 MLS ID #22117022, Jordin Youst, Rose Gold Realty. MIBOR as distributed by MLS GRID
 - $724,9005 bd4 ba4.4k sqft3661 S County Road 250 W, Danville, IN 46122ActiveMLS ID #22115661, Matthew Reffeitt, Keller Williams Indy Metro Partners. MIBOR as distributed by MLS GRID
- $874,9006 bd4 ba4.4k sqft1305 Greenstone Ct, Danville, IN 46122ActiveMLS ID #22118442, Joe Pritchett, Pritchett Property Group LLC. MIBOR as distributed by MLS GRID
- $550,0003 bd3 ba2.9k sqft10090 N State Road 75, North Salem, IN 46165ActiveMLS ID #22090660, Mark Studebaker, Trueblood Real Estate. MIBOR as distributed by MLS GRID
- $925,0004 bd4 ba5.8k sqft10165 Sanctuary Dr, Brownsburg, IN 46112ActiveMLS ID #22097934, James Melson, Carpenter, REALTORS®. MIBOR as distributed by MLS GRID
- $725,0004 bd3 ba2.3k sqft156 S County Road 525 W, Danville, IN 46122ActiveMLS ID #22113251, Samantha Sparks, 1 Percent Lists Indiana Real Estate. MIBOR as distributed by MLS GRID
- $899,9004 bd3 ba3.8k sqft163 Gettysburg, Coatesville, IN 46121ActiveMLS ID #22100732, Tamara Carroll, REMAX ONE. MIBOR as distributed by MLS GRID
- $892,5003 bd4 ba2.8k sqft1725 S 200 E, Lebanon, IN 46052ActiveMLS ID #22116969, Lisa Batts, Batts Real Estate Group. MIBOR as distributed by MLS GRID
- $799,5003 bd3 ba4.1k sqft850 S 700 W, Lebanon, IN 46052ActiveMLS ID #22112451, Elizabeth Richardson, Berkshire Hathaway Home. MIBOR as distributed by MLS GRID
- $1,000,0003 bd3 ba2.6k sqft4720 S 50 E, Lebanon, IN 46052ActiveMLS ID #22116715, Lynda Lambert, Traditions Realty, LLC. MIBOR as distributed by MLS GRID
- $645,3174 bd2 ba2.2k sqft2356 W Us Highway 36, Danville, IN 46122ActiveMLS ID #22112357, Karen Schmidt, REMAX ONE. MIBOR as distributed by MLS GRID
- $599,0004 bd2 ba2.3k sqft5935 W County Road 200 S, Danville, IN 46122ActiveMLS ID #22118307, Elizabeth Brewer, Hoosier Roots Real Estate Solutions, LLC. MIBOR as distributed by MLS GRID
- $750,0004 bd5 ba4.3k sqft10765 Forest Lake Ct, Indianapolis, IN 46278ActiveMLS ID #22111557, Megan Keener, Trueblood Real Estate. MIBOR as distributed by MLS GRID
- $734,9005 bd3 ba4k sqft631 Peach Tree Ct, Danville, IN 46122ActiveMLS ID #22114161, Tamara Carroll, REMAX ONE. MIBOR as distributed by MLS GRID
- $699,0004 bd2 ba4.4k sqft3864 N Us Highway 231, Greencastle, IN 46135ActiveMLS ID #22108763, Chad Hess, F.C. Tucker West Central. MIBOR as distributed by MLS GRID
- $785,0004 bd4 ba5.6k sqft8819 Shetland Ln, Indianapolis, IN 46278ActiveMLS ID #22116634, Justin Capps, Ferris Property Group. MIBOR as distributed by MLS GRID
- $474,9003 bd2 ba3.6k sqft2917 E County Road 400 S, Plainfield, IN 46168ActiveMLS ID #22118759, Bradley Frye, @properties. MIBOR as distributed by MLS GRID
