Amazing Home! In an Amazing Location! No expense was spared in this 6 Bedroom, 5 Bathroom, 3 car home in the heart of St. Michael. If quality is what you're looking for, step into your next chapter in this beautiful 2-story, offering the perfect blend of style, comfort, and functionality. Let yourself be WOW'ed by the hickory hardwood floors, Cambria quartz countertops and Alder wood cabinets! This kitchen is a gourmet chef's dream! Stainless steal appliances with wall oven and gas cooktop, not to mention a spacious walk-in pantry with abundant floor-to-ceiling shelving. Relax in your 3-season porch with EZ-breeze windows, designed to shade the sunlight. Entertaining is easy in this finished lower level. The wet bar has granite countertops and a full size refrigerator creating the perfect extension for social gatherings. Don't forget to check out the OVERSIZED insulated and heated garage. Complete with coated floors, 2 floor drains, and ceiling fans! The roof was replaced in 2024 with Class 3 asphalt shingles, and the driveway has recently been re-sealed. Radon mitigation system already in place, along with Water Dr. Infinity water filtration system. So many features we can't list them all here!
This home is conveniently located close to dining, shopping, and the very highly rated STMA schools. Neighborhood maintained association featuring amenities such as a private community pool and park area.
Don't miss this opportunity to make this house your home!
Pending
Price cut: $20K (6/22)
$779,900
4655 Lannon Ave NE, Saint Michael, MN 55376
6beds
5,223sqft
:
Get pre-qualified$4,941/mo
Single Family
Built in 2015
0.3 Acres Lot
$773,300 Zestimate®
$149/sqft
$33/mo HOA
What's special
- 71 days |
- 221 |
- 8 |
Zillow last checked:
Listing updated:
Listed by:
Richard Jahnke 612-432-7506,
Coldwell Banker Realty
Source: NorthstarMLS as distributed by MLS GRID,MLS#: 7068724
Facts & features
Interior
Bedrooms & bathrooms
- Bedrooms: 6
- Bathrooms: 5
- Full bathrooms: 2
- 3/4 bathrooms: 2
- 1/2 bathrooms: 1
Bedroom
- Level: Upper
- Area: 240 Square Feet
- Dimensions: 16x15
Bedroom 2
- Level: Upper
- Area: 175.5 Square Feet
- Dimensions: 13.5x13
Bedroom 3
- Level: Upper
- Area: 155.25 Square Feet
- Dimensions: 13.5x11.5
Bedroom 4
- Level: Upper
- Area: 149.5 Square Feet
- Dimensions: 13x11.5
Bedroom 5
- Level: Upper
- Area: 143 Square Feet
- Dimensions: 13x11
Other
- Level: Lower
- Area: 315 Square Feet
- Dimensions: 21x15
Exercise room
- Level: Lower
- Area: 156 Square Feet
- Dimensions: 13x12
Family room
- Level: Lower
- Area: 630 Square Feet
- Dimensions: 30x21
Great room
- Level: Main
- Area: 399 Square Feet
- Dimensions: 21x19
Kitchen
- Level: Main
- Area: 336 Square Feet
- Dimensions: 21x16
Office
- Level: Main
- Area: 143 Square Feet
- Dimensions: 13x11
Porch
- Level: Main
- Area: 168 Square Feet
- Dimensions: 14x12
Heating
- Forced Air
Cooling
- Central Air
Appliances
- Included: Cooktop, Dishwasher, Disposal, Double Oven, Dryer, Exhaust Fan, Humidifier, Gas Water Heater, Water Filtration System, Microwave, Refrigerator, Stainless Steel Appliance(s), Wall Oven, Washer
- Laundry: Upper Level
Features
- Basement: Finished
- Number of fireplaces: 1
- Fireplace features: Gas
Interior area
- Total structure area: 5,324
- Total interior livable area: 5,223 sqft
- Finished area above ground: 3,750
- Finished area below ground: 1,473
Property
Parking
- Total spaces: 3
- Parking features: Attached, Asphalt, Floor Drain, Garage Door Opener, Heated Garage, Insulated Garage
- Attached garage spaces: 3
- Has uncovered spaces: Yes
- Details: Garage Door Height (8)
Accessibility
- Accessibility features: None
Features
- Levels: Two
- Stories: 2
- Patio & porch: Rear Porch
- Pool features: Shared
Lot
- Size: 0.3 Acres
- Features: Corner Lot, Irregular Lot
Details
- Foundation area: 2064
- Parcel number: 114273002010
- Zoning description: Residential-Single Family
Construction
Type & style
- Home type: SingleFamily
- Property subtype: Single Family
Materials
- Roof: Age 8 Years or Less,Asphalt
Condition
- New construction: No
- Year built: 2015
Utilities & green energy
- Gas: Natural Gas
- Sewer: City Sewer/Connected
- Water: City Water/Connected
Community & HOA
Community
- Subdivision: Highlands Of St Michael 6th Ad
HOA
- Has HOA: Yes
- Services included: Professional Mgmt, Recreation Facility, Shared Amenities
- HOA fee: $400 annually
- HOA name: Practical Business Solutions
- HOA phone: 612-735-2237
Location
- Region: Saint Michael
Financial & listing details
- Price per square foot: $149/sqft
- Tax assessed value: $650,300
- Annual tax amount: $7,746
- Date on market: 5/19/2026
- Cumulative days on market: 70 days
Estimated market value
$773,300
$735,000 - $812,000
$4,011/mo
Price history
| Date | Event | Price |
|---|---|---|
| 7/16/2026 | Pending sale | $779,900$149/sqft |
Source:  NorthstarMLS as distributed by MLS GRID #7068724 Report a problem NorthstarMLS as distributed by MLS GRID #7068724 Report a problem | ||
| 6/22/2026 | Price change | $779,900-2.5%$149/sqft |
Source: NorthstarMLS as distributed by MLS GRID #7068724 Report a problem | ||
| 5/21/2026 | Listed for sale | $799,900$153/sqft |
Source: NorthstarMLS as distributed by MLS GRID #7068724 Report a problem | ||
Public tax history
| Year | Property taxes | Tax assessment |
|---|---|---|
| 2025 | $7,746 -6% | $650,300 +1% |
| 2024 | $8,238 +0.1% | $643,900 -11.6% |
| 2023 | $8,228 +3.9% | $728,000 +7.2% |
| 2022 | $7,920 -0.2% | $679,200 +19.1% |
| 2021 | $7,938 +0.4% | $570,500 +0.1% |
| 2020 | $7,904 -63.6% | $570,000 +4.8% |
| 2019 | $21,724 +174.8% | $543,800 +1.7% |
| 2018 | $7,904 +10.6% | $534,800 +6.3% |
| 2017 | $7,146 +2147.2% | $503,200 |
| 2016 | $318 | -- |
| 2015 | $318 -49.2% | -- |
| 2014 | $626 -11.4% | -- |
| 2013 | $707 -31.5% | -- |
| 2012 | $1,031 -32.9% | -- |
| 2011 | $1,537 +18.4% | -- |
| 2010 | $1,299 +26.2% | -- |
| 2009 | $1,029 +18.9% | -- |
| 2008 | $866 +47.4% | -- |
| 2007 | $587 +116.9% | -- |
| 2006 | $271 +138.2% | -- |
| 2005 | $114 | -- |
Find assessor info on the county website
Monthly payment
Est. payment
Payment breakdown
Explore the cost of this home by adjusting the details. Changes won't be saved.Climate risks
Neighborhood: 55376
Nearby schools
GreatSchools rating
- 8/10St Michael-Albertville Middle WestGrades: 5-8Distance: 0.5 mi
- 9/10St. Michael-Albertville Senior High SchoolGrades: 9-12Distance: 2.2 mi
- NAAlbertville Primary SchoolGrades: PK-KDistance: 0.7 mi
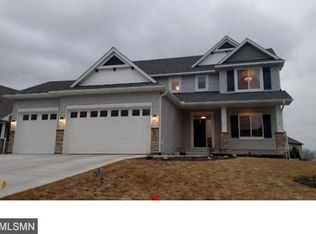
- $503,3004 bd3 ba2.1k sqft4643 Lannon Ave, Saint Michael, MN 55376Off Market

- $514,9005 bd4 ba3.1k sqft4643 Lannon Ave NE, Saint Michael, MN 55376Off Market
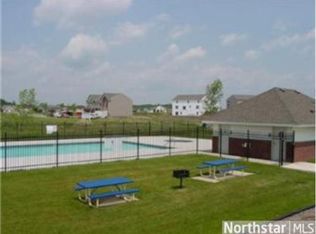
- $512,9004 bd2 ba2.2k sqft4634 Lange Ave NE, Saint Michael, MN 55376Off Market
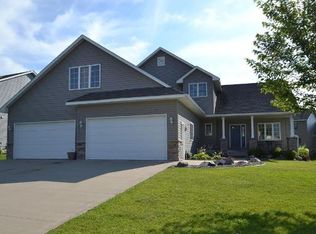
- $564,1005 bd4 ba3.7k sqft4629 Lannon Ave NE, Saint Michael, MN 55376Off Market
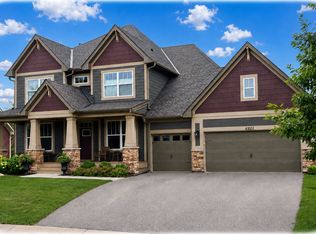
- $551,3005 bd4 ba3.7k sqft4676 Lange Ave NE, Saint Michael, MN 55376Off Market
- $499,4004 bd4 ba2k sqft4660 Lannon Ave NE, Saint Michael, MN 55376Off Market
- $503,2003 bd3 ba2.3k sqft4660 Lannon Ave, Saint Michael, MN 55376Off Market
- $548,9004 bd4 ba3.5k sqft4663 Lange Ave NE, Saint Michael, MN 55376Off Market
A local agent can set up tours, give advice and negotiate with sellers.
Similar homes
- $869,9006 bd5 ba4.3k sqft4925 Otter Trl NE, Saint Michael, MN 55376For Sale
 MLS ID #7114732, Carrie F Schmitz, Keller Williams Classic Rlty NW. NorthstarMLS as distributed by MLS GRID
 - $749,9005 bd4 ba3.4k sqft4949 Otter Trl NE, Saint Michael, MN 55376For Sale
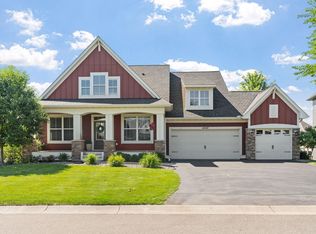 MLS ID #7107690, Caleb Carlson, Real Broker, LLC. NorthstarMLS as distributed by MLS GRID
 - $1,149,9006 bd5 ba5.5k sqft2210 Lancaster Ave NE, Saint Michael, MN 55376For Sale
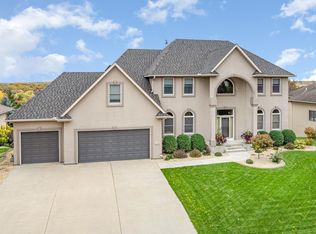 MLS ID #7089389, Dana Mol, Coldwell Banker Realty. NorthstarMLS as distributed by MLS GRID
 - $695,0005 bd4 ba4.8k sqft10520 106th Ave N, Hanover, MN 55341For Sale
 MLS ID #7113172, Eric Robinson, Rize Realty. NorthstarMLS as distributed by MLS GRID
 - $785,0005 bd5 ba3.6k sqft14960 143rd Ave N, Dayton, MN 55327For SaleMLS ID #7110064, Jeremy Stuber, Pro Flat Fee Realty LLC. NorthstarMLS as distributed by MLS GRID
- $450,0005 bd4 ba2.6k sqft13451 Frankfort Pkwy NE, Saint Michael, MN 55376For SaleMLS ID #7088359, Kerby & Cristina Real Estate Experts, RE/MAX Results. NorthstarMLS as distributed by MLS GRID
- $875,0005 bd4 ba3.5k sqft9952 105th St NE, Otsego, MN 55362For SaleMLS ID #7111333, Regan Y Englund, Keller Williams Classic Rlty NW. NorthstarMLS as distributed by MLS GRID
- $589,0005 bd4 ba3.6k sqft6284 Marlowe Ave NE, Otsego, MN 55301For SaleMLS ID #7080494, Anna Liashkovich, Bridge Realty, LLC. NorthstarMLS as distributed by MLS GRID
- $440,0004 bd4 ba3.1k sqft3435 Kalenda Ave NE, Saint Michael, MN 55376For SaleMLS ID #7009772, Cain Murray, Exit Realty Nexus. NorthstarMLS as distributed by MLS GRID
- $809,9005 bd4 ba4.5k sqft16917 73rd Pl N, Maple Grove, MN 55311For SaleMLS ID #7069686, Ben Johnson, Keller Williams Classic Rlty NW. NorthstarMLS as distributed by MLS GRID
- $800,0005 bd4 ba3.9k sqft6975 Kimberly Ct N, Maple Grove, MN 55311For SaleMLS ID #7096360, Dan Linder, eXp Realty. NorthstarMLS as distributed by MLS GRID
- $589,9004 bd4 ba3k sqft5243 Randolph Ave NE, Otsego, MN 55374For SaleMLS ID #7114447, Alex Murray, Engel & Volkers Blaine. NorthstarMLS as distributed by MLS GRID
- $774,9005 bd4 ba3.9k sqft18934 63rd Pl N, Maple Grove, MN 55311For SaleMLS ID #7087259, Al Theisen, Coldwell Banker Realty - Southwest Regional. NorthstarMLS as distributed by MLS GRID
- $715,0004 bd4 ba4.4k sqft2617 Cardinal Way, Buffalo, MN 55313For SaleMLS ID #7105886, Joseph M Buckley, Keller Williams Classic Rlty NW. NorthstarMLS as distributed by MLS GRID
- $825,0005 bd4 ba4k sqft20331 Sodium St NW, Nowthen, MN 55303For SaleMLS ID #7066691, Kerby & Cristina Real Estate Experts, RE/MAX Results. NorthstarMLS as distributed by MLS GRID
- $590,0005 bd4 ba3.9k sqft6694 Lakeview Cir NE, Albertville, MN 55301For SaleMLS ID #7103637, Search Houses Now Team, Keller Williams Classic Rlty NW. NorthstarMLS as distributed by MLS GRID
- $799,0004 bd4 ba4.2k sqft981 Barton Ave NW, Buffalo, MN 55313For SaleMLS ID #7057249, Tracie Bebeau, Coldwell Banker Realty. NorthstarMLS as distributed by MLS GRID
- $850,0005 bd5 ba4.4k sqft18072 72nd Ave N, Maple Grove, MN 55311For SaleMLS ID #7100792, Jennifer D Lundquist, Edina Realty, Inc.. NorthstarMLS as distributed by MLS GRID
- $625,0004 bd4 ba2.9k sqft17617 51st St NE, Otsego, MN 55374For SaleMLS ID #7040672, Marie Suchy, Compass. NorthstarMLS as distributed by MLS GRID
- $774,5004 bd4 ba3k sqft3865 193rd Ln NW, Oak Grove, MN 55303For SaleMLS ID #7033580, Rick Brama, Keller Williams Premier Realty Lake Minnetonka. NorthstarMLS as distributed by MLS GRID
