Tucked into a prime location within Copperleaf, this move-in ready home delivers space, style, and smart design throughout. Featuring four bedrooms and three bathrooms, the layout is practical and flexible, with a main-floor bedroom and 3/4 bath perfect for guests, extended family, or a private office. The main level showcases durable luxury vinyl plank flooring and a seamless open layout connecting the kitchen, dining, and living areas for effortless daily living and entertaining. The kitchen shines with granite countertops, a spacious island, 36" maple cabinetry. Upstairs, the generous primary suite offers a private 3/4-bathroom with a walk-in closet and dual sinks. The secondary hall bath also has two sinks, making morning routines smooth and stress-free. Additional large upper-level laundry room. Step outside to a thoughtfully designed flat backyard, perfect for hosting a summer BBQ or just relaxing. Located in vibrant Copperleaf, you’ll enjoy quick access to E-470, Southlands Shopping Center, DIA, and nearby retail and fast-food options. A brand-new King Soopers is being built right at the community edge, adding even more convenience. Residents enjoy numerous community parks, trails, the Arboretum Clubhouse, a basketball court, outdoor pools, and year-round events like food trucks, movie nights, and holiday celebrations—all within the Cherry Creek School District. This home combines comfort, convenience, and community in one exceptional opportunity. Buyer(s) to receive 1 year Assurant "Enhanced Plan" Home Warranty, at time of closing.
Accepting backups
Price cut: $5.4K (6/24)
$549,500
4661 S Malaya Court, Aurora, CO 80015
4beds
1,951sqft
Single Family Residence
Built in 2019
6,621 Square Feet Lot
$548,000 Zestimate®
$282/sqft
$85/mo HOA
What's special
Generous primary suiteThoughtfully designed flat backyardFour bedroomsThree bathroomsGranite countertopsLarge upper-level laundry roomMain-floor bedroom
- 88 days |
- 144 |
- 6 |
Zillow last checked:
Listing updated:
Listed by:
Jerry Rich 303-843-1666 jerryrich5927@gmail.com,
Coldwell Banker Realty 24
Source: REcolorado as distributed by MLS GRID,MLS#: 2680510
Facts & features
Interior
Bedrooms & bathrooms
- Bedrooms: 4
- Bathrooms: 3
- Full bathrooms: 1
- 3/4 bathrooms: 2
- Main level bathrooms: 1
- Main level bedrooms: 1
Bedroom
- Description: Main-Floor Bedroom Offering Flexibility For Guests Or A Home Office
- Level: Main
- Area: 126 Square Feet
- Dimensions: 10 x 12.6
Bedroom
- Description: Spacious Primary Bedroom, Carpeting
- Level: Upper
- Area: 190.08 Square Feet
- Dimensions: 13.2 x 14.4
Bedroom
- Description: Faces Front Of Home, Carpeting
- Level: Upper
- Area: 132 Square Feet
- Dimensions: 11 x 12
Bedroom
- Description: Good-Sized Upper Rear Bedroom, Carpeting
- Level: Upper
- Area: 147.66 Square Feet
- Dimensions: 10.7 x 13.8
Bathroom
- Description: Main-Floor 3/4 Bathroom With Lvp Flooring
- Level: Main
- Area: 46.86 Square Feet
- Dimensions: 6.6 x 7.1
Bathroom
- Description: Dual Sinks, Spacious 3/4 Tile Shower, Walk-In Closet And Shelving For Everyday Essentials
- Level: Upper
- Area: 167.56 Square Feet
- Dimensions: 11.8 x 14.2
Bathroom
- Description: Upper Hall Full Bathroom, Dual Sinks, Lvp Flooring
- Level: Upper
- Area: 52.5 Square Feet
- Dimensions: 5 x 10.5
Dining room
- Description: Lvp Flooring, Perfectly Situated Beside 4-Panel Sliding Door
- Level: Main
- Area: 112.8 Square Feet
- Dimensions: 9.4 x 12
Family room
- Description: Bright And Open Floorplan, Lvp Flooring
- Level: Main
- Area: 214.2 Square Feet
- Dimensions: 14 x 15.3
Kitchen
- Description: Granite Counters, Ge Appliances, 36" Maple Cabinets
- Level: Main
- Area: 132 Square Feet
- Dimensions: 11 x 12
Laundry
- Description: Large Laundry Room With Cabinets, Washer/Dryer Included
- Level: Upper
- Area: 54.6 Square Feet
- Dimensions: 6.5 x 8.4
Heating
- Forced Air, Natural Gas
Cooling
- Central Air
Appliances
- Included: Cooktop, Dishwasher, Disposal, Dryer, Gas Water Heater, Microwave, Oven, Refrigerator, Washer
- Laundry: In Unit
Features
- Ceiling Fan(s), Entrance Foyer, Granite Counters, High Ceilings, Kitchen Island, Laminate Counters, Open Floorplan, Pantry, Primary Suite, Radon Mitigation System, Smoke Free, Walk-In Closet(s)
- Flooring: Carpet, Laminate
- Windows: Double Pane Windows, Window Treatments
- Basement: Crawl Space
Interior area
- Total structure area: 1,951
- Total interior livable area: 1,951 sqft
- Finished area above ground: 1,951
Property
Parking
- Total spaces: 2
- Parking features: Concrete
- Attached garage spaces: 2
Features
- Levels: Two
- Stories: 2
- Patio & porch: Front Porch
- Exterior features: Private Yard
- Fencing: Full
Lot
- Size: 6,621 Square Feet
- Features: Landscaped, Sprinklers In Front, Sprinklers In Rear
Details
- Parcel number: 207311117003
- Zoning: Residential
- Special conditions: Standard
Construction
Type & style
- Home type: SingleFamily
- Architectural style: Contemporary
- Property subtype: Single Family Residence
Materials
- Brick, Frame
- Roof: Composition
Condition
- Year built: 2019
Details
- Builder model: Citrine
- Builder name: Richmond American Homes
- Warranty included: Yes
Utilities & green energy
- Sewer: Public Sewer
- Water: Public
- Utilities for property: Cable Available, Internet Access (Wired)
Community & HOA
Community
- Security: Carbon Monoxide Detector(s), Smoke Detector(s), Video Doorbell
- Subdivision: Copperleaf
HOA
- Has HOA: Yes
- Amenities included: Clubhouse, Park, Playground, Pool
- Services included: Recycling, Trash
- HOA fee: $507 semi-annually
- HOA name: Service Plus Community Management
- HOA phone: 720-571-1440
Location
- Region: Aurora
Financial & listing details
- Price per square foot: $282/sqft
- Tax assessed value: $614,900
- Annual tax amount: $7,203
- Date on market: 5/22/2026
- Listing terms: Cash,Conventional,FHA,VA Loan
- Exclusions: Seller's Personal Property
- Ownership: Individual
- Road surface type: Paved
Estimated market value
$548,000
$521,000 - $575,000
$3,397/mo
Price history
| Date | Event | Price |
|---|---|---|
| 7/15/2026 | Pending sale | $549,500$282/sqft |
Source:  REcolorado as distributed by MLS GRID #2680510 Report a problem REcolorado as distributed by MLS GRID #2680510 Report a problem | ||
| 6/24/2026 | Price change | $549,500-1%$282/sqft |
Source: REcolorado as distributed by MLS GRID #2680510 Report a problem | ||
| 5/22/2026 | Listed for sale | $554,900+37%$284/sqft |
Source: REcolorado as distributed by MLS GRID #2680510 Report a problem | ||
| 7/19/2019 | Sold | $405,000+0%$208/sqft |
Source: Public Record Report a problem | ||
| 6/10/2019 | Pending sale | $404,950$208/sqft |
Source: Richmond Realty Inc #5634370 Report a problem | ||
| 6/3/2019 | Listed for sale | $404,950$208/sqft |
Source: Richmond Realty Inc #5634370 Report a problem | ||
Public tax history
| Year | Property taxes | Tax assessment |
|---|---|---|
| 2025 | $6,134 +7.9% | $38,431 +8% |
| 2024 | $5,684 +19.2% | $35,584 -10.3% |
| 2023 | $4,769 -0.3% | $39,649 +31.3% |
| 2022 | $4,782 | $30,205 -2.8% |
| 2021 | -- | $31,074 +8.9% |
| 2020 | $4,417 +88.6% | $28,522 |
| 2019 | $2,342 | -- |
| 2018 | $2,342 | $14,279 |
Find assessor info on the county website
Monthly payment
Est. payment
Payment breakdown
Explore the cost of this home by adjusting the details. Changes won't be saved.Climate risks
Neighborhood: 80015
Nearby schools
GreatSchools rating
- 4/10Aspen Crossing Elementary SchoolGrades: PK-5Distance: 0.4 mi
- 6/10Sky Vista Middle SchoolGrades: 6-8Distance: 0.2 mi
- 9/10Eaglecrest High SchoolGrades: 9-12Distance: 0.7 mi
Schools provided by the listing agent
- Elementary: Aspen Crossing
- Middle: Sky Vista
- High: Eaglecrest
- District: Cherry Creek 5
Source: REcolorado as distributed by MLS GRID. This data may not be complete. We recommend contacting the local school district to confirm school assignments for this home.
- $539,0003 bd2 ba1.5k sqft4655 S Malaya Ct, Aurora, CO 80015Sold
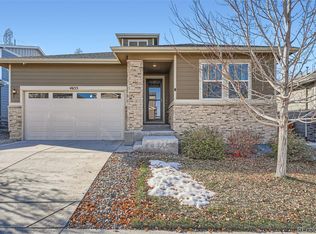
- $580,0003 bd2 ba1.5k sqft4665 S Malaya Ct, Aurora, CO 80015Sold

- $525,0002 bd2 ba1.4k sqft4651 S Malaya Ct, Aurora, CO 80015Sold
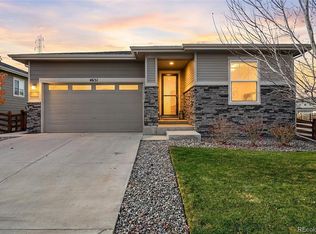
- $555,7003 bd3 ba1.8k sqft4671 S Malaya Ct, Aurora, CO 80015Off Market
- $560,0004 bd3 ba1.9k sqft4656 S Malaya Ct, Aurora, CO 80015Sold
- $610,0003 bd3 ba1.8k sqft4662 S Malaya Ct, Aurora, CO 80015Sold
- $651,0004 bd3 ba3.5k sqft4666 S Malaya Ct, Aurora, CO 80015Sold
- $494,1003 bd3 ba1.4k sqft4652 S Malaya Ct, Aurora, CO 80015Off Market
A local agent can set up tours, give advice and negotiate with sellers.
Similar homes
- $549,9994 bd3 ba2.1k sqft24265 E Wagon Trail Avenue, Aurora, CO 80016For Sale

 MLS ID #8748096, Veronica Carcamo-Hernandez, PAK Home Realty. REcolorado as distributed by MLS GRID
 - $590,0003 bd3 ba1.8k sqft22250 E Mansfield Place, Aurora, CO 80018For Sale
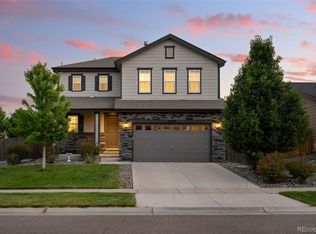 MLS ID #6638179, Michael Anderson, RE/MAX Professionals. REcolorado as distributed by MLS GRID
 - $525,0002 bd3 ba1.5k sqft22079 E Belleview Place, Aurora, CO 80015For Sale
 MLS ID #2573896, Dae Jung Trejo, Keller Williams Realty Downtown LLC. REcolorado as distributed by MLS GRID
 - $485,0003 bd3 ba2.3k sqft4373 S Nepal Court, Aurora, CO 80015For Sale
 MLS ID #3096423, Tedi Hunt, MB The Hunts Real Estate Group. REcolorado as distributed by MLS GRID
 - $548,0004 bd4 ba2.4k sqft18215 E Warren Ave, Aurora, CO 80013For Sale
 MLS ID #9559868, Jennifer Shaver AHWD HFR , The Tercero Group Realty. elevateMLS
 - $638,5005 bd4 ba2.8k sqft19913 E Progress Place, Centennial, CO 80015For SaleMLS ID #4283954, Jeremy Carr, Your Castle Real Estate Inc. REcolorado as distributed by MLS GRID
- $510,0003 bd3 ba1.5k sqft4850 S Elk Court, Aurora, CO 80016For SaleMLS ID #5531521, Lori Finch, Coldwell Banker Realty 24. REcolorado as distributed by MLS GRID
- $570,0004 bd3 ba2.6k sqft25168 E Ellsworth Place, Aurora, CO 80018For SaleMLS ID #8444893, David Todd, Coldwell Banker Realty 18. REcolorado as distributed by MLS GRID
- $529,9002 bd2 ba1.7k sqft5943 S Waco Court, Aurora, CO 80016For SaleMLS ID #7886542, Diana Kearns, Realty One Group Five Star. REcolorado as distributed by MLS GRID
- $585,0003 bd3 ba2.2k sqft277 S Scottsburg Court, Aurora, CO 80018For SaleMLS ID #7919019, George Owusu, Owusu Realty LLC. REcolorado as distributed by MLS GRID
- $538,0003 bd3 ba1.4k sqft7325 S Nucla Street, Aurora, CO 80016For SaleMLS ID #3188093, Annabel Eggleston, eXp Realty, LLC. REcolorado as distributed by MLS GRID
- $429,0002 bd3 ba1.4k sqft21719 E Quincy Circle, Aurora, CO 80015For SaleMLS ID #8466063, DeLUX Team, Compass - Denver. REcolorado as distributed by MLS GRID
- $470,0002 bd4 ba2.2k sqft14641 E Poundstone Drive, Aurora, CO 80015For SaleMLS ID #8047768, Nancy Griffin, Metro Design Realty. REcolorado as distributed by MLS GRID
- $545,0003 bd3 ba1.9k sqft24444 E Walsh Avenue, Aurora, CO 80018For SaleMLS ID #5857706, Merritt Cohn, MB Cohn & Assoc. REcolorado as distributed by MLS GRID
- $550,0003 bd3 ba2.3k sqft6047 N Halifax Court, Aurora, CO 80019New ConstructionMLS ID #4972865, Sarah Craner, RE/MAX Professionals. REcolorado as distributed by MLS GRID
- $570,0004 bd3 ba2.6k sqft27536 E Byers Place, Aurora, CO 80018For SaleMLS ID #1814107, Kevin Kestenbaum, Redfin Corporation. REcolorado as distributed by MLS GRID
- $515,0003 bd3 ba1.7k sqft7588 S Zante Court, Aurora, CO 80016For SaleMLS ID #3809786, Heather Christensen, Keller Williams DTC. REcolorado as distributed by MLS GRID
- $515,0004 bd3 ba1.9k sqft27922 E 10th Drive, Aurora, CO 80018For SaleMLS ID #6962084, Courtney Bitner, NextHome Aspire. REcolorado as distributed by MLS GRID
- $499,9273 bd3 ba2.5k sqft783 N Shawnee Street, Aurora, CO 80018For SaleMLS ID #8943690, Steve Kirk, Equity Colorado Real Estate. REcolorado as distributed by MLS GRID
- $615,0004 bd3 ba2.4k sqft855 S Elk Way, Aurora, CO 80018For SaleMLS ID #6783746, Jessica Whitney, Madison & Company Properties. REcolorado as distributed by MLS GRID
