Lovingly restored and beautifully maintained, this stunning Victorian seamlessly blends timeless architectural character with modern comfort. Soaring ceilings, gracious proportions, and abundant natural light create an open and airy feel throughout, while carefully preserved period details add warmth, charm, and a sense of history at every turn. Offering three substantial floors of living space, the home provides exceptional flexibility for today's lifestyle, with inviting gathering spaces, comfortable private retreats, and room to grow, work, and entertain. The thoughtful layout flows effortlessly from room to room, creating an atmosphere that is both elegant and welcoming. Step outside to an entertaining-sized yard, perfect for summer barbecues, outdoor celebrations, gardening, or simply relaxing with family and friends. An oversized two-car garage adds convenience and ample storage, a rare and valuable feature. Ideally situated just a short stroll from boutique shops, popular restaurants, cafés, and everyday conveniences, this special home offers the perfect blend of historic beauty and walkable living. Rich in character, beautifully restored, and ideally located, this Victorian is a rare opportunity to enjoy the charm of a bygone era with all the comforts of today.
Under contract
$1,395,000
47 Washington St, Milton, MA 02186
5beds
2,670sqft
Single Family Residence
Built in 1885
0.25 Acres Lot
$1,460,500 Zestimate®
$522/sqft
$-- HOA
What's special
Timeless architectural characterCarefully preserved period detailsOversized two-car garageEntertaining-sized yardThoughtful layout flows effortlesslyComfortable private retreatsModern comfort
- 17 days
- 1,520
- 112
Likely to sell faster than
Zillow last checked:
Listing updated:
Listed by:
Matthew Freeman 617-797-2001,
Coldwell Banker Realty - Milton 617-696-4430
Source: MLS PIN,MLS#: 73581557
Facts & features
Interior
Bedrooms & bathrooms
- Bedrooms: 5
- Bathrooms: 2
- Full bathrooms: 1
- 1/2 bathrooms: 1
Primary bathroom
- Features: No
Heating
- Natural Gas
Cooling
- Central Air
Appliances
- Laundry: Second Floor
Features
- Flooring: Wood, Tile, Hardwood
- Doors: Insulated Doors
- Windows: Insulated Windows, Storm Window(s)
- Basement: Full
- Number of fireplaces: 1
Interior area
- Total structure area: 2,670
- Total interior livable area: 2,670 sqft
- Finished area above ground: 2,670
Property
Parking
- Total spaces: 6
- Parking features: Detached, Garage Door Opener, Storage, Workshop in Garage, Garage Faces Side, Off Street
- Garage spaces: 2
- Uncovered spaces: 4
Accessibility
- Accessibility features: No
Features
- Patio & porch: Porch, Patio
- Exterior features: Porch, Patio, Fenced Yard, Other
- Fencing: Fenced/Enclosed,Fenced
Lot
- Size: 0.25 Acres
- Features: Corner Lot
Details
- Parcel number: M:000G B:0001 L:0008,130160
- Zoning: RC
Construction
Type & style
- Home type: SingleFamily
- Architectural style: Victorian
- Property subtype: Single Family Residence
Materials
- Frame
- Foundation: Stone
- Roof: Shingle
Condition
- Year built: 1885
Utilities & green energy
- Sewer: Public Sewer
- Water: Public
Community & HOA
Community
- Features: Public Transportation, Shopping, Park, Walk/Jog Trails, Conservation Area, Highway Access, House of Worship, Other
- Subdivision: East Milton
HOA
- Has HOA: No
Location
- Region: Milton
Financial & listing details
- Price per square foot: $522/sqft
- Tax assessed value: $1,041,800
- Annual tax amount: $12,304
- Date on market: 9/23/2026
- Road surface type: Paved
Estimated market value
$1,460,500
$1.39M - $1.53M
$5,496/mo
Price history
| Date | Event | Price |
|---|---|---|
| 9/29/2026 | Contingent | $1,395,000$522/sqft |
Source: MLS PIN #73581557 Report a problem | ||
| 9/23/2026 | Listed for sale | $1,395,000$522/sqft |
Source: MLS PIN #73581557 Report a problem | ||
Public tax history
| Year | Property taxes | Tax assessment |
|---|---|---|
| 2025 | $11,030 +24.9% | $994,600 +22.9% |
| 2024 | $8,834 -1.5% | $809,000 +2.8% |
| 2023 | $8,968 +1.7% | $786,700 +11.3% |
| 2022 | $8,816 +3.9% | $707,000 +9.4% |
| 2021 | $8,485 +10.2% | $646,200 +10.1% |
| 2020 | $7,699 +2.5% | $586,800 +3% |
| 2019 | $7,509 +1.5% | $569,700 +6.4% |
| 2018 | $7,397 +6.9% | $535,600 +5% |
| 2017 | $6,920 +1.5% | $510,300 +1.1% |
| 2016 | $6,815 +0.8% | $504,800 +4% |
| 2015 | $6,764 +5.8% | $485,200 +13.7% |
| 2014 | $6,395 +2% | $426,600 |
| 2013 | $6,271 +2.4% | $426,600 |
| 2012 | $6,122 +0.3% | $426,600 -1.7% |
| 2011 | $6,106 +2.6% | $434,000 -2.6% |
| 2010 | $5,949 +7.1% | $445,600 -5.9% |
| 2009 | $5,557 +7.3% | $473,300 +0.1% |
| 2008 | $5,177 +1% | $472,800 |
| 2007 | $5,125 +0.6% | $472,800 -5.8% |
| 2006 | $5,092 +7% | $501,700 +11.2% |
| 2005 | $4,757 +11% | $451,300 +27.7% |
| 2004 | $4,284 +3.3% | $353,500 |
| 2003 | $4,147 +7.7% | $353,500 +54.9% |
| 2002 | $3,850 +15.2% | $228,200 +25% |
| 1999 | $3,343 | $182,600 |
Find assessor info on the county website
Monthly payment
Est. payment
Payment breakdown
Explore the cost of this home by adjusting the details. Changes won't be saved.Climate risks
Neighborhood: 02186
Nearby schools
Schools provided by the listing agent
- Elementary: Collicot
- Middle: Pierce
- High: Mps
Source: MLS PIN. This data may not be complete. We recommend contacting the local school district to confirm school assignments for this home.
Similar homes
- $1,195,0005 bd2 ba3k sqft308 Beale St, Quincy, MA 02170For Sale
 MLS ID #73588002, Sam T. Medina, JM Realty Group. MLS PIN
 - $1,399,0004 bd3 ba2.9k sqft15 Beverly St, Quincy, MA 02169For Sale
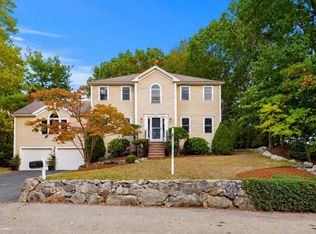 MLS ID #73587977, Kim Powers, Coldwell Banker Realty - Milton. MLS PIN
 - $1,025,0004 bd2 ba2.1k sqft61 Belcher Cir, Milton, MA 02186For Sale
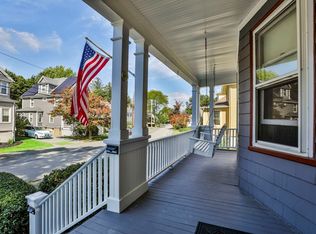 MLS ID #73577111, Cahill+Co. Team, William Raveis R.E. & Home Services. MLS PIN
 - $1,195,0005 bd3 ba2.4k sqft27 Glendale Rd, Milton, MA 02186For Sale
 MLS ID #73579278, Robinson / Rull Team, William Raveis R.E. & Home Services. MLS PIN
