Welcome Home to this Exquisite Estate offered for the first time since its completion in 1991. Built by the original developers of the subdivision on a Double park-like Lot, this Iconic and Distinguished English Manor estate represents a once-in-a-generation opportunity to buy an Architectural Landmark of exceptional craftsmanship and enduring quality. Impeccably maintained, the estate presents a unique opportunity for today's buyer to thoughtfully renovate and reimagine the interiors, to blend modern luxury with irreplaceable historical & architectural character. Situated on 1.83 acres and backing the pond with its spectacular Fountain that is full controlled by this home, the residence was constructed with commercial-grade steel framing, creating a foundation rarely found in residential construction. The property is enveloped by towering trees, manicured lawns, and gracefully curated landscaping, all creating an unforgettable backdrop. Sweeping terraces, manicured grounds & peaceful walking paths feel worlds away while remaining moments from Dallas & Fort Worth. Inside, timeless European architecture unfolds with a dramatic 2 story foyer, sweeping staircase, intricate millwork, hand-crafted cabinetry, extensive built-ins, impressive cascading chandeliers and exquisite detailing throughout. Grand entertaining spaces, including a richly appointed Library, elegant Formal Rooms, and walls of windows showcase the home's remarkable scale and craftsmanship. A Private Apartment above the garage offers Separate Living quarters with its own exterior entrance, as well as interior access to the main residence, and is complete with a full Kitchen, Living room, Bedroom & Bath, ideal for live-in staff or multi-generational living. Home highlights include 3 laundry areas, Theatre Screening room featuring all-new equipment installed in 2024, Library, Sitting Rooms, huge closets, etc. A Truly exceptional opportunity to create your future home & begin this home's 2nd chapter!!!
For sale
Price cut: $200K (9/2)
$3,600,000
4703 Meandering Way, Colleyville, TX 76034
5beds
12,750sqft
Single Family Residence
Built in 1991
1.83 Acres Lot
$-- Zestimate®
$282/sqft
$333/mo HOA
What's special
Towering treesWalls of windowsRichly appointed librarySweeping terracesDouble park-like lotGrand entertaining spacesManicured grounds
- 65 days
- 1,293
- 106
Zillow last checked:
Listing updated:
Listed by:
Kelly Marcontell 0549218 972-743-9171,
Ebby Halliday, REALTORS 817-481-5882,
Susan Gilchrest 0579300 817-718-1242,
Ebby Halliday, REALTORS
Source: NTREIS,MLS#: 21339261
Facts & features
Interior
Bedrooms & bathrooms
- Bedrooms: 5
- Bathrooms: 8
- Full bathrooms: 5
- 1/2 bathrooms: 3
Primary bedroom
- Features: Closet Cabinetry, Dual Sinks, Double Vanity, En Suite Bathroom, Fireplace, Garden Tub/Roman Tub, Separate Shower, Walk-In Closet(s)
- Level: First
- Dimensions: 19 x 20
Primary bedroom
- Features: Dual Sinks, En Suite Bathroom, Garden Tub/Roman Tub, Separate Shower, Walk-In Closet(s)
- Level: Second
- Dimensions: 21 x 15
Bedroom
- Features: En Suite Bathroom, Walk-In Closet(s)
- Level: Second
- Dimensions: 14 x 16
Bedroom
- Level: Second
- Dimensions: 19 x 16
Bedroom
- Features: En Suite Bathroom, Walk-In Closet(s)
- Level: Second
- Dimensions: 14 x 14
Breakfast room nook
- Level: First
- Dimensions: 16 x 11
Den
- Features: Built-in Features, Fireplace
- Level: First
- Dimensions: 15 x 15
Dining room
- Level: First
- Dimensions: 16 x 19
Exercise room
- Level: First
- Dimensions: 18 x 12
Family room
- Features: Built-in Features, Fireplace
- Level: First
- Dimensions: 15 x 15
Game room
- Features: Built-in Features
- Level: First
- Dimensions: 25 x 24
Kitchen
- Features: Breakfast Bar, Granite Counters, Kitchen Island, Walk-In Pantry
- Level: First
- Dimensions: 16 x 16
Kitchen
- Features: Built-in Features, Galley Kitchen
- Level: Second
- Dimensions: 18 x 6
Laundry
- Features: Built-in Features, Utility Sink
- Level: First
- Dimensions: 15 x 10
Living room
- Level: First
- Dimensions: 19 x 26
Living room
- Level: Second
- Dimensions: 20 x 18
Media room
- Features: Built-in Features
- Level: Second
- Dimensions: 23 x 23
Mud room
- Level: First
- Dimensions: 7 x 10
Office
- Features: Built-in Features
- Level: Second
- Dimensions: 14 x 17
Storage room
- Level: Second
- Dimensions: 17 x 14
Heating
- Central, Electric, Zoned
Cooling
- Central Air, Electric, Zoned
Appliances
- Included: Built-In Refrigerator, Convection Oven, Double Oven, Dishwasher, Electric Cooktop, Electric Oven, Disposal, Ice Maker, Microwave, Refrigerator, Warming Drawer
- Laundry: Electric Dryer Hookup, Laundry in Utility Room
Features
- Wet Bar, Built-in Features, Cedar Closet(s), Chandelier, Decorative/Designer Lighting Fixtures, Double Vanity, Elevator, Granite Counters, High Speed Internet, Kitchen Island, Multiple Master Suites, Multiple Staircases, Paneling/Wainscoting, Cable TV, Natural Woodwork, Walk-In Closet(s), Wired for Sound
- Flooring: Carpet, Marble, Stone, Tile, Wood
- Windows: Bay Window(s), Window Coverings
- Has basement: No
- Number of fireplaces: 3
- Fireplace features: Gas, Gas Log, Gas Starter, Living Room, Primary Bedroom, Stone
Interior area
- Total interior livable area: 12,750 sqft
Video & virtual tour
Property
Parking
- Total spaces: 3
- Parking features: Circular Driveway, Driveway, Electric Gate, Garage, Garage Door Opener, Oversized, Garage Faces Side
- Attached garage spaces: 3
Features
- Levels: Two
- Stories: 2
- Patio & porch: Patio, Balcony, Covered
- Exterior features: Balcony, Courtyard, Garden, Lighting, Rain Gutters, Uncovered Courtyard
- Pool features: None
- Fencing: Brick,Stone,Wrought Iron
- Has view: Yes
- View description: Park/Greenbelt
- Waterfront features: Canal Access
Lot
- Size: 1.83 Acres
- Features: Acreage, Back Yard, Lawn, Landscaped, Many Trees, Subdivision, Sprinkler System
Details
- Parcel number: 06148638
Construction
Type & style
- Home type: SingleFamily
- Architectural style: Traditional,Detached
- Property subtype: Single Family Residence
Materials
- Brick, Other
- Foundation: Slab
- Roof: Concrete,Tile
Condition
- Resale
- Year built: 1991
Utilities & green energy
- Sewer: Public Sewer
- Water: Public
- Utilities for property: Electricity Connected, Natural Gas Available, Sewer Available, Separate Meters, Water Available, Cable Available
Community & HOA
Community
- Features: Curbs, Gated
- Security: Security System, Carbon Monoxide Detector(s), Security Gate, Gated Community, Smoke Detector(s), Security Guard, Security Lights, Gated with Guard
- Subdivision: Brook Meadows Add
HOA
- Has HOA: Yes
- Services included: Association Management, Security
- HOA fee: $4,000 annually
- HOA name: Thornbury Hoa
- HOA phone: 817-684-3437
Location
- Region: Colleyville
Financial & listing details
- Price per square foot: $282/sqft
- Tax assessed value: $2,194,802
- Annual tax amount: $28,884
- Date on market: 7/27/2026
- Cumulative days on market: 66 days
- Listing terms: Cash,Conventional
Estimated market value
Not available
Estimated sales range
Not available
Not available
Price history
| Date | Event | Price |
|---|---|---|
| 9/2/2026 | Price change | $3,600,000-5.3%$282/sqft |
Source: NTREIS #21339261 Report a problem | ||
| 7/27/2026 | Listed for sale | $3,800,000$298/sqft |
Source: NTREIS #21339261 Report a problem | ||
Public tax history
| Year | Property taxes | Tax assessment |
|---|---|---|
| 2025 | $10,172 +62.4% | $2,194,802 |
| 2024 | $6,262 -2.8% | $2,194,802 +12.3% |
| 2023 | $6,445 | $1,954,000 +11.7% |
| 2022 | -- | $1,750,000 +45.8% |
| 2021 | $6,711 -0.8% | $1,200,000 |
| 2020 | $6,769 | $1,200,000 |
| 2019 | $6,769 +0.5% | $1,200,000 +1.4% |
| 2018 | $6,737 -77.7% | $1,183,214 -16.2% |
| 2017 | $30,165 +7.4% | $1,411,529 -4% |
| 2016 | $28,083 -0.7% | $1,470,000 +29.4% |
| 2015 | $28,274 | $1,135,909 -10.9% |
| 2014 | $28,274 | $1,275,000 |
| 2013 | -- | $1,275,000 -4.9% |
| 2012 | -- | $1,340,000 |
| 2011 | -- | $1,340,000 -18.8% |
| 2010 | -- | $1,649,900 -15.4% |
| 2009 | -- | $1,950,000 -3.4% |
| 2008 | -- | $2,018,800 +41.9% |
| 2007 | -- | $1,422,400 +2% |
| 2006 | -- | $1,394,500 |
| 2005 | -- | $1,394,500 |
| 2004 | -- | $1,394,500 |
| 2003 | -- | $1,394,500 |
| 2002 | -- | $1,394,500 +3% |
| 2001 | -- | $1,353,800 |
| 2000 | -- | $1,353,800 |
Find assessor info on the county website
Monthly payment
Est. payment
Payment breakdown
Explore the cost of this home by adjusting the details. Changes won't be saved.Climate risks
Neighborhood: Southeast
Nearby schools
Schools provided by the listing agent
- Elementary: Taylor
- Middle: Colleyville
- High: Colleyville Heritage
- District: Grapevine-Colleyville ISD
Source: NTREIS. This data may not be complete. We recommend contacting the local school district to confirm school assignments for this home.
- $1,276,0004 bd5 ba4.4k sqft4711 Meandering Way, Colleyville, TX 76034Off Market

- $2,480,2005 bd7 ba8.9k sqft4615 Meandering Way, Colleyville, TX 76034Off Market
- $804,1175 bd4 ba6.1k sqft4700 Meandering Way, Colleyville, TX 76034Off Market
- $1,413,2004 bd4 ba5.2k sqft4715 Meandering Way, Colleyville, TX 76034Off Market

Similar homes
- $3,495,0005 bd8 ba8.8k sqft6201 Theresa Ln, Colleyville, TX 76034For Sale
 MLS ID #21296692, Jonna Jackson. NTREIS
 - $2,597,0005 bd7 ba6.5k sqft4800 Beldon Trl, Colleyville, TX 76034For Sale
 MLS ID #21349145, Sophie Diaz. NTREIS
 - $4,350,0006 bd9 ba10k sqft6900 Rockingham Ct, Colleyville, TX 76034For Sale
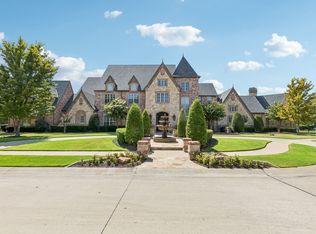 MLS ID #21372196, Troy George. NTREIS
 - $2,125,0005 bd8 ba6.4k sqft5511 Clermont Ct, Colleyville, TX 76034For Sale
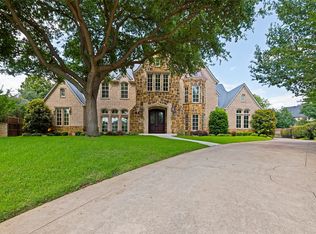 MLS ID #21287047, Debbie Keach. NTREIS
