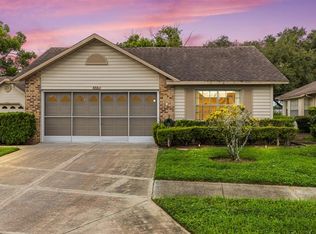
Welcome to 4706 Wallingford Court, located on a cul de sac in the desirable Cedarwood Village of Heritage Lake, a vibrant 55+ community in New Port Richey. This beautifully updated 2-bedroom, 2-bathroom home with a 1-car attached garage stands apart with thoughtful upgrades, stylish finishes, and a warm inviting interior. Step inside to an open and airy floor plan featuring ceramic tile plank flooring throughout, hurricane-rated windows, plantation shutters, and a light, comfortable color palette that complements the home’s relaxed Florida feel. The beautifully renovated kitchen features updated cabinetry, quartz countertops, high-end appliances, and a decorative backsplash. Unique architectural touches add character throughout, including wooden ceiling beams in the living room, a decorative accent wall in the primary suite, and carefully selected finishes that give the home its own distinctive personality. Both bathrooms have been tastefully updated with newer vanities and shower stalls, while a Jacuzzi tub provides an additional touch of comfort. At the rear of the home, a cozy den offers the perfect space for relaxing, reading, entertaining, or creating a home office. Outside, the paver walkway and front porch enhance the curb appeal and provide a welcoming entrance. This move-in-ready home allows you to simply unpack and begin enjoying the Florida lifestyle. Heritage Lake offers an impressive array of amenities, including a large community pool and spa, clubhouse with year-round events and activities, tennis, pickleball, bocce ball, and shuffleboard. Conveniently located near an abundance of restaurants, shopping, golf courses, Gulf Coast beaches, and approximately 30 minutes from both Tampa International Airport and St. Pete-Clearwater International Airport, this property combines comfort, convenience, and active-adult lifestyle. Schedule your private showing today and experience this ONE OF A KIND Heritage Lake home.
For sale
$260,000
4706 WALLINGFORD COURT #4706, NEW PORT RICHEY, FL 34655
2beds
1,340sqft
Condominium
Built in 1990
-- sqft lot
$-- Zestimate®
$194/sqft
$624/mo HOA
What's special
Stylish finishesBeautifully renovated kitchenQuartz countertopsLight comfortable color paletteUnique architectural touchesJacuzzi tubWarm inviting interior
- 15 hours |
- 57 |
- 3 |
Zillow last checked:
Listing updated:
Listed by:
Steven Olandese 727-871-0288,
RE/MAX CHAMPIONS 727-807-7887,
Joseph Manna 727-798-6909,
RE/MAX CHAMPIONS
Source: Stellar MLS,MLS#: W7888685 Originating MLS: West Pasco
Originating MLS: West Pasco
Facts & features
Interior
Bedrooms & bathrooms
- Bedrooms: 2
- Bathrooms: 2
- Full bathrooms: 2
Rooms
- Room types: Den/Library/Office
Primary bedroom
- Features: Ceiling Fan(s), En Suite Bathroom, Walk-In Closet(s)
- Level: First
- Area: 186.48 Square Feet
- Dimensions: 16.8x11.1
Bedroom 1
- Features: Ceiling Fan(s), Built-in Closet
- Level: First
- Area: 132.25 Square Feet
- Dimensions: 11.5x11.5
Primary bathroom
- Features: Bath With Whirlpool, Dual Sinks, Stone Counters, Tub With Shower, Linen Closet
- Level: First
- Area: 81.6 Square Feet
- Dimensions: 12x6.8
Bathroom 1
- Features: Shower No Tub, Single Vanity, Stone Counters
- Level: First
- Area: 44.5 Square Feet
- Dimensions: 8.9x5
Balcony porch lanai
- Level: First
- Area: 217.5 Square Feet
- Dimensions: 15x14.5
Den
- Features: Ceiling Fan(s)
- Level: First
- Area: 120 Square Feet
- Dimensions: 16x7.5
Dinette
- Level: First
- Area: 50.7 Square Feet
- Dimensions: 7.8x6.5
Dining room
- Level: First
- Area: 71 Square Feet
- Dimensions: 7.1x10
Kitchen
- Features: Breakfast Bar, Pantry, Stone Counters
- Level: First
- Area: 108.75 Square Feet
- Dimensions: 14.5x7.5
Living room
- Level: First
- Area: 192 Square Feet
- Dimensions: 16x12
Heating
- Central, Electric, Heat Pump
Cooling
- Central Air
Appliances
- Included: Dishwasher, Disposal, Dryer, Electric Water Heater, Microwave, Range, Refrigerator, Washer
- Laundry: In Garage
Features
- Ceiling Fan(s), Eating Space In Kitchen, Living Room/Dining Room Combo, Open Floorplan, Split Bedroom, Stone Counters, Thermostat, Vaulted Ceiling(s), Walk-In Closet(s)
- Flooring: Ceramic Tile
- Doors: Sliding Doors
- Windows: Window Treatments
- Has fireplace: No
Interior area
- Total structure area: 1,656
- Total interior livable area: 1,340 sqft
Video & virtual tour
Property
Parking
- Total spaces: 1
- Parking features: Driveway
- Attached garage spaces: 1
- Has uncovered spaces: Yes
Features
- Levels: One
- Stories: 1
- Patio & porch: Front Porch
- Exterior features: Irrigation System, Private Mailbox, Rain Gutters, Sidewalk
- Waterfront features: Lake
Lot
- Size: 4,905 Square Feet
- Features: Cul-De-Sac, Landscaped
- Residential vegetation: Mature Landscaping, Trees/Landscaped
Details
- Parcel number: 162613009.A000.00068.0
- Zoning: PUD
- Special conditions: None
Construction
Type & style
- Home type: Condo
- Architectural style: Ranch
- Property subtype: Condominium
Materials
- Block, Concrete, Stucco
- Foundation: Slab
- Roof: Shingle
Condition
- New construction: No
- Year built: 1990
Utilities & green energy
- Sewer: Public Sewer
- Water: Public
- Utilities for property: BB/HS Internet Available, Cable Available, Electricity Connected, Phone Available, Sewer Connected, Water Connected
Community & HOA
Community
- Features: Lake, Buyer Approval Required, Clubhouse, Deed Restrictions, Irrigation-Reclaimed Water, Pool, Sidewalks, Tennis Court(s)
- Pet fee: $0 monthly
- Senior community: Yes
- Subdivision: CEDARWOOD VILLAGE CONDO 02
HOA
- Has HOA: Yes
- Amenities included: Clubhouse, Pool, Shuffleboard Court, Spa/Hot Tub, Tennis Court(s)
- Services included: Cable TV, Community Pool, Reserve Fund, Internet, Maintenance Structure, Manager, Trash
- HOA fee: $624 monthly
- HOA name: QULIFIED PROPERTY MANAGEMENT/BLAISE GARAFOLO
- HOA phone: 727-869-9700
- Second HOA name: HERITAGE LAKE COMMUNITY ASSOCIATION
- Second HOA phone: 727-372-0021
Location
- Region: New Pt Richey
Financial & listing details
- Price per square foot: $194/sqft
- Annual tax amount: $1,666
- Date on market: 8/20/2026
- Listing terms: Cash
- Ownership: Fee Simple
- Total actual rent: 0
- Electric utility on property: Yes
- Road surface type: Paved, Asphalt
Estimated market value
Not available
Estimated sales range
Not available
Not available
Price history
| Date | Event | Price |
|---|---|---|
| 8/20/2026 | Listed for sale | $260,000$194/sqft |
Source:  Stellar MLS #W7888685 Report a problem Stellar MLS #W7888685 Report a problem | ||
Public tax history
Tax history is unavailable.
Monthly payment
Est. payment
Payment breakdown
Explore the cost of this home by adjusting the details. Changes won't be saved.Climate risks
Neighborhood: 34655
Nearby schools
GreatSchools rating
- 7/10Longleaf Elementary SchoolGrades: PK-5Distance: 1.5 mi
- 5/10River Ridge Middle SchoolGrades: 6-8Distance: 3.5 mi
- 6/10River Ridge High SchoolGrades: PK,9-12Distance: 3.5 mi
- $191,300-- bd2 ba1.3k sqft4706 Wallingford Ct, New Port Richey, FL 34655Off Market
- $214,5002 bd2 ba1.3k sqft4710 Wallingford Ct, New Port Richey, FL 34655Sold
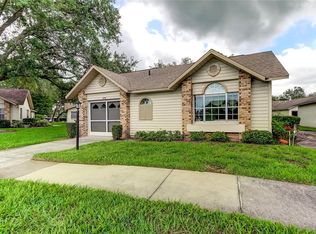
- $173,400-- bd2 ba1.2k sqft4700 Wallingford Ct, New Port Richey, FL 34655Off Market
- $149,2002 bd2 ba1.1k sqft4735 Carrington Ct, New Port Richey, FL 34655Off Market
- $219,9002 bd2 ba1.2k sqft4658 Wallingford Ct, New Port Richey, FL 34655For Sale
- $225,7002 bd2 ba1.3k sqft4729 Carrington Ct #74, New Pt Richey, FL 34655Off Market
- $263,0002 bd2 ba1.3k sqft4729 Carrington Ct, New Port Richey, FL 34655Sold
- $199,9902 bd2 ba1.2k sqft4739 Carrington Ct, New Port Richey, FL 34655For Sale
A local agent can set up tours, give advice and negotiate with sellers.
A local lender can help you make sure your offer is ready when you are.
Similar homes
- $275,0002 bd2 ba1.6k sqft4647 LACROSSE COURT, NEW PORT RICHEY, FL 34655For Sale
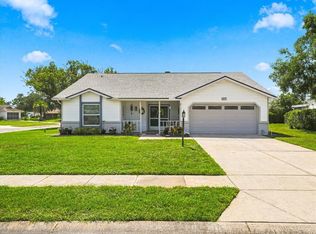
 MLS ID #TB8539999, Richard Forgione, COLDWELL BANKER REALTY. Stellar MLS
 - $274,9002 bd2 ba1.4k sqft4949 BOSTONIAN LOOP, NEW PORT RICHEY, FL 34655For Sale
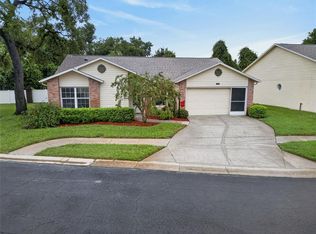 MLS ID #TB8534106, Matt Vigh, THE VAULT REALTY. Stellar MLS
 - $189,5002 bd2 ba1.1k sqft9545 DANVILLE COURT #42, NEW PORT RICHEY, FL 34655For Sale
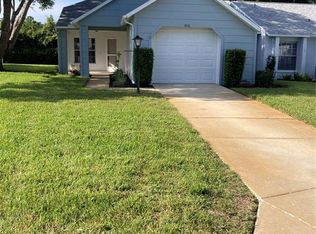 MLS ID #TB8538873, Charles Carter, CHARLES P CARTER. Stellar MLS
 - $199,9902 bd2 ba1.2k sqft4739 CARRINGTON COURT, NEW PORT RICHEY, FL 34655For Sale
 MLS ID #TB8536803, Zachary Boyle, LPT REALTY, LLC. Stellar MLS
 - $244,9002 bd2 ba1.7k sqft9052 ARUNDLE PLACE, NEW PORT RICHEY, FL 34655For SaleMLS ID #W7887102, Kathleen Despota, BHHS FLORIDA PROPERTIES GROUP. Stellar MLS
- $235,0002 bd2 ba1.3k sqft4916 TROON LANE, NEW PORT RICHEY, FL 34655For SaleMLS ID #TB8526874, Barbara Jackson, CHARLES RUTENBERG REALTY INC. Stellar MLS
- $300,0003 bd2 ba1.9k sqft9239 Turnberry Ct, New Port Richey, FL 34655For SaleMLS ID #2260607, Liz Piedra, Horizon Palm Realty Group. HCMLS
- $280,0002 bd2 ba1.3k sqft3351 LORI LANE #3351, NEW PORT RICHEY, FL 34655For SaleMLS ID #TB8473965, Lori Crawford, RE/MAX ACTION FIRST OF FLORIDA. Stellar MLS
- $224,9002 bd2 ba1.5k sqft9058 ARUNDLE PLACE, NEW PORT RICHEY, FL 34655For SaleMLS ID #W7885245, Kathleen Despota, BHHS FLORIDA PROPERTIES GROUP. Stellar MLS
- $209,9002 bd2 ba1.4k sqft4707 WALLINGFORD COURT, NEW PORT RICHEY, FL 34655For SaleMLS ID #W7887092, Roy Barnhart, BAM REALTY ADVISORS INC. Stellar MLS
- $219,9002 bd2 ba1.2k sqft4658 WALLINGFORD COURT, NEW PORT RICHEY, FL 34655For SaleMLS ID #TB8428944, Paul Jackson, LOKATION. Stellar MLS
- $245,0002 bd2 ba1.3k sqft3249 LORI LANE #3249, NEW PORT RICHEY, FL 34655For SaleMLS ID #W7886966, Karen Bailey, PA, FUTURE HOME REALTY. Stellar MLS
- $219,9002 bd2 ba1.3k sqft9031 WARWICK LANE #9031, NEW PORT RICHEY, FL 34655For SaleMLS ID #W7886094, Steven Olandese, RE/MAX CHAMPIONS. Stellar MLS
- $199,9992 bd2 ba1.1k sqft8801 MANOS CIRCLE #8801, NEW PORT RICHEY, FL 34655For SaleMLS ID #W7887567, Jeffrey LaPilla, DALTON WADE INC. Stellar MLS
- $219,9002 bd2 ba1.3k sqft4809 WAKEFIELD COURT, NEW PORT RICHEY, FL 34655For SaleMLS ID #W7888336, Judy Taylor, BHHS FLORIDA PROPERTIES GROUP. Stellar MLS
- $194,0002 bd2 ba1.2k sqft4812 S SHEFFIELD DRIVE #5, NEW PORT RICHEY, FL 34655For SaleMLS ID #W7886340, Kimberly Lavin, FUTURE HOME REALTY. Stellar MLS
- $239,9002 bd2 ba1.3k sqft3254 LORI LANE, NEW PORT RICHEY, FL 34655For SaleMLS ID #TB8519904, Scott Howell, LPT REALTY, LLC. Stellar MLS
- $174,9002 bd2 ba1.2k sqft9022 RAMSGATE DRIVE #9022, NEW PORT RICHEY, FL 34655For SaleMLS ID #TB8517092, Zaida Giler, BHHS FLORIDA PROPERTIES GROUP. Stellar MLS
- $250,0003 bd3 ba1.3k sqft9772 Trumpet Vine Loop, Trinity, FL 34655For Sale By Owner
- $225,0002 bd2 ba1.3k sqft9247 GOLF VIEW DRIVE #9247, NEW PORT RICHEY, FL 34655For SaleMLS ID #TB8528383, Jason Pithers, COLDWELL BANKER REALTY. Stellar MLS
