The first phase is underway! Designed with multigenerational living in mind, this brand-new construction is located in the highly desirable Berwick South community of Broken Arrow, near Cedar Ridge Golf Course. The thoughtfully designed floor plan offers 3,240 sq ft of single-story living, ideal for both everyday comfort and long-term flexibility.
The open-concept main level features a spacious great room, dining area, and kitchen—perfect for entertaining and daily living. The split floor plan includes three generously sized private ensuite bedrooms, a dedicated study, abundant storage, and a convenient drop zone off the garage. A covered back porch extends the living space outdoors and enjoys an east-facing backyard, offering beautiful morning light and shaded evenings. An optional second-floor addition expands the home to approximately 4,075 sq ft, featuring a grand bonus room and an additional bedroom and bathroom suite. Available upgrades may include a private elevator for long-term accessibility and a built-in storm room for added safety and peace of mind. Situated on a corner lot with a west-facing front elevation in a quiet, well-established neighborhood, this home provides the opportunity to customize finishes and features while enjoying the benefits of new construction.
Pending
$725,000
4713 S Retana Ave, Broken Arrow, OK 74011
3beds
3,240sqft
:
Get pre-qualified$4,875/mo
Single Family Residence
Built in 2026
0.31 Acres Lot
$717,400 Zestimate®
$224/sqft
$70/mo HOA
What's special
Corner lotAbundant storageWest-facing front elevationDining areaSpacious great roomDedicated study
- 227 days |
- 41 |
- 1 |
Zillow last checked:
Listing updated:
Listed by:
Suzanne Rentz 918-232-7230,
Keller Williams Preferred
Source: MLS Technology, Inc.,MLS#: 2550123 Originating MLS: MLS Technology
Originating MLS: MLS TechnologyFacts & features
Interior
Bedrooms & bathrooms
- Bedrooms: 3
- Bathrooms: 4
- Full bathrooms: 3
- 1/2 bathrooms: 1
Primary bedroom
- Description: Master Bedroom,Private Bath,Walk-in Closet
- Level: First
Bedroom
- Description: Bedroom,Private Bath,Walk-in Closet
- Level: First
Bedroom
- Description: Bedroom,Private Bath,Walk-in Closet
- Level: First
Primary bathroom
- Description: Master Bath,Bathtub,Double Sink,Full Bath
- Level: First
Bathroom
- Description: Hall Bath,Half Bath
- Level: First
Den
- Description: Den/Family Room,Fireplace
- Level: First
Dining room
- Description: Dining Room,Combo w/ Living
- Level: First
Kitchen
- Description: Kitchen,Island,Pantry
- Level: First
Living room
- Description: Living Room,Combo,Fireplace
- Level: First
Office
- Description: Office,
- Level: First
Utility room
- Description: Utility Room,Inside,Sink
- Level: First
Heating
- Central, Gas, Multiple Heating Units, Zoned
Cooling
- Central Air, 2 Units, Zoned
Appliances
- Included: Double Oven, Dishwasher, Disposal, Gas Water Heater, Microwave, Range, Stove, Water Softener, Tankless Water Heater
- Laundry: Washer Hookup
Features
- Attic, Granite Counters, High Ceilings, High Speed Internet, Quartz Counters, Stone Counters, Wired for Data, Ceiling Fan(s), Gas Range Connection, Gas Oven Connection, Programmable Thermostat
- Flooring: Carpet, Tile, Wood
- Doors: Insulated Doors
- Windows: Vinyl, Insulated Windows
- Basement: None
- Number of fireplaces: 1
- Fireplace features: Glass Doors, Gas Log, Gas Starter
Interior area
- Total structure area: 3,240
- Total interior livable area: 3,240 sqft
Video & virtual tour
Property
Parking
- Total spaces: 3
- Parking features: Attached, Garage
- Attached garage spaces: 3
Accessibility
- Accessibility features: Low Threshold Shower, Accessible Doors, Accessible Entrance, Accessible Hallway(s)
Features
- Levels: One
- Stories: 1
- Patio & porch: Covered, Patio, Porch
- Exterior features: Concrete Driveway, Sprinkler/Irrigation, Landscaping, Rain Gutters
- Pool features: None
- Fencing: None
Lot
- Size: 0.31 Acres
- Features: None
Details
- Additional structures: None
- Parcel number: 87420843028790
Construction
Type & style
- Home type: SingleFamily
- Architectural style: French Provincial
- Property subtype: Single Family Residence
Materials
- Stone, Stucco, Wood Frame
- Foundation: Slab
- Roof: Asphalt,Fiberglass
Condition
- Under Construction
- Year built: 2026
Utilities & green energy
- Sewer: Public Sewer
- Water: Public
- Utilities for property: Cable Available, Electricity Available, Fiber Optic Available, Natural Gas Available, High Speed Internet Available, Water Available
Green energy
- Energy efficient items: Doors, Insulation, Windows
Community & HOA
Community
- Features: Gutter(s)
- Security: No Safety Shelter, Smoke Detector(s)
- Subdivision: Berwick South
HOA
- Has HOA: Yes
- Amenities included: Trail(s)
- Services included: None
- HOA fee: $840 annually
Location
- Region: Broken Arrow
Financial & listing details
- Price per square foot: $224/sqft
- Tax assessed value: $125,000
- Annual tax amount: $161
- Date on market: 12/18/2025
- Cumulative days on market: 126 days
- Listing terms: Conventional
Estimated market value
$717,400
$682,000 - $753,000
$4,498/mo
Price history
| Date | Event | Price |
|---|---|---|
| 3/28/2026 | Pending sale | $725,000$224/sqft |
Source:  MLS Technology, Inc. #2550123 Report a problem MLS Technology, Inc. #2550123 Report a problem | ||
| 12/18/2025 | Listed for sale | $725,000+475.4%$224/sqft |
Source: MLS Technology, Inc. #2550123 Report a problem | ||
| 11/22/2024 | Sold | $126,000$39/sqft |
Source: Public Record Report a problem | ||
Public tax history
| Year | Property taxes | Tax assessment |
|---|---|---|
| 2025 | $1,834 +1039.1% | $13,750 +1012.5% |
| 2024 | $161 -3.2% | $1,236 |
| 2023 | $166 -0.8% | $1,236 |
| 2022 | $168 +0.7% | $1,236 |
| 2021 | $166 -0.4% | $1,236 |
| 2020 | $167 0% | $1,236 |
| 2019 | $167 +0.1% | $1,236 |
| 2018 | $167 +0.6% | $1,236 |
| 2017 | $166 | $1,236 |
Find assessor info on the county website
Monthly payment
Est. payment
Payment breakdown
Explore the cost of this home by adjusting the details. Changes won't be saved.Climate risks
Neighborhood: 74011
Nearby schools
GreatSchools rating
- 6/10East IntermediateGrades: 4-6Distance: 2.3 mi
- 7/10Bixby Middle SchoolGrades: 7-8Distance: 5 mi
- 9/10Bixby High SchoolGrades: 9-12Distance: 4.8 mi
Schools provided by the listing agent
- Elementary: East (Formerly Northeast)
- Middle: Bixby
- High: Bixby
- District: Bixby - Sch Dist (4)
Source: MLS Technology, Inc.. This data may not be complete. We recommend contacting the local school district to confirm school assignments for this home.
- $830,0005 bd5 ba4.3k sqft4709 S Retana Ave, Broken Arrow, OK 74011Sold
- $195,000-- bd-- ba-- sqft4714 S Quinoa Ave, Broken Arrow, OK 74011Sold
- $750,500-- bd4 ba2.7k sqft4720 S Sequoia Ave, Broken Arrow, OK 74011Sold
- $1,983,700-- bd-- ba5.4k sqft4808 S Sequoia Ave, Broken Arrow, OK 74011Off Market
- $812,0005 bd6 ba4k sqft4705 S Retana Ave, Broken Arrow, OK 74011Sold
- $874,0004 bd5 ba3.8k sqft4716 S Sequoia Ave, Broken Arrow, OK 74011Sold
- $614,600-- bd2 ba2.9k sqft4710 S Quinoa Ave, Broken Arrow, OK 74011Off Market
- $175,000-- bd-- ba-- sqft4718 S Quinoa Ave, Broken Arrow, OK 74011Off Market
A local agent can set up tours, give advice and negotiate with sellers.
Similar homes
- $650,0004 bd4 ba3.7k sqft6009 W Phoenix Ct, Broken Arrow, OK 74011For Sale
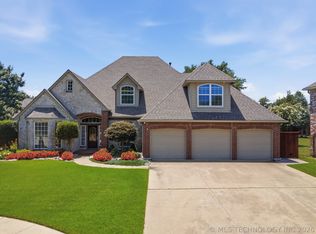 MLS ID #2623474, Kristi Reed, Chinowth & Cohen. MLS Technology, Inc.
 - $699,9003 bd4 ba3k sqft5908 E 126th St S, Bixby, OK 74008New Construction
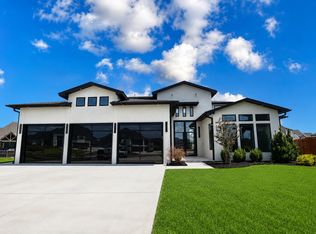 MLS ID #2628059, Tiffany Cichon, REAL Broker LLC. MLS Technology, Inc.
 - $629,9005 bd5 ba4.2k sqft10529 S 92nd East Cir, Tulsa, OK 74133For Sale
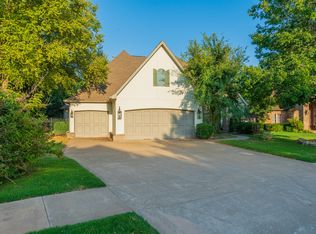 MLS ID #2628449, Austin Cochran, Cochran & Co Realtors. MLS Technology, Inc.
 - $485,0003 bd3 ba2.4k sqft6614 S Willow Pl, Broken Arrow, OK 74011For Sale
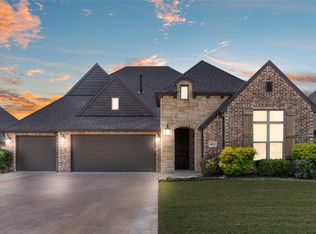 MLS ID #2627254, Allison C Sheffield, Sheffield Realty. MLS Technology, Inc.
 - $715,0005 bd5 ba4.3k sqft3726 E 116th Pl S, Tulsa, OK 74137For SaleMLS ID #2628452, Kristi L. Russell, Chinowth & Cohen. MLS Technology, Inc.
- $799,9004 bd5 ba4.2k sqft7604 S 6th St, Broken Arrow, OK 74011For SaleMLS ID #2622430, Oscar Aguilera, Key Solutions Real Estate LLC. MLS Technology, Inc.
- $459,0003 bd3 ba2.4k sqft4110 W Tucson Pl, Broken Arrow, OK 74011For SaleMLS ID #2625062, Holly Standlee, Coldwell Banker Select. MLS Technology, Inc.
- $765,0004 bd4 ba3.8k sqft713 W 109th St S, Jenks, OK 74037For SaleMLS ID #2626957, Stephanie Joy, McGraw, REALTORS. MLS Technology, Inc.
- $899,0004 bd4 ba3.5k sqft12914 S 28th Pl, Bixby, OK 74008For SaleMLS ID #2628479, Amy Cavallin, Keller Williams Advantage. MLS Technology, Inc.
- $489,0003 bd3 ba2.4k sqft2244 W Decatur St, Broken Arrow, OK 74011For SaleMLS ID #2625030, Kelly Garcia Kilmer, RE/MAX Results. MLS Technology, Inc.
- $539,9003 bd2 ba2.1k sqft3632 S Redwood Dr, Broken Arrow, OK 74011For SaleMLS ID #2625381, Mike Hughes, Chinowth & Cohen. MLS Technology, Inc.
- $587,5004 bd4 ba4.2k sqft5413 E 110th St, Tulsa, OK 74137For SaleMLS ID #2628497, Apryl Pritchett, Keller Williams Advantage. MLS Technology, Inc.
- $699,9004 bd5 ba4.2k sqft11528 S 4th St, Jenks, OK 74037For SaleMLS ID #2627359, Rosalinda Morrison, Chinowth & Cohen. MLS Technology, Inc.
- $615,0004 bd3 ba3.3k sqft1613 E 122nd Ct S, Jenks, OK 74037For SaleMLS ID #2627579, Chrissy Chitwood, Coldwell Banker Select. MLS Technology, Inc.
- $899,0004 bd5 ba3.7k sqft9388 S 279th East Ave, Broken Arrow, OK 74014For SaleMLS ID #2627012, Colby Shaw, Realty One Group Dreamers. MLS Technology, Inc.
- $650,0004 bd4 ba3.6k sqft507 N 83rd Pl, Broken Arrow, OK 74014For SaleMLS ID #2626956, Melissa Wyatt, Chinowth & Cohen. MLS Technology, Inc.
- $459,0004 bd3 ba2.6k sqft3730 S Fir Blvd, Broken Arrow, OK 74011For SaleMLS ID #2620704, Lori Crites, Coldwell Banker Select. MLS Technology, Inc.
- $489,9004 bd4 ba2.7k sqft11815 S Oswego Ave, Tulsa, OK 74137For SaleMLS ID #2628098, Sam Shanks, Coldwell Banker Select. MLS Technology, Inc.
- $449,0004 bd3 ba3.2k sqft826 Lynwood Ln, Broken Arrow, OK 74011For SaleMLS ID #2623484, Jennifer Samuelson, eXp Realty, LLC. MLS Technology, Inc.
- $725,0004 bd4 ba4.4k sqft2114 E 176th St S, Mounds, OK 74047For SaleMLS ID #2613408, Jennifer Olson, BHGRE GREEN COUNTRY. MLS Technology, Inc.
