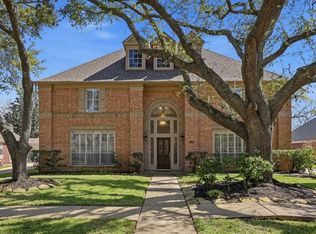
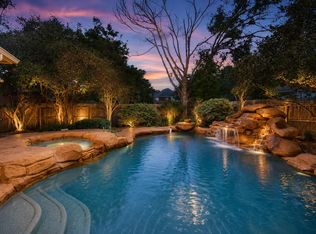
Tucked beneath a canopy of heritage oaks in coveted Bridgewater, this fully reimagined 4-bed, 2.5-bath estate offers lake views, trail access, and NO rear neighbors. Zoned to top-ranked Fort Bend ISD. A two-story foyer welcomes you into formal dining, a light-filled living room with fireplace, breakfast area, and a dedicated office/library with custom built-in shelving. The chef's kitchen is the showpiece — bathed in natural light, with an oversized quartz island, walnut-toned base cabinetry, custom shaker uppers, double Thermador ovens, induction cooktop, and beverage fridge. Upstairs, the spa-style primary suite features dual vanities, soaking tub, and frameless glass shower, joined by three secondary bedrooms and a shared bath. Large-format porcelain tile down, waterproof wide-plank up. New roof (2022). Detached 2-car garage with private driveway. Situated in a prime location w/ access to I-69, enjoy nearby lake access, trails, a dog park & top-tier shopping & dining options nearby.
Pending
$699,000
4714 Kirkwall Dr, Sugar Land, TX 77479
4beds
3,103sqft
:
Get pre-qualified$5,077/mo
Single Family Residence
Built in 1992
9,652 Square Feet Lot
$684,400 Zestimate®
$225/sqft
$97/mo HOA
What's special
Two-story foyerBathed in natural lightCanopy of heritage oaksBeverage fridgeOversized quartz islandFormal diningLake views
- 40 days |
- 172 |
- 0 |
Likely to sell faster than
Zillow last checked:
Listing updated:
Listed by:
Kimberly Vargas TREC #0668280 832-867-4953,
Real Broker, LLC
Source: HAR,MLS#: 75689368
Facts & features
Interior
Bedrooms & bathrooms
- Bedrooms: 4
- Bathrooms: 3
- Full bathrooms: 2
- 1/2 bathrooms: 1
Rooms
- Room types: Family Room, Utility Room
Primary bathroom
- Features: Half Bath, Primary Bath: Double Sinks, Primary Bath: Separate Shower, Primary Bath: Soaking Tub, Secondary Bath(s): Tub/Shower Combo
Kitchen
- Features: Island w/ Cooktop, Kitchen open to Family Room, Pantry, Soft Closing Cabinets, Soft Closing Drawers, Under Cabinet Lighting, Walk-in Pantry
Heating
- Natural Gas
Cooling
- Ceiling Fan(s), Electric
Appliances
- Included: Disposal, Wine Refrigerator, Convection Oven, Electric Oven, Microwave, Dishwasher
- Laundry: Electric Dryer Hookup, Gas Dryer Hookup, Washer Hookup
Features
- Crown Molding, Formal Entry/Foyer, High Ceilings, All Bedrooms Up, En-Suite Bath, Primary Bed - 2nd Floor, Walk-In Closet(s)
- Flooring: Tile, Vinyl
- Windows: Insulated/Low-E windows, Window Coverings
- Number of fireplaces: 2
- Fireplace features: Gas, Gas Log
Interior area
- Total structure area: 3,103
- Total interior livable area: 3,103 sqft
Property
Parking
- Total spaces: 2
- Parking features: Detached, Garage Door Opener, Workshop in Garage
- Garage spaces: 2
Features
- Stories: 2
- Patio & porch: Patio/Deck, Porch
- Exterior features: Back Green Space, Sprinkler System
- Fencing: Back Yard,Partial
- Has view: Yes
- View description: Lake, Water
- Has water view: Yes
- Water view: Lake,Water
Lot
- Size: 9,652 Square Feet
- Features: Back Yard, Subdivided, 0 Up To 1/4 Acre
Details
- Additional structures: Workshop
- Parcel number: 2155010020540907
Construction
Type & style
- Home type: SingleFamily
- Architectural style: Traditional
- Property subtype: Single Family Residence
Materials
- Brick, Cement Siding
- Foundation: Slab
- Roof: Composition
Condition
- New construction: No
- Year built: 1992
Details
- Builder name: Perry
Utilities & green energy
- Water: Water District
Green energy
- Energy efficient items: Attic Vents, Thermostat, Lighting
Community & HOA
Community
- Features: Subdivision Tennis Court
- Subdivision: Bridgewater Sec 1
HOA
- Has HOA: Yes
- Amenities included: Clubhouse, Controlled Access, Playground, Pool, Tennis Court(s)
- HOA fee: $1,168 annually
Location
- Region: Sugar Land
Financial & listing details
- Price per square foot: $225/sqft
- Tax assessed value: $544,505
- Annual tax amount: $10,846
- Date on market: 6/19/2026
- Listing terms: Cash,Conventional
- Exclusions: Chandelier In The Dining Room
- Ownership: Full Ownership
- Road surface type: Concrete, Curbs
Estimated market value
$684,400
$650,000 - $719,000
$3,024/mo
Price history
| Date | Event | Price |
|---|---|---|
| 7/1/2026 | Pending sale | $699,000$225/sqft |
Source:  HAR #75689368 Report a problem HAR #75689368 Report a problem | ||
| 6/19/2026 | Listed for sale | $699,000$225/sqft |
Source: HAR #75689368 Report a problem | ||
| 5/13/2026 | Pending sale | $699,000$225/sqft |
Source: HAR #72814046 Report a problem | ||
| 4/30/2026 | Listed for sale | $699,000+55.7%$225/sqft |
Source: HAR #72814046 Report a problem | ||
| 6/19/2020 | Listing removed | $449,000$145/sqft |
Source: RE/MAX Universal #42725468 Report a problem | ||
| 5/19/2020 | Pending sale | $449,000$145/sqft |
Source: RE/MAX Universal #42725468 Report a problem | ||
| 5/13/2020 | Listed for sale | $449,000$145/sqft |
Source: RE/MAX Universal #42725468 Report a problem | ||
Public tax history
| Year | Property taxes | Tax assessment |
|---|---|---|
| 2025 | $10,846 +27.9% | $544,505 +2.7% |
| 2024 | $8,480 +9.7% | $530,444 +10% |
| 2023 | $7,729 -10.1% | $482,222 +5.7% |
| 2022 | $8,596 +3.4% | $456,350 +10% |
| 2021 | $8,315 +53% | $414,860 +1.6% |
| 2020 | $5,434 | $408,500 +0.7% |
| 2019 | -- | $405,610 -1.8% |
| 2018 | -- | $413,130 +1.9% |
| 2017 | -- | $405,420 -1.8% |
| 2016 | -- | $412,740 +7.9% |
| 2015 | -- | $382,380 +10% |
| 2014 | -- | $347,620 +10% |
| 2013 | -- | $316,020 +2.5% |
| 2012 | -- | $308,170 +2.9% |
| 2011 | -- | $299,390 |
| 2010 | -- | $299,390 -2.2% |
| 2009 | -- | $306,220 -1.8% |
| 2008 | -- | $311,850 +7.8% |
| 2007 | -- | $289,170 +7.6% |
| 2006 | -- | $268,810 +3.2% |
| 2005 | -- | $260,460 +7.2% |
| 2004 | -- | $243,060 |
| 2003 | -- | -- |
| 2002 | -- | -- |
| 2001 | -- | -- |
| 2000 | -- | -- |
Find assessor info on the county website
Monthly payment
Est. payment
Payment breakdown
Explore the cost of this home by adjusting the details. Changes won't be saved.Climate risks
Neighborhood: Bridgewater
Nearby schools
GreatSchools rating
- 10/10Commonwealth Elementary SchoolGrades: PK-5Distance: 0.2 mi
- 10/10Fort Settlement Middle SchoolGrades: 6-8Distance: 1.1 mi
- 9/10Clements High SchoolGrades: 9-12Distance: 1.5 mi
Schools provided by the listing agent
- Elementary: Commonwealth Elementary School
- Middle: Fort Settlement Middle School
- High: Clements High School
Source: HAR. This data may not be complete. We recommend contacting the local school district to confirm school assignments for this home.
- $543,1004 bd2 ba2.9k sqft4718 Kirkwall Dr, Sugar Land, TX 77479Off Market
- $560,5004 bd2 ba2.8k sqft4710 Kirkwall Dr, Sugar Land, TX 77479Off Market
- $647,0005 bd4 ba3.5k sqft4803 Durham Ln, Sugar Land, TX 77479Off Market

- $479,1004 bd3 ba2.3k sqft4722 Kirkwall Dr, Sugar Land, TX 77479Off Market
- $604,0004 bd3 ba3.4k sqft4706 Kirkwall Dr, Sugar Land, TX 77479Off Market
- $572,7004 bd3 ba3.2k sqft4810 Hillswick Dr, Sugar Land, TX 77479Off Market
- $542,5004 bd2 ba2.7k sqft4802 Durham Ln, Sugar Land, TX 77479Off Market
- $531,4004 bd3 ba2.8k sqft4807 Durham Ln, Sugar Land, TX 77479Off Market
A local agent can set up tours, give advice and negotiate with sellers.
A local lender can help you make sure your offer is ready when you are.
Similar homes
- $829,0004 bd4 ba4.4k sqft4519 Castlewood St, Sugar Land, TX 77479For Sale
 MLS ID #86250285, Amando Queiroga, Realm Real Estate Professionals - Katy. HAR
 - $680,0004 bd4 ba3.2k sqft16703 Chestnut Meadow Ct, Sugar Land, TX 77479For Sale
 MLS ID #27166965, Sammy Younis, RE/MAX Southwest. HAR
 - $625,0004 bd4 ba3.4k sqft1711 Forestlake Dr, Sugar Land, TX 77479For Sale
 MLS ID #63157604, Pranesh Jayaprakash, Atlas Real Estate. HAR
 - $860,0004 bd4 ba4.3k sqft4807 Andover St, Sugar Land, TX 77479For Sale
 MLS ID #87435238, Mohamad Hafez, REALM Real Estate Professionals - Sugar Land. HAR
 - $690,0004 bd4 ba3.7k sqft7535 Guinevere Dr, Sugar Land, TX 77479For SaleMLS ID #27347396, Stephanie Nelson, Prime Properties. HAR
- $749,0004 bd4 ba3.9k sqft7503 Northwoods Dr, Sugar Land, TX 77479For SaleMLS ID #26093286, Audra O'Neal, ONTX Realty Partners. HAR
- $675,0005 bd4 ba4k sqft7503 Stone Arbor Dr, Sugar Land, TX 77479For SaleMLS ID #50834039, Stephanie Nelson, Prime Properties. HAR
- $750,0005 bd4 ba3.9k sqft2010 Shepherds Pl, Sugar Land, TX 77479For SaleMLS ID #35680877, Audra O'Neal, ONTX Realty Partners. HAR
- $898,8804 bd4 ba3.6k sqft26 Epping Forest Way, Sugar Land, TX 77479For SaleMLS ID #88494924, Sammy Younis, RE/MAX Southwest. HAR
- $565,0004 bd4 ba3.3k sqft2302 Upland Park Dr, Sugar Land, TX 77479For SaleMLS ID #8015266, Audra O'Neal, ONTX Realty Partners. HAR
- $848,0004 bd4 ba3.1k sqft5306 Linden Field Ct, Sugar Land, TX 77479For SaleMLS ID #10638776, Marie Gilbert, RE/MAX Signature. HAR
- $529,9004 bd4 ba2.9k sqft1123 Summer Brk, Sugar Land, TX 77479For SaleMLS ID #28372663, Lisa Carnley Benoit, Century 21 Lucky Money. HAR
- $555,0004 bd3 ba3.4k sqft906 Venice St, Sugar Land, TX 77478For SaleMLS ID #38488643, Audra O'Neal, ONTX Realty Partners. HAR
- $599,0005 bd5 ba4.1k sqft3007 Bainbridge Ct, Sugar Land, TX 77478For SaleMLS ID #78324598, Lisa Mitchell, CB&A, Realtors-Katy. HAR
- $725,0005 bd4 ba4.3k sqft9603 Randon Ln, Missouri City, TX 77459For SaleMLS ID #97830986, Luanne Marshall, Compass RE Texas, LLC - Houston. HAR
- $719,0005 bd4 ba4.3k sqft9227 N Fitzgerald Way, Missouri City, TX 77459For SaleMLS ID #79599606, Ryan Adams, Real Broker, LLC. HAR
- $610,0004 bd4 ba3.5k sqft2319 Quarterpath Dr, Richmond, TX 77406For SaleMLS ID #91600292, Fallon Lawson, Fallon & Co. HAR
- $699,0004 bd2 ba2.7k sqft1506 Freedonia Dr, Houston, TX 77055For SaleMLS ID #98498213, Laura Bonck, eXp Realty LLC. HAR
- $650,0004 bd4 ba3k sqft20111 Hardwidge Ct, Katy, TX 77450For SaleMLS ID #71879704, Alexis Shannon Mendoza, Compass RE Texas, LLC - Houston. HAR
- $699,0004 bd3 ba2.7k sqft10310 Mayfield Rd, Houston, TX 77043For SaleMLS ID #30180178, J. Carter Breed, NewTrust Real Estate. HAR
