Space, parking, and versatility. This home has it all! Offering four bedrooms, two and a half bathrooms, more than 1,900 sq. ft. across the upper two levels, plus an additional 1,221 sq. ft. on the lower level, there is plenty of room for family life, entertaining, hobbies, and storage. The upper level features a spacious primary bedroom with a 3-piece ensuite and walk-in closet, two additional bedrooms, and a 4-piece bathroom. On the main floor, you'll find a fourth bedroom, half bath, convenient laundry, and a bright living room with large windows. The open kitchen, dining, and family room create a comfortable gathering space complete with a wood-burning fireplace insert and French doors leading to the backyard. The lower level adds even more possibilities, with natural light and plenty of space for a theatre room, games room, home gym, hobbies, or additional living space, plus a roughed-in fourth bathroom. Notable updates and features include replaced second-floor windows, updated bathrooms, fibre-optic service, and a new stove to be included upon possession. Outside is where this property really stands out. In addition to the heated front attached garage, there is a large double detached garage with alley access, plus paved off-street parking for two more vehicles. The 7,500+ sq. ft. lot still provides plenty of backyard space, along with a private rear patio and a covered, sheltered front patio perfect for enjoying summer days. With generous living space, exceptional parking and garage options, and a large lot, this is a property worth seeing. Call your favourite REALTOR® to book your showing!
For sale
C$485,000
473 E Pineridge Way, Pincher Creek, AB T0K 1W0
4beds
1,992sqft
Single Family Residence
Built in 1984
7,405 Square Feet Lot
$-- Zestimate®
C$243/sqft
C$-- HOA
What's special
Four bedroomsSpacious primary bedroomWalk-in closetWood-burning fireplace insertHeated front attached garagePlenty of backyard spacePrivate rear patio
- 17 hours
- 4
- 0
Zillow last checked:
Listing updated:
Listed by:
Marilyn Handford, Associate,
Grassroots Realty Group
Source: courtesy of Pillar9 System,MLS®#: A2340130 Originating MLS®#: Lethbridge and District
Originating MLS®#: Lethbridge and DistrictFacts & features
Interior
Bedrooms & bathrooms
- Bedrooms: 4
- Bathrooms: 3
- Full bathrooms: 2
- 1/2 bathrooms: 1
Bedroom
- Level: Main
- Dimensions: 10`8" x 10`6"
Bedroom
- Level: Second
- Dimensions: 10`0" x 11`5"
Bedroom
- Level: Second
- Dimensions: 10`1" x 10`9"
Other
- Level: Second
- Dimensions: 12`0" x 14`3"
Other
- Level: Main
- Dimensions: 5`0" x 4`8"
Other
- Level: Second
- Dimensions: 8`1" x 8`0"
Other
- Level: Second
- Dimensions: 4`11" x 8`0"
Dining room
- Level: Main
- Dimensions: 11`10" x 9`2"
Family room
- Level: Main
- Dimensions: 11`10" x 19`6"
Family room
- Level: Lower
- Dimensions: 11`2" x 18`9"
Other
- Level: Lower
- Dimensions: 14`9" x 10`3"
Game room
- Level: Lower
- Dimensions: 25`6" x 30`9"
Kitchen
- Level: Main
- Dimensions: 13`2" x 8`1"
Laundry
- Level: Main
- Dimensions: 5`4" x 8`1"
Living room
- Level: Main
- Dimensions: 26`7" x 22`2"
Storage
- Level: Lower
- Dimensions: 10`3" x 13`10"
Heating
- Forced Air
Cooling
- Central Air
Appliances
- Included: Dishwasher, Microwave, Refrigerator, Stove(s), Washer/Dryer
- Laundry: In Hall, Main Level
Features
- Bathroom Rough-in, Ceiling Fan(s), No Smoking Home, Open Floorplan, Sump Pump(s), Walk-In Closet(s)
- Flooring: Carpet, Ceramic Tile, Hardwood, Laminate, Linoleum
- Doors: French Doors
- Windows: Window Coverings
- Basement: Full
- Number of fireplaces: 2
- Fireplace features: Basement, Family Room, Wood Burning
Interior area
- Total interior livable area: 1,992 sqft
- Finished area above ground: 1,992
- Finished area below ground: 1,221
Video & virtual tour
Property
Parking
- Total spaces: 6
- Parking features: Alley Access, Concrete, Double Garage Detached, Garage Door Opener, Garage Faces Front, Garage Faces Rear, Heated Garage, Off Street, See Remarks, Single Garage Attached
- Attached garage spaces: 3
- Has uncovered spaces: Yes
Features
- Levels: One and One Half,1 and Half Storey
- Stories: 1.5
- Patio & porch: Patio, See Remarks
- Exterior features: Storage
- Pool features: Community
- Fencing: Fenced
- Frontage length: 22.25M 73`0"
Lot
- Size: 7,405 Square Feet
- Features: Back Lane, Back Yard, Front Yard, Lawn, Level
Details
- Additional structures: Shed(s)
- Parcel number: 56569273
- Zoning: Res
Construction
Type & style
- Home type: SingleFamily
- Property subtype: Single Family Residence
Materials
- Composite Siding
- Foundation: Concrete Perimeter
- Roof: Asphalt Shingle
Condition
- New construction: No
- Year built: 1984
Community & HOA
Community
- Features: Golf, Playground
- Subdivision: NONE
HOA
- Has HOA: No
Location
- Region: Pincher Creek
Financial & listing details
- Price per square foot: C$243/sqft
- Date on market: 8/29/2026
- Inclusions: Second Central Air Conditioner
Price history
Price history is unavailable.
Public tax history
Tax history is unavailable.
Climate risks
Neighborhood: T0K
Nearby schools
GreatSchools rating
No schools nearby
We couldn't find any schools near this home.
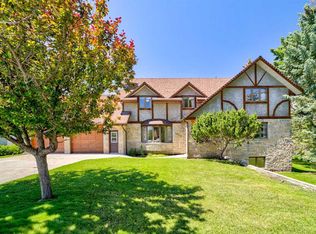
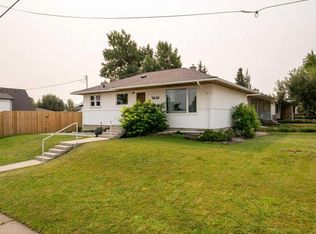
Similar homes
- C$520,0006 bd3 ba1.2k sqft31 E Schofield Pl, Pincher Creek, AB T0K 1W0For Sale
 MLS ID #A2313763, Dillon Rochon, Associate, 2 Percent Realty. courtesy of Pillar9 System
 - C$459,9004 bd3 ba1.5k sqft771 S Dundas St, Pincher Creek, AB T0K 1W0For Sale
 MLS ID #A2327285, Brent Frame, Associate, Real Broker. courtesy of Pillar9 System
 - C$449,0005 bd2 ba1.3k sqft1124 E James Ave, Pincher Creek, AB T0K 1W0For Sale
 MLS ID #A2321567, Marilyn Handford, Associate, Grassroots Realty Group. courtesy of Pillar9 System
 - C$445,0003 bd3 ba1.2k sqft1130 E James Ave, Pincher Creek, AB T0K 1W0For Sale
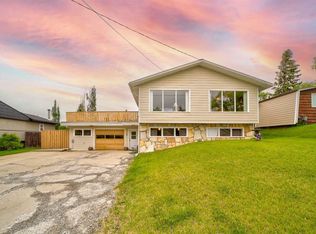 MLS ID #A2320196, Marilyn Handford, Associate, Grassroots Realty Group. courtesy of Pillar9 System
