Welcome to this beautifully maintained one level living home in the highly sought after Wayzata School District! This 3-bedroom plus office, 3-bath home features convenient main-level living, an updated kitchen, and an open-concept layout perfect for entertaining. Spacious living areas, abundant natural light, and a prime location make this home a must-see. Whether your downsizing or just need a fresh start - this home offers the perfect mix of comfort & convenience. Don't miss it! New roof (2021). New driveway & concrete apron (2026).
Pending
$600,000
4730 Walnut Grove Ln N, Plymouth, MN 55446
3beds
2,844sqft
:
Get pre-qualified$4,257/mo
(TH) Side x Side
Built in 2004
6,534 Square Feet Lot
$596,900 Zestimate®
$211/sqft
$524/mo HOA
What's special
- 40 days |
- 580 |
- 13 |
Likely to sell faster than
Zillow last checked:
Listing updated:
Listed by:
Rachel Langsjoen 763-486-7307,
Coldwell Banker Realty
Source: NorthstarMLS as distributed by MLS GRID,MLS#: 7082830
Facts & features
Interior
Bedrooms & bathrooms
- Bedrooms: 3
- Bathrooms: 3
- Full bathrooms: 1
- 3/4 bathrooms: 1
- 1/2 bathrooms: 1
Bedroom
- Level: Main
- Area: 208 Square Feet
- Dimensions: 16x13
Bedroom 2
- Level: Lower
- Area: 187 Square Feet
- Dimensions: 11x17
Bedroom 3
- Level: Lower
- Area: 204 Square Feet
- Dimensions: 12x17
Dining room
- Level: Main
- Area: 170 Square Feet
- Dimensions: 17x10
Family room
- Level: Lower
- Area: 570 Square Feet
- Dimensions: 19x30
Kitchen
- Level: Main
- Area: 154 Square Feet
- Dimensions: 11x14
Living room
- Level: Main
- Area: 210 Square Feet
- Dimensions: 14x15
Office
- Level: Main
- Area: 121 Square Feet
- Dimensions: 11x11
Sun room
- Level: Main
- Area: 156 Square Feet
- Dimensions: 13x12
Heating
- Forced Air
Cooling
- Central Air
Appliances
- Included: Cooktop, Dishwasher, Double Oven, Dryer, Humidifier, Gas Water Heater, Microwave, Refrigerator, Stainless Steel Appliance(s), Wall Oven, Washer, Water Softener Owned
- Laundry: Main Level
Features
- Basement: Daylight,Drain Tiled,Egress Window(s),Finished,Full,Sump Pump
- Number of fireplaces: 1
- Fireplace features: Gas
Interior area
- Total structure area: 3,332
- Total interior livable area: 2,844 sqft
- Finished area above ground: 1,646
- Finished area below ground: 1,198
Property
Parking
- Total spaces: 2
- Parking features: Attached, Asphalt
- Attached garage spaces: 2
Accessibility
- Accessibility features: None
Features
- Levels: One
- Stories: 1
- Patio & porch: Deck
Lot
- Size: 6,534 Square Feet
- Dimensions: 48 x 132 x 48 x 132
Details
- Foundation area: 1612
- Parcel number: 0711822310024
- Zoning description: Residential-Single Family
Construction
Type & style
- Home type: Townhouse
- Property subtype: (TH) Side x Side
- Attached to another structure: Yes
Condition
- New construction: No
- Year built: 2004
Utilities & green energy
- Gas: Natural Gas
- Sewer: City Sewer/Connected
- Water: City Water/Connected
Community & HOA
Community
- Subdivision: Cascades
HOA
- Has HOA: Yes
- Amenities included: Other
- Services included: Maintenance Structure, Lawn Care, Maintenance Grounds, Professional Mgmt, Sanitation, Shared Amenities, Snow Removal
- HOA fee: $524 monthly
- HOA name: First Service Residential
- HOA phone: 952-277-2700
Location
- Region: Plymouth
Financial & listing details
- Price per square foot: $211/sqft
- Tax assessed value: $525,100
- Annual tax amount: $5,615
- Date on market: 6/13/2026
- Cumulative days on market: 34 days
Estimated market value
$596,900
$567,000 - $627,000
$3,155/mo
Price history
| Date | Event | Price |
|---|---|---|
| 7/17/2026 | Pending sale | $600,000$211/sqft |
Source:  NorthstarMLS as distributed by MLS GRID #7082830 Report a problem NorthstarMLS as distributed by MLS GRID #7082830 Report a problem | ||
| 6/19/2026 | Listed for sale | $600,000$211/sqft |
Source: NorthstarMLS as distributed by MLS GRID #7082830 Report a problem | ||
| 9/9/2024 | Sold | $600,000+82.9%$211/sqft |
Source: Public Record Report a problem | ||
| 6/16/2008 | Sold | $328,000-11.4%$115/sqft |
Source:  Lake Superior Area Realtors as distributed by MLS GRID #1499532 Report a problem Lake Superior Area Realtors as distributed by MLS GRID #1499532 Report a problem | ||
| 1/7/2005 | Sold | $370,000$130/sqft |
Source: Public Record Report a problem | ||
Public tax history
| Year | Property taxes | Tax assessment |
|---|---|---|
| 2025 | $5,615 +6.9% | $525,100 +4.3% |
| 2024 | $5,254 +1% | $503,300 +2.4% |
| 2023 | $5,204 +3.2% | $491,400 +2.4% |
| 2022 | $5,043 +2.3% | $480,000 +16.5% |
| 2021 | $4,930 -2.2% | $412,000 +1.7% |
| 2020 | $5,040 +2.2% | $405,000 +0.7% |
| 2019 | $4,930 -2.2% | $402,000 +2% |
| 2018 | $5,040 +1.2% | $394,000 +1% |
| 2017 | $4,980 +0.9% | $390,000 +5.1% |
| 2016 | $4,934 +2.6% | $371,000 +8.1% |
| 2015 | $4,809 +6.3% | $343,100 +1.7% |
| 2014 | $4,525 +0.6% | $337,500 +0.1% |
| 2013 | $4,498 -3.4% | $337,100 -5.6% |
| 2012 | $4,654 +1.1% | $357,000 -3.6% |
| 2011 | $4,602 +6.5% | $370,200 -0.5% |
| 2010 | $4,321 -4.1% | $371,900 -8.1% |
| 2009 | $4,505 +3.4% | $404,700 +4.1% |
| 2006 | $4,356 +109.1% | $388,600 +408% |
| 2005 | $2,083 +14.4% | $76,500 +454.3% |
| 2004 | $1,821 | $13,800 |
Find assessor info on the county website
Monthly payment
Est. payment
Payment breakdown
Explore the cost of this home by adjusting the details. Changes won't be saved.Climate risks
Neighborhood: 55446
Nearby schools
GreatSchools rating
- 8/10Greenwood Elementary SchoolGrades: K-5Distance: 1.3 mi
- 9/10Wayzata West Middle SchoolGrades: 6-8Distance: 4.5 mi
- 10/10Wayzata High SchoolGrades: 9-12Distance: 0.4 mi
- $574,5003 bd1 ba1.6k sqft4734 Walnut Grove Ln N, Plymouth, MN 55446Off Market
- $525,0001 bd2 ba3.1k sqft4724 Walnut Grove Ln N, Plymouth, MN 55446Sold
- $552,1001 bd3 ba3.2k sqft4740 Walnut Grove Ln N, Plymouth, MN 55446Off Market
- $583,6003 bd3 ba2.8k sqft4720 Walnut Grove Ln N, Plymouth, MN 55446Off Market
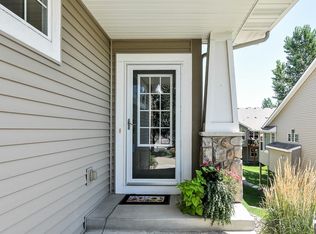
- $576,5001 bd2 ba3.2k sqft4731 Vagabond Ln N, Plymouth, MN 55446Off Market
- $570,5001 bd2 ba3.2k sqft4725 Vagabond Ln N, Plymouth, MN 55446Off Market
- $581,4003 bd3 ba2.8k sqft4735 Vagabond Ln N, Plymouth, MN 55446Off Market
- $547,2001 bd2 ba3.1k sqft4714 Walnut Grove Ln N, Plymouth, MN 55446Off Market
A local agent can set up tours, give advice and negotiate with sellers.
Similar homes
- $625,0005 bd4 ba2.9k sqft14124 55th Ave N, Plymouth, MN 55446For Sale

 MLS ID #7103740, Bethany Nelson, Keller Williams Premier Realty Lake Minnetonka. NorthstarMLS as distributed by MLS GRID
 - $550,0004 bd4 ba2.8k sqft4185 Yuma Ln N, Plymouth, MN 55446For Sale
 MLS ID #7053327, Patrick Morgan, Coldwell Banker Realty. NorthstarMLS as distributed by MLS GRID
 - $675,0005 bd4 ba3.7k sqft13345 54th Ave N, Plymouth, MN 55442For Sale
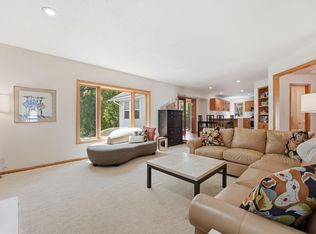 MLS ID #7110670, Regan Y Englund, Keller Williams Classic Rlty NW. NorthstarMLS as distributed by MLS GRID
 - $615,0006 bd4 ba3.4k sqft9535 Pineview Ln N, Maple Grove, MN 55369For Sale
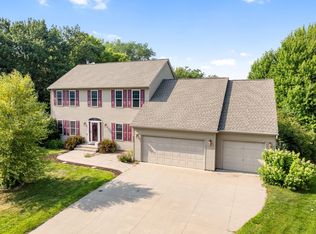 MLS ID #7071873, Bethany Nelson, Keller Williams Premier Realty Lake Minnetonka. NorthstarMLS as distributed by MLS GRID
 - $560,0005 bd4 ba3.1k sqft10660 47th Ave N, Plymouth, MN 55442For SaleMLS ID #7102478, Max Rathmanner, Coldwell Banker Realty. NorthstarMLS as distributed by MLS GRID
- $750,0004 bd4 ba4.1k sqft4130 Empire Ln N, Plymouth, MN 55446For SaleMLS ID #7106340, Griffin James Conway, Algo Realty Inc. NorthstarMLS as distributed by MLS GRID
- $304,9002 bd2 ba1.5k sqft17210 49th Ave N Unit B, Plymouth, MN 55446For SaleMLS ID #7071402, Tony J Johannes, RE/MAX Results. NorthstarMLS as distributed by MLS GRID
- $539,0004 bd4 ba2.8k sqft18546 85th Ave N, Maple Grove, MN 55311For SaleMLS ID #7104658, Jie Xu, Bridge Realty, LLC. NorthstarMLS as distributed by MLS GRID
- $675,0004 bd4 ba2.8k sqft885 Katydid Ln NE, Saint Michael, MN 55376For SaleMLS ID #7113207, Dean Zachman-Zachman Realty Group, RE/MAX Results. NorthstarMLS as distributed by MLS GRID
- $675,0005 bd4 ba3.3k sqft16993 66th Ave N, Maple Grove, MN 55311For SaleMLS ID #7094927, Demyan Trofimovich, eXp Realty. NorthstarMLS as distributed by MLS GRID
- $659,9005 bd4 ba3.7k sqft7151 Weston Ln N, Maple Grove, MN 55311For SaleMLS ID #7106924, Wyatt Lemon, Real Broker, LLC. NorthstarMLS as distributed by MLS GRID
- $545,0004 bd4 ba3.1k sqft17993 89th Pl N, Maple Grove, MN 55311For SaleMLS ID #7091904, Ryan M Platzke, Coldwell Banker Realty - Southwest Regional. NorthstarMLS as distributed by MLS GRID
- $699,9004 bd4 ba3.9k sqft6348 Alvarado Ln N, Maple Grove, MN 55311For SaleMLS ID #7107291, Rodney Schimmel, Weichert, Realtors-Integrity. NorthstarMLS as distributed by MLS GRID
- $585,0006 bd4 ba3.1k sqft3309 Carnation Ave N, Brooklyn Park, MN 55443For SaleMLS ID #7094694, Godfrey N Edaferierhi, GE Realty. NorthstarMLS as distributed by MLS GRID
- $615,0004 bd4 ba3.6k sqft10360 Quail Ave N, Brooklyn Park, MN 55443For SaleMLS ID #7106114, Kathy Kolb, Hendrickson Homes Real Estate. NorthstarMLS as distributed by MLS GRID
- $567,0005 bd4 ba3.2k sqft4675 Lark Ct NE, Saint Michael, MN 55376For SaleMLS ID #7111906, Stacy Zachman-Zachman Realty Group, RE/MAX Results. NorthstarMLS as distributed by MLS GRID
- $615,0004 bd3 ba2.4k sqft7611 Paulsen Dr, Eden Prairie, MN 55346For SaleMLS ID #7084773, Andrew Voyen, Edina Realty, Inc.. NorthstarMLS as distributed by MLS GRID
- $599,9005 bd4 ba3.4k sqft10828 Jersey Cir N, Brooklyn Park, MN 55445For SaleMLS ID #7067556, Jonathan L Sells, Edina Realty, Inc.. NorthstarMLS as distributed by MLS GRID
- $579,9004 bd4 ba3.1k sqft17195 Daniel Ln, Eden Prairie, MN 55346For SaleMLS ID #7100445, Mary E Hollway, Hollway Real Estate. NorthstarMLS as distributed by MLS GRID
- $724,9004 bd3 ba3.5k sqft16847 Terrey Pine Dr, Eden Prairie, MN 55347For SaleMLS ID #7099672, Nathan E Boen, Counselor Realty, Inc.. NorthstarMLS as distributed by MLS GRID
