Spacious and beautifully updated 5-bedroom, 3.5-bath home located on a desirable corner lot in Keller ISD! This open-concept floor plan offers plenty of room for both entertaining and everyday living with two large living areas downstairs, a formal dining room, and an eat-in kitchen featuring updated white cabinetry, granite countertops, and great flow into the main living space.
The primary suite is conveniently located downstairs, while upstairs offers a second master suite, three additional bedrooms, and another full bathroom — making this home ideal for multi-generational living or growing families.
Step outside to enjoy the huge covered patio overlooking the private oversized backyard, perfect for relaxing or hosting gatherings. Additional highlights include a side-entry garage, spacious layout, and a fantastic location close to shopping, dining, and schools.
This home truly has the space, updates, and flexibility everyone is looking for!
Pending
Price cut: $19K (6/15)
$450,000
4737 Bristol Trace Trl, Fort Worth, TX 76244
5beds
2,963sqft
:
Get pre-qualified$3,322/mo
Single Family Residence
Built in 1999
8,276 Square Feet Lot
$445,200 Zestimate®
$152/sqft
$38/mo HOA
What's special
Open-concept floor planPrivate oversized backyardHuge covered patioFormal dining roomUpdated white cabinetryGranite countertopsEat-in kitchen
- 60 days |
- 599 |
- 70 |
Likely to sell faster than
Zillow last checked:
Listing updated:
Listed by:
Cassie Croft 0538112,
221 Realty Advisors 817-962-8440
Source: NTREIS,MLS#: 21280363
Facts & features
Interior
Bedrooms & bathrooms
- Bedrooms: 5
- Bathrooms: 4
- Full bathrooms: 3
- 1/2 bathrooms: 1
Primary bedroom
- Features: Ceiling Fan(s), Dual Sinks, Double Vanity, En Suite Bathroom, Garden Tub/Roman Tub, Jetted Tub, Separate Shower, Walk-In Closet(s)
- Level: First
- Dimensions: 18 x 14
Primary bedroom
- Features: Built-in Features, Ceiling Fan(s), En Suite Bathroom, Walk-In Closet(s)
- Level: Second
- Dimensions: 16 x 16
Bedroom
- Level: Second
- Dimensions: 11 x 10
Bedroom
- Level: Second
- Dimensions: 12 x 10
Bedroom
- Level: Second
- Dimensions: 13 x 12
Breakfast room nook
- Level: First
- Dimensions: 11 x 11
Kitchen
- Features: Built-in Features, Eat-in Kitchen, Kitchen Island, Pantry, Stone Counters, Walk-In Pantry
- Level: First
- Dimensions: 12 x 11
Laundry
- Level: First
- Dimensions: 8 x 6
Living room
- Level: First
- Dimensions: 13 x 12
Heating
- Central, Natural Gas
Cooling
- Central Air, Ceiling Fan(s), Electric
Appliances
- Included: Dishwasher, Electric Cooktop, Electric Oven, Disposal, Gas Water Heater
- Laundry: Common Area, Washer Hookup, Dryer Hookup, ElectricDryer Hookup, Laundry in Utility Room
Features
- Decorative/Designer Lighting Fixtures, Double Vanity, Eat-in Kitchen, Granite Counters, High Speed Internet, Kitchen Island, Multiple Master Suites, Open Floorplan, Pantry, Cable TV, Vaulted Ceiling(s), Walk-In Closet(s)
- Flooring: Carpet, Ceramic Tile, Laminate
- Windows: Window Coverings
- Has basement: No
- Number of fireplaces: 1
- Fireplace features: Decorative, Family Room, Masonry
Interior area
- Total interior livable area: 2,963 sqft
Video & virtual tour
Property
Parking
- Total spaces: 2
- Parking features: Concrete, Direct Access, Driveway, Garage, Garage Door Opener, Kitchen Level, On Site, Garage Faces Side
- Attached garage spaces: 2
Features
- Levels: Two
- Stories: 2
- Patio & porch: Covered
- Exterior features: Rain Gutters
- Pool features: None, Community
- Fencing: Wood
Lot
- Size: 8,276 Square Feet
- Features: Back Yard, Lawn, Many Trees
- Residential vegetation: Grassed
Details
- Parcel number: 07144822
Construction
Type & style
- Home type: SingleFamily
- Architectural style: Detached
- Property subtype: Single Family Residence
Materials
- Brick, Concrete
- Foundation: Slab
- Roof: Composition
Condition
- Year built: 1999
Utilities & green energy
- Sewer: Public Sewer
- Water: Public
- Utilities for property: Natural Gas Available, Sewer Available, Separate Meters, Underground Utilities, Water Available, Cable Available
Community & HOA
Community
- Features: Playground, Park, Pool, Curbs, Sidewalks
- Security: Fire Alarm
- Subdivision: Trace Ridge Add
HOA
- Has HOA: Yes
- Services included: All Facilities, Association Management
- HOA fee: $450 annually
- HOA name: Property Mng Grpoup
- HOA phone: 817-337-1221
Location
- Region: Fort Worth
Financial & listing details
- Price per square foot: $152/sqft
- Tax assessed value: $366,000
- Annual tax amount: $8,217
- Date on market: 5/24/2026
- Cumulative days on market: 46 days
- Listing terms: Cash,Conventional,Contract,FHA,VA Loan
- Exclusions: gun safe
Estimated market value
$445,200
$423,000 - $467,000
$3,268/mo
Price history
| Date | Event | Price |
|---|---|---|
| 7/21/2026 | Pending sale | $450,000$152/sqft |
Source: NTREIS #21280363 Report a problem | ||
| 7/7/2026 | Contingent | $450,000$152/sqft |
Source: NTREIS #21280363 Report a problem | ||
| 6/15/2026 | Price change | $450,000-4.1%$152/sqft |
Source: NTREIS #21280363 Report a problem | ||
| 5/24/2026 | Listed for sale | $469,000$158/sqft |
Source: NTREIS #21280363 Report a problem | ||
Public tax history
| Year | Property taxes | Tax assessment |
|---|---|---|
| 2025 | $5,945 -7.5% | $366,000 -5.8% |
| 2024 | $6,429 +8.4% | $388,710 -8.5% |
| 2023 | $5,930 -13.9% | $424,784 +12.6% |
| 2022 | $6,884 +3.6% | $377,141 +37.4% |
| 2021 | $6,643 -2.5% | $274,519 |
| 2020 | $6,816 -1.2% | $274,519 -3.8% |
| 2019 | $6,900 +5.5% | $285,493 +13.6% |
| 2018 | $6,538 +9% | $251,293 -2.1% |
| 2017 | $5,998 +8.9% | $256,665 +15.2% |
| 2016 | $5,506 +8.3% | $222,785 +18% |
| 2015 | $5,082 | $188,800 |
| 2014 | $5,082 | $188,800 +12.8% |
| 2013 | -- | $167,400 +0.9% |
| 2012 | -- | $165,900 -6.9% |
| 2011 | -- | $178,100 -0.1% |
| 2010 | -- | $178,300 -1.4% |
| 2009 | -- | $180,900 |
| 2008 | -- | $180,900 |
| 2007 | -- | $180,900 |
| 2006 | -- | $180,900 |
| 2005 | -- | $180,900 |
| 2004 | -- | $180,900 |
| 2003 | -- | $180,900 -1.9% |
| 2002 | -- | $184,400 +4.7% |
| 2001 | -- | $176,200 -1.6% |
| 2000 | -- | $179,000 |
Find assessor info on the county website
Monthly payment
Est. payment
Payment breakdown
Explore the cost of this home by adjusting the details. Changes won't be saved.Climate risks
Neighborhood: Trace Ridge
Nearby schools
GreatSchools rating
- 8/10Lone Star Elementary SchoolGrades: PK-4Distance: 0.6 mi
- 8/10Hillwood Middle SchoolGrades: 7-8Distance: 1.3 mi
- 6/10Central High SchoolGrades: 9-12Distance: 1.3 mi
Schools provided by the listing agent
- Elementary: Lonestar
- Middle: Hillwood,Parkwood
- High: Central
- District: Keller ISD
Source: NTREIS. This data may not be complete. We recommend contacting the local school district to confirm school assignments for this home.
- $447,8005 bd3 ba2.9k sqft4737 Bristol Trace Trl, Keller, TX 76248Off Market
- $402,6004 bd2 ba2.9k sqft4733 Bristol Trace Trl, Fort Worth, TX 76244Off Market

- $470,5004 bd2 ba2.9k sqft4724 Olympia Trace Cir, Fort Worth, TX 76244Off Market
- $370,8004 bd2 ba2.3k sqft4729 Bristol Trace Trl, Fort Worth, TX 76244Off Market
- $359,5001 bd1 ba1k sqft8604 Olympia Trace Cir, Fort Worth, TX 76244Off Market
- $393,6004 bd2 ba2.4k sqft4732 Bristol Trace Trl, Fort Worth, TX 76244Off Market
- $---- bd-- ba-- sqft4732 Bristol Trace Trl, Keller, TX 76244Off Market
- $--4 bd4 ba3.3k sqft8600 Olympia Trace Cir, Fort Worth, TX 76244Sold
A local agent can set up tours, give advice and negotiate with sellers.
A local lender can help you make sure your offer is ready when you are.
Similar homes
- $439,9004 bd3 ba2.9k sqft4745 Eagle Trace Dr, Fort Worth, TX 76244For Sale
 MLS ID #21332930, Miranda Brown. NTREIS
 - $425,0005 bd3 ba3.1k sqft8641 Shadow Trace Dr, Fort Worth, TX 76244For Sale
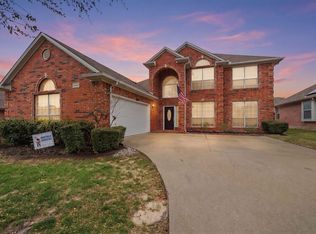 MLS ID #21207720, Chainey Ramirez. NTREIS
 - $455,9005 bd3 ba2.6k sqft4933 Bacon Dr, Fort Worth, TX 76244For Sale
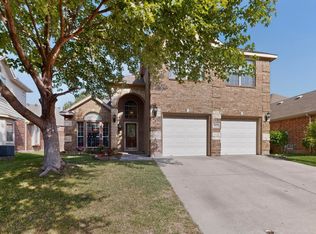 MLS ID #21233768, Jami Choudhury. NTREIS
 - $415,0004 bd2 ba2.4k sqft4821 Diamond Trace Trl, Fort Worth, TX 76244For Sale
 MLS ID #21288257, Belinda Lopez. NTREIS
 - $484,4985 bd3 ba2.6k sqft9105 Hawley Dr, Fort Worth, TX 76244For SaleMLS ID #21294175, Sallie Reece. NTREIS
- $425,0003 bd3 ba2.8k sqft9332 Granger Ln, Fort Worth, TX 76244For SaleMLS ID #21326460, Sesha Gorantla. NTREIS
- $384,9004 bd3 ba2.4k sqft8849 Trace Ridge Pkwy, Fort Worth, TX 76244For SaleMLS ID #21269536, Omar Reyes. NTREIS
- $589,9005 bd4 ba3.5k sqft9616 Barksdale Dr, Fort Worth, TX 76244For Sale By Owner
- $495,0005 bd3 ba3.4k sqft9956 Delamere Dr, Fort Worth, TX 76244For SaleMLS ID #21299204, Nate Galata. NTREIS
- $435,0004 bd3 ba2.7k sqft5308 Natchez Trl, Fort Worth, TX 76137For SaleMLS ID #21277634, Avery Fanning. NTREIS
- $569,9004 bd3 ba3.4k sqft5224 Winterberry Ct, Fort Worth, TX 76244For SaleMLS ID #21339065, Tom Schneider. NTREIS
- $449,9003 bd3 ba2.3k sqft3421 Beekman Dr, Fort Worth, TX 76244For SaleMLS ID #21316229, Michelle Rawls. NTREIS
- $420,0004 bd3 ba2.2k sqft3737 Brandywine Ln, Fort Worth, TX 76244For SaleMLS ID #21322456, Stefanie March. NTREIS
- $450,0005 bd3 ba3k sqft4008 Falcon Ridge Dr, Haltom City, TX 76137For SaleMLS ID #21320368, Billy Vaselo Happy. NTREIS
- $539,9005 bd4 ba3.8k sqft8412 Island Ct, Fort Worth, TX 76137For SaleMLS ID #21291422, Sean Parks. NTREIS
- $449,9003 bd2 ba1.8k sqft12508 Falabella Way, Fort Worth, TX 76244For SaleMLS ID #21319230, Justin Ware. NTREIS
- $550,0004 bd4 ba3k sqft3829 Vernon Way, Fort Worth, TX 76244For SaleMLS ID #21264045, Courtney Tittle. NTREIS
- $415,0004 bd3 ba2.8k sqft305 Mossy Oak Trl, Fort Worth, TX 76131For SaleMLS ID #21321835, Prestan Puente. NTREIS
- $485,0004 bd3 ba2.8k sqft8136 Black Ash Dr, Fort Worth, TX 76131For SaleMLS ID #21301983, Josh White. NTREIS
- $425,0004 bd2 ba1.9k sqft1467 Applewood Dr, Keller, TX 76248For SaleMLS ID #21278931, Daniel Harker. NTREIS
