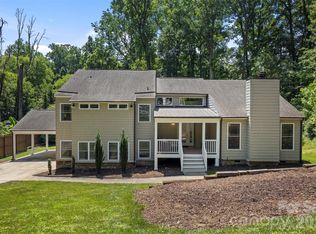
Completely remodeled and move-in ready, this stunning 4-bedroom home blends timeless finishes with modern functionality in an unbeatable South Charlotte location. The designer kitchen features new ivory soft-close shaker cabinets, Taj Mahal quartz countertops, stainless steel appliances including a gas range, beverage fridge, dishwasher, disposal, microwave nook, bar seating, breakfast area, and a formal dining room. The spacious floor plan offers both a living room and a family room with vaulted ceilings, abundant natural light, and a wood-burning fireplace. A stylish half bath with shiplap accent wall completes the main level. Upstairs, the primary suite offers a spa-like shower with dual quartz vanity and an oversized tiled walk-in shower featuring rainfall, handheld, and standard shower heads, plus built-in niches. Three additional bedrooms share an updated guest bath with dual vanity and tiled tub/shower. Luxury vinyl plank flooring runs throughout, with ample closet space throughout the home. Enjoy the oversized rear deck overlooking a flat backyard with partial privacy fencing, plus a two-car garage. Major updates include a new roof (2026), new water heater (2026), and partial driveway replacement. Ideally located near shopping, dining, and entertainment between SouthPark, Ballantyne, and The Arboretum, with convenient access to nearby country clubs including Raintree Country Club, Providence Country Club, and Cedarwood Country Club. Buyers agents welcome! Book your showing today!
Under contract-no show
$765,000
4758 Whetstone Ct, Charlotte, NC 28226
4beds
2,332sqft
Single Family Residence
Built in 1985
0.4 Acres Lot
$780,000 Zestimate®
$328/sqft
$3/mo HOA
What's special
Wood-burning fireplaceAbundant natural lightBuilt-in nichesPartial driveway replacementTaj mahal quartz countertopsDesigner kitchenBreakfast area
- 11 days |
- 277 |
- 29 |
Likely to sell faster than
Zillow last checked:
Listing updated:
Listed by:
Grant Zaharis grantz@purpose-realty.com,
Purpose Realty LLC
Source: Canopy MLS as distributed by MLS GRID,MLS#: 4399460
Facts & features
Interior
Bedrooms & bathrooms
- Bedrooms: 4
- Bathrooms: 3
- Full bathrooms: 2
- 1/2 bathrooms: 1
Primary bedroom
- Level: Upper
Laundry
- Level: Main
Heating
- Heat Pump
Cooling
- Ceiling Fan(s), Central Air
Appliances
- Included: Bar Fridge, Dishwasher, Disposal, Gas Oven, Gas Range, Microwave, Refrigerator
- Laundry: Mud Room, Main Level
Features
- Flooring: Tile, Vinyl
- Doors: Pocket Doors
- Windows: Insulated Windows
- Has basement: No
- Fireplace features: Family Room
Interior area
- Total structure area: 2,332
- Total interior livable area: 2,332 sqft
- Finished area above ground: 2,332
- Finished area below ground: 0
Video & virtual tour
Property
Parking
- Total spaces: 2
- Parking features: Driveway, Attached Garage, Garage Faces Side, Garage on Main Level
- Attached garage spaces: 2
- Has uncovered spaces: Yes
Features
- Levels: Two
- Stories: 2
- Patio & porch: Deck
- Fencing: Back Yard,Partial,Privacy,Wood
Lot
- Size: 0.4 Acres
Details
- Parcel number: 21146229
- Zoning: N1-A
- Special conditions: Standard
Construction
Type & style
- Home type: SingleFamily
- Property subtype: Single Family Residence
Materials
- Brick Full
- Foundation: Slab
Condition
- New construction: No
- Year built: 1985
Utilities & green energy
- Sewer: Public Sewer
- Water: City
Community & HOA
Community
- Security: Carbon Monoxide Detector(s), Smoke Detector(s)
- Subdivision: Wessex Square
HOA
- Has HOA: Yes
- HOA fee: $35 annually
- HOA name: Wessex Square HOA
Location
- Region: Charlotte
Financial & listing details
- Price per square foot: $328/sqft
- Tax assessed value: $527,400
- Date on market: 7/9/2026
- Cumulative days on market: 11 days
- Listing terms: Cash,Conventional,FHA,VA Loan
- Exclusions: Curtains, curtain rods.
- Road surface type: Concrete, Paved
Estimated market value
$780,000
$741,000 - $819,000
$3,186/mo
Price history
| Date | Event | Price |
|---|---|---|
| 7/10/2026 | Pending sale | $765,000$328/sqft |
Source:  Canopy MLS as distributed by MLS GRID #4399460 Report a problem Canopy MLS as distributed by MLS GRID #4399460 Report a problem | ||
| 7/9/2026 | Listed for sale | $765,000+53.6%$328/sqft |
Source: Canopy MLS as distributed by MLS GRID #4399460 Report a problem | ||
| 1/14/2026 | Sold | $498,000$214/sqft |
Source: Public Record Report a problem | ||
Public tax history
| Year | Property taxes | Tax assessment |
|---|---|---|
| 2025 | -- | $527,400 |
| 2024 | -- | $527,400 |
| 2023 | -- | $527,400 +36.7% |
| 2022 | -- | $385,800 |
| 2021 | -- | $385,800 |
| 2020 | -- | $385,800 |
| 2019 | $3,815 +15.9% | $385,800 +57.3% |
| 2018 | $3,292 +2% | $245,300 |
| 2017 | $3,229 | $245,300 |
| 2016 | $3,229 | $245,300 |
| 2015 | $3,229 +1.1% | $245,300 +0.6% |
| 2014 | $3,195 | $243,900 |
| 2013 | -- | $243,900 |
| 2012 | -- | $243,900 |
| 2011 | -- | $243,900 +34.9% |
| 2010 | -- | $180,800 |
| 2009 | -- | $180,800 |
| 2008 | -- | $180,800 |
| 2007 | -- | $180,800 |
| 2006 | -- | $180,800 |
| 2005 | -- | $180,800 |
| 2004 | -- | $180,800 |
| 2003 | -- | $180,800 +9.4% |
| 2002 | -- | $165,290 |
| 2001 | -- | $165,290 |
| 2000 | -- | $165,290 |
Find assessor info on the county website
Monthly payment
Est. payment
Payment breakdown
Explore the cost of this home by adjusting the details. Changes won't be saved.Climate risks
Neighborhood: Wessex Square
Nearby schools
GreatSchools rating
- 7/10Olde Providence ElementaryGrades: K-5Distance: 0.9 mi
- 5/10Carmel MiddleGrades: 6-8Distance: 2.2 mi
- 5/10South Mecklenburg HighGrades: 9-12Distance: 3.5 mi
Schools provided by the listing agent
- Elementary: Olde Providence
- Middle: Carmel
- High: South Mecklenburg
Source: Canopy MLS as distributed by MLS GRID. This data may not be complete. We recommend contacting the local school district to confirm school assignments for this home.
- $654,7004 bd2 ba2.3k sqft4750 Whetstone Ct, Charlotte, NC 28226Off Market
- $658,7004 bd2 ba2.2k sqft4766 Whetstone Ct, Charlotte, NC 28226Off Market
- $575,0004 bd3 ba2k sqft4742 Whetstone Ct, Charlotte, NC 28226Sold

- $647,2004 bd2 ba2.1k sqft5001 Whitwell Ct, Charlotte, NC 28226Off Market
- $756,5004 bd2 ba2.8k sqft4763 Whetstone Ct, Charlotte, NC 28226Off Market
- $723,9004 bd3 ba2.4k sqft4751 Whetstone Ct, Charlotte, NC 28226Off Market
- $667,7004 bd3 ba2.2k sqft4711 Wilsham Ct, Charlotte, NC 28226Off Market
- $553,9003 bd2 ba2k sqft4705 Wilsham Ct, Charlotte, NC 28226Off Market
A local agent can set up tours, give advice and negotiate with sellers.
Similar homes
- $910,0004 bd4 ba3.3k sqft6219 Fair Valley Dr, Charlotte, NC 28226For Sale
 MLS ID #4400591, Sumer Woods, 5 Points Realty. Canopy MLS as distributed by MLS GRID
 - $875,0004 bd4 ba2.8k sqft6784 Lynrose Ct, Charlotte, NC 28226For Sale
 MLS ID #4392258, Dick Richards, Keller Williams South Park. Canopy MLS as distributed by MLS GRID
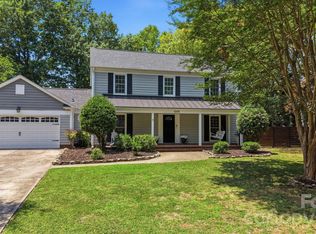
 - $625,0003 bd3 ba1.7k sqft5600 Carmel Station Ave, Charlotte, NC 28226For Sale
 MLS ID #4397879, Marianne Shields, Shields Realty, Inc.. Canopy MLS as distributed by MLS GRID
 - $759,4854 bd3 ba2.9k sqft2115 E Providence Dr, Charlotte, NC 28270For Sale
 MLS ID #4384021, Quincey Brouillette, Rinehart Realty Corporation. Canopy MLS as distributed by MLS GRID
 - $739,9004 bd3 ba2.2k sqft1943 Watlington Dr, Charlotte, NC 28270For SaleMLS ID #4388699, Cherie Burris, RE/MAX Executive. Canopy MLS as distributed by MLS GRID
- $779,9004 bd3 ba2.2k sqft5910 Grosner Pl, Charlotte, NC 28211For SaleMLS ID #4383776, Caesar Escobar, Milemma Realty, LLC. Canopy MLS as distributed by MLS GRID
- $1,095,0004 bd3 ba3.4k sqft7006 Darnley Pl, Charlotte, NC 28226For SaleMLS ID #4367074, Susan May, Corcoran HM Properties. Canopy MLS as distributed by MLS GRID
- $699,0004 bd3 ba2.4k sqft6207 Honegger Dr, Charlotte, NC 28211For SaleMLS ID #4400788, Jordan Keesee, Pinnacle Realty Advisors. Canopy MLS as distributed by MLS GRID
- $699,9003 bd2 ba2.3k sqft229 Cari Ln, Matthews, NC 28104For SaleMLS ID #4401199, Donny Ellis, Sun Valley Realty. Canopy MLS as distributed by MLS GRID
- $749,9994 bd4 ba3.1k sqft301 Hillandale Dr, Charlotte, NC 28270For SaleMLS ID #4363145, Beau Ferguson, NorthGroup Real Estate LLC. Canopy MLS as distributed by MLS GRID
- $710,0004 bd3 ba2.5k sqft7420 Castlebar Rd, Charlotte, NC 28270For SaleMLS ID #4382970, Natalie Rutherford, COMPASS. Canopy MLS as distributed by MLS GRID
- $900,0004 bd3 ba2.6k sqft1340 Piccadilly Dr, Charlotte, NC 28211For SaleMLS ID #4402510, Marcia Folnsbee, Helen Adams Realty. Canopy MLS as distributed by MLS GRID
- $635,0004 bd3 ba2.4k sqft9918 Ridgemore Dr, Charlotte, NC 28277For SaleMLS ID #4350332, Don Gomez, C-A-RE Realty. Canopy MLS as distributed by MLS GRID
- $875,0004 bd3 ba2.3k sqft9705 Tenencia Ct, Charlotte, NC 28277For SaleMLS ID #4397422, Marina Sidorenko, COMPASS. Canopy MLS as distributed by MLS GRID
- $1,025,0004 bd3 ba2.4k sqft8127 Prince George Rd, Charlotte, NC 28210For SaleMLS ID #4396240, Chris Phillis, EXP Realty LLC Ballantyne. Canopy MLS as distributed by MLS GRID
- $590,0004 bd3 ba2.2k sqft6101 Boykin Spaniel Rd, Charlotte, NC 28277For SaleMLS ID #4358674, Max Morrison, Carolina Realty Solutions. Canopy MLS as distributed by MLS GRID
- $899,0004 bd3 ba2.6k sqft926 Shady Bluff Dr, Charlotte, NC 28211For SaleMLS ID #4392863, Scott Pridemore, COMPASS. Canopy MLS as distributed by MLS GRID
- $850,0003 bd2 ba1.7k sqft3826 Severn Ave, Charlotte, NC 28210For SaleMLS ID #4399028, Amy Peterson, Howard Hanna Allen Tate SouthPark. Canopy MLS as distributed by MLS GRID
- $629,0004 bd3 ba1.9k sqft7434 Kilcullen Dr, Charlotte, NC 28270For SaleMLS ID #4392099, Marissa Tosoni, Realty One Group Revolution. Canopy MLS as distributed by MLS GRID
- $635,0004 bd4 ba2.3k sqft6107 Park Hill Rd, Charlotte, NC 28277For SaleMLS ID #4344994, Mary Wang, Platinum Properties of Queen City, LLC. Canopy MLS as distributed by MLS GRID
