Don't miss this beautifully updated 4-bedroom, 2.5-bath home in the desirable Pinnacle subdivision! Pinnacle has a pools, clubhouse and play area and is situated by Veterans Park. Thoughtfully refreshed and updated! This move-in ready home offers the perfect blend of style, comfort, and functionality. Recent updates include a new roof, new garage door, new wood privacy fencing, and fresh interior paint, giving the home a clean, modern feel. The spacious floor plan is ideal for both everyday living and entertaining, while the private deck provides the perfect spot to relax, grill, or enjoy your morning coffee. A two-car garage adds convenience and additional storage. Located in one of Lexington's sought-after neighborhoods, this home offers an incredible opportunity to enjoy comfortable living with easy access to shopping, dining, parks, and more. Located right by Brannon Crossing and near The Summit shopping center. Everything you need is nearby. This is one you won't want to miss. Be sure to check out the virtual tour.
Contingent
$435,000
476 Southpoint Dr, Lexington, KY 40515
4beds
2,607sqft
:
Get pre-qualified$2,873/mo
Single Family Residence
Built in 2002
7,623 Square Feet Lot
$435,300 Zestimate®
$167/sqft
$36/mo HOA
What's special
Private deckNew wood privacy fencingFresh interior paintTwo-car garageNew roofSpacious floor planNew garage door
- 15 days |
- 1,134 |
- 111 |
Zillow last checked:
Listing updated:
Listed by:
Miranda Hinchman 859-621-8073,
Keller Williams Bluegrass Realty
Source: Imagine MLS,MLS#: 26015931
Facts & features
Interior
Bedrooms & bathrooms
- Bedrooms: 4
- Bathrooms: 3
- Full bathrooms: 2
- 1/2 bathrooms: 1
Primary bedroom
- Level: Second
Bedroom 1
- Level: Second
Bedroom 2
- Level: Second
Bedroom 3
- Level: Second
Bedroom 4
- Level: Second
Bathroom 1
- Level: Second
Bathroom 2
- Level: Second
Bathroom 3
- Description: Half Bath
- Level: First
Dining room
- Level: First
Kitchen
- Level: First
Living room
- Level: Second
Utility room
- Level: Second
Heating
- Forced Air, Natural Gas
Cooling
- Electric
Appliances
- Included: Disposal, Dishwasher, Microwave, Refrigerator, Range
- Laundry: Electric Dryer Hookup, Washer Hookup
Features
- Entrance Foyer, Eat-in Kitchen, Walk-In Closet(s), Ceiling Fan(s)
- Flooring: Carpet, Laminate
- Windows: Blinds
- Has basement: No
- Number of fireplaces: 1
- Fireplace features: Gas Log, Living Room
Interior area
- Total structure area: 2,607
- Total interior livable area: 2,607 sqft
- Finished area above ground: 2,607
- Finished area below ground: 0
Property
Parking
- Total spaces: 2
- Parking features: Attached Garage, Driveway, Garage Faces Front
- Garage spaces: 2
- Has uncovered spaces: Yes
Features
- Levels: Two
- Fencing: Privacy,Wood
Lot
- Size: 7,623 Square Feet
- Features: Few Trees
Details
- Parcel number: 38079050
Construction
Type & style
- Home type: SingleFamily
- Property subtype: Single Family Residence
Materials
- Brick Veneer, Vinyl Siding
- Foundation: Slab
- Roof: Shingle
Condition
- Year built: 2002
Utilities & green energy
- Sewer: Public Sewer
- Water: Public
Community & HOA
Community
- Features: Park, Tennis Court(s), Pool
- Subdivision: Pinnacle
HOA
- Has HOA: Yes
- Amenities included: Clubhouse, Playground, Pool
- Services included: Maintenance Grounds
- HOA fee: $435 annually
Location
- Region: Lexington
Financial & listing details
- Price per square foot: $167/sqft
- Tax assessed value: $365,000
- Annual tax amount: $4,514
- Date on market: 7/11/2026
Estimated market value
$435,300
$414,000 - $457,000
$2,535/mo
Price history
| Date | Event | Price |
|---|---|---|
| 7/13/2026 | Contingent | $435,000$167/sqft |
Source:  Imagine MLS #26015931 Report a problem Imagine MLS #26015931 Report a problem | ||
| 7/11/2026 | Listed for sale | $435,000+11.5%$167/sqft |
Source: Imagine MLS #26015931 Report a problem | ||
| 3/20/2024 | Sold | $390,000-4.6%$150/sqft |
Source: Imagine MLS #24001441 Report a problem | ||
| 2/17/2024 | Contingent | $409,000$157/sqft |
Source: Imagine MLS #24001441 Report a problem | ||
| 2/12/2024 | Price change | $409,000-1.4%$157/sqft |
Source: Imagine MLS #24001441 Report a problem | ||
| 1/26/2024 | Listed for sale | $415,000+13.7%$159/sqft |
Source: Imagine MLS #24001441 Report a problem | ||
| 2/9/2022 | Sold | $365,000-2.6%$140/sqft |
Source:  Metro Search Inc. LLC DBA Apex MLS #1600086 Report a problem Metro Search Inc. LLC DBA Apex MLS #1600086 Report a problem | ||
| 1/6/2022 | Pending sale | $374,900$144/sqft |
Source: Metro Search Inc. LLC DBA Apex MLS #1600086 Report a problem | ||
| 12/17/2021 | Price change | $374,900-1.2%$144/sqft |
Source: Metro Search Inc. LLC DBA Apex MLS #1600086 Report a problem | ||
| 12/2/2021 | Price change | $379,500-1.1%$146/sqft |
Source: Metro Search Inc. LLC DBA Apex MLS #1600086 Report a problem | ||
| 11/14/2021 | Price change | $383,900-1.4%$147/sqft |
Source: Metro Search Inc. LLC DBA Apex MLS #1600086 Report a problem | ||
| 11/3/2021 | Listed for sale | $389,500+95.7%$149/sqft |
Source: Metro Search Inc. LLC DBA Apex MLS #1600086 Report a problem | ||
| 1/28/2014 | Sold | $199,000-0.5%$76/sqft |
Source: Public Record Report a problem | ||
| 11/12/2013 | Price change | $199,900-4.4%$77/sqft |
Source: Hunter Real Estate #1320094 Report a problem | ||
| 10/10/2013 | Listed for sale | $209,000+16.1%$80/sqft |
Source: Hunter Real Estate #1320094 Report a problem | ||
| 10/2/2013 | Sold | $180,000+12803.2%$69/sqft |
Source: Public Record Report a problem | ||
| 5/10/2009 | Listing removed | $1,395$1/sqft |
Source: Point2 #902897 Report a problem | ||
| 2/17/2009 | Listed for sale | $1,395-99.5%$1/sqft |
Source: Point2 #902897 Report a problem | ||
| 6/28/2007 | Sold | $264,000+30%$101/sqft |
Source:  Imagine MLS #714978 Report a problem Imagine MLS #714978 Report a problem | ||
| 6/25/2004 | Sold | $203,000-1.9%$78/sqft |
Source: Imagine MLS #406616 Report a problem | ||
| 12/2/2002 | Sold | $206,985$79/sqft |
Source: Imagine MLS #209636 Report a problem | ||
Public tax history
| Year | Property taxes | Tax assessment |
|---|---|---|
| 2024 | $4,514 | $365,000 |
| 2023 | $4,514 -3.2% | $365,000 |
| 2022 | $4,663 +61% | $365,000 +61% |
| 2021 | $2,896 | $226,700 |
| 2020 | $2,896 | $226,700 |
| 2019 | $2,896 | $226,700 |
| 2018 | $2,896 +4.9% | $226,700 |
| 2017 | $2,760 -6.6% | $226,700 -5.1% |
| 2015 | $2,954 | $239,000 |
| 2014 | $2,954 | $239,000 -9.5% |
| 2012 | $2,954 | $264,000 |
| 2011 | -- | -- |
| 2010 | -- | -- |
| 2009 | -- | -- |
| 2008 | -- | $264,000 |
| 2006 | -- | -- |
| 2005 | -- | -- |
| 2004 | -- | -- |
Find assessor info on the county website
Monthly payment
Est. payment
Payment breakdown
Explore the cost of this home by adjusting the details. Changes won't be saved.Climate risks
Neighborhood: 40515
Nearby schools
GreatSchools rating
- 9/10Veterans Park Elementary SchoolGrades: K-5Distance: 0.9 mi
- 7/10Southern Middle SchoolGrades: 6-8Distance: 1.4 mi
- 3/10Tates Creek High SchoolGrades: 9-12Distance: 2.7 mi
Schools provided by the listing agent
- Elementary: Veterans
- Middle: Southern
- High: Tates Creek
Source: Imagine MLS. This data may not be complete. We recommend contacting the local school district to confirm school assignments for this home.
- $361,9003 bd3 ba1.7k sqft480 Southpoint Dr, Lexington, KY 40515Off Market

- $400,2004 bd2 ba2.2k sqft472 Southpoint Dr, Lexington, KY 40515Off Market

- $397,9004 bd3 ba2.2k sqft468 Southpoint Dr, Lexington, KY 40515Off Market
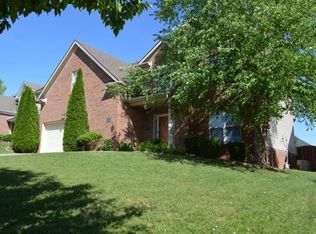
- $361,0003 bd2 ba1.9k sqft488 Southpoint Dr, Lexington, KY 40515Off Market
- $403,9003 bd2 ba2.2k sqft4672 Windstar Way, Lexington, KY 40515Off Market
- $402,5094 bd3 ba2.1k sqft4676 Windstar Way, Lexington, KY 40515Sold
- $429,2003 bd2 ba2.1k sqft4668 Windstar Way, Lexington, KY 40515Off Market
- $509,8004 bd2 ba3k sqft4680 Windstar Way, Lexington, KY 40515Off Market
A local agent can set up tours, give advice and negotiate with sellers.
A local lender can help you make sure your offer is ready when you are.
Similar homes
- $405,0004 bd3 ba1.9k sqft756 Vermillion Peak Pass, Lexington, KY 40515For Sale
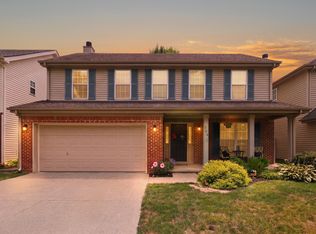
 MLS ID #26019535, Travis Redmon, United Real Estate Bluegrass. Imagine MLS
 - $419,5004 bd3 ba2.5k sqft473 Amberley Dr, Lexington, KY 40515For Sale
 MLS ID #26016152, Kristen Jones, The Brokerage. Imagine MLS
 - $429,9004 bd3 ba2.1k sqft929 Seneca Park, Lexington, KY 40515For Sale
 MLS ID #26012766, Brenda Ayotte, The LEXpert. Imagine MLS
 - $469,9004 bd3 ba2.8k sqft4016 Sweetspire Dr, Lexington, KY 40514For Sale
 MLS ID #26016966, Heather Kuykendoll, Bluegrass Properties Group. Imagine MLS
 - $384,9003 bd3 ba2.2k sqft3917 Crosby Dr, Lexington, KY 40515For SaleMLS ID #26011761, Eric Chumley, Christies International Real Estate Bluegrass. Imagine MLS
- $549,0003 bd3 ba3k sqft453 Spencer Park, Lexington, KY 40515For SaleMLS ID #26017139, Robin Owens, Kirkpatrick & Company. Imagine MLS
- $389,9003 bd2 ba1.5k sqft4700 Orlando Ct, Lexington, KY 40515For SaleMLS ID #11659543, Todd A Tyler, Kentucky Real Estate Group. My State MLS
- $450,0004 bd3 ba3.1k sqft1156 Brick House Ln, Lexington, KY 40509For SaleMLS ID #26019625, The Prather Team - Michael Prather, Keller Williams Bluegrass Realty. Imagine MLS
- $456,0004 bd3 ba2.6k sqft2829 Kearney Creek Ln, Lexington, KY 40511For SaleMLS ID #26015381, Crystal Gail Smith, In House Real Estate. Imagine MLS
- $579,9004 bd4 ba3k sqft47 Woodbriar Ct, Nicholasville, KY 40356For SaleMLS ID #26019258, Brandon L Hedinger, Keller Williams Bluegrass Realty. Imagine MLS
- $469,0004 bd3 ba2.3k sqft1016 Marco Ln, Lexington, KY 40509For SaleMLS ID #26013002, Q Kevin Huang, Kevin Huang Realty. Imagine MLS
- $365,0004 bd2 ba2.4k sqft259 S Eagle Creek Dr, Lexington, KY 40515For SaleMLS ID #26008261, Justin Satterwhite, SimpliHOM. Imagine MLS
- $469,0004 bd3 ba2.7k sqft1000 Walnut Grove Cir, Richmond, KY 40475For SaleMLS ID #26019035, Gary C Everman, RE/MAX Creative Realty. Imagine MLS
- $650,0004 bd4 ba3.6k sqft3632 Timberwood Ln, Lexington, KY 40515For SaleMLS ID #26012158, Michael Martin, The Brokerage. Imagine MLS
- $480,0005 bd3 ba3k sqft4636 Larkhill Ln, Lexington, KY 40509For SaleMLS ID #26017267, Sarah B Espinosa, RE/MAX Creative Realty. Imagine MLS
- $375,0003 bd3 ba1.9k sqft2013 Drummond Dr, Lexington, KY 40511For SaleMLS ID #26019607, Michelle Gunter, Bluegrass Home Group. Imagine MLS
- $569,9004 bd4 ba3.3k sqft2441 Doubletree Ct, Lexington, KY 40514For SaleMLS ID #26019087, Maggie C Taylor, RE/MAX Creative Realty. Imagine MLS
- $459,9005 bd3 ba3k sqft2845 Majestic View Walk, Lexington, KY 40511For SaleMLS ID #26013985, The Prather Team - Michael Prather, Keller Williams Bluegrass Realty. Imagine MLS
- $450,0004 bd3 ba2.4k sqft3309 Hibernia Pass, Lexington, KY 40509For SaleMLS ID #26013058, Travis Hickerson, CENTURY 21 Advantage Realty. Imagine MLS
- $430,0003 bd2 ba2.5k sqft103 Hager Ct, Wilmore, KY 40390For SaleMLS ID #26018471, Tim L Finnell, Coldwell Banker McMahan. Imagine MLS
