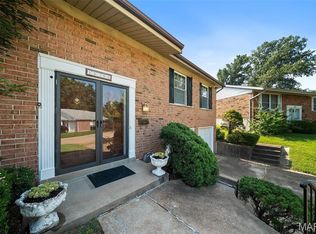
Welcome to 4768 Longspur Drive in desirable Cardinal Springs in the Lindbergh School District! This lovely home was built in 1978 and maintains it's mid-century charm with a few modern updates. There are three roomy bedrooms and 2.5 baths with a primary bedroom with walk-in shower. The main living areas of the home are carpeted and they have all been professionally cleaned so you can move right in! The home boasts 1,746 square feet of living space on the main level and approximately 900 square feet in the finished walk-out basement. There's a storage room in the basement with shelving units and plenty of space in the laundry room for more if needed.
The living room and dining room area have a combined open floor plan...with the kitchen just off the dining area. There are sliding glass doors in the kitchen that lead to the beautiful screened-in patio with a stairway to the backyard and basement entrance. The family room has a gas fireplace for those cozy winter nights. The basement has been partially finished and a half bath added. Great lighting and sliding glass doors to the backyard and the creek! The home backs up to a common area that runs along Mattese Creek. Great views from the screened-in back patio! A two car garage with entrance into the kitchen makes this house accessible from just about every level and every direction!
A sump pump and drain tile were installed around 2018 along with quality Anderson windows. The furnace and central air were replaced in 2025 and I believe the hot water tank was replaced as well. We are unsure of the age of the roof but it has been replaced at some point. It's a beautiful home in a friendly, quiet neighborhood. We think you'll want to make it your neighborhood too! (Note 5/18 - Many more updated photos coming today or tomorrow.)
Active under contract
Listed by: Realty Executives Premiere • Becky A Elliott
$390,000
4768 Longspur Dr, Saint Louis, MO 63128
3beds
2,646sqft
:
Get pre-qualified$2,645/mo
Single Family Residence
Built in 1978
8,001 Square Feet Lot
$-- Zestimate®
$147/sqft
$22/mo HOA
What's special
Mid-century charmThree roomy bedroomsQuality anderson windows
- 71 days |
- 40 |
- 0 |
Zillow last checked:
Listing updated:
Listed by:
Becky A Elliott 636-369-4044,
Realty Executives Premiere
Source: MARIS,MLS#: 26030007 Originating MLS: St. Louis Association of REALTORS
Originating MLS: St. Louis Association of REALTORSFacts & features
Interior
Bedrooms & bathrooms
- Bedrooms: 3
- Bathrooms: 3
- Full bathrooms: 2
- 1/2 bathrooms: 1
- Main level bathrooms: 2
- Main level bedrooms: 3
Bathroom
- Description: Retro Lighting & Mirror!
- Features: Floor Covering: Ceramic Tile
- Level: Main
Bathroom 2
- Description: Master Bathroom w/ Walk In Shower
- Features: Floor Covering: Ceramic Tile
- Level: Main
Dining room
- Description: Living Room/Dining Room Combo!
- Features: Floor Covering: Carpeting
- Level: Main
Family room
- Description: Wood Burning Fireplace - Easy Kitchen Access
- Features: Floor Covering: Carpeting
- Level: Main
Kitchen
- Description: Eat In Kitchen - Sliding Doors to Screened Patio & Backyard
- Features: Floor Covering: Vinyl
- Level: Main
Living room
- Description: Beautiful Picture Window!
- Features: Floor Covering: Carpeting
- Level: Main
Heating
- Natural Gas
Cooling
- Central Air
Appliances
- Included: Electric Cooktop
- Laundry: In Basement
Features
- Bookcases, Breakfast Room, Built-in Features, Ceiling Fan(s), Dining/Living Room Combo, Laminate Counters, Shower, Storage
- Flooring: Carpet, Linoleum
- Doors: Sliding Doors
- Basement: Partially Finished,Storage Space,Sump Pump,Walk-Out Access,Walk-Up Access
- Number of fireplaces: 1
- Fireplace features: Family Room
Interior area
- Total structure area: 2,646
- Total interior livable area: 2,646 sqft
- Finished area above ground: 1,746
- Finished area below ground: 900
Property
Parking
- Total spaces: 2
- Parking features: Concrete
- Attached garage spaces: 2
Features
- Levels: One
- Patio & porch: Covered, Front Porch, Rear Porch, Screened
- Fencing: None
- Has view: Yes
- View description: Creek/Stream
- Water view: Creek/Stream
- Waterfront features: Creek
Lot
- Size: 8,001 Square Feet
- Dimensions: 104' x 82' x 101' x 86'
- Features: Adjoins Common Ground, Gentle Sloping
Details
- Additional structures: None
- Parcel number: 29K140970
- Special conditions: Standard
Construction
Type & style
- Home type: SingleFamily
- Architectural style: Ranch
- Property subtype: Single Family Residence
Materials
- Brick
- Foundation: Concrete Perimeter
- Roof: Shingle
Condition
- Year built: 1978
Utilities & green energy
- Electric: Ameren
- Sewer: Public Sewer
- Water: Public
- Utilities for property: Cable Available, Electricity Connected, Natural Gas Connected, Phone Available, Sewer Connected, Water Connected
Community & HOA
Community
- Subdivision: Cardinal Spgs 4
HOA
- Has HOA: Yes
- Amenities included: None
- Services included: Maintenance Grounds, Maintenance Parking/Roads, Common Area Maintenance
- HOA fee: $260 annually
- HOA name: Cardinal Springs Subdivision
Location
- Region: Saint Louis
Financial & listing details
- Price per square foot: $147/sqft
- Tax assessed value: $339,900
- Annual tax amount: $3,717
- Date on market: 5/18/2026
- Cumulative days on market: 71 days
- Listing terms: Cash,Conventional,FHA,VA Loan
- Ownership: Private
- Electric utility on property: Yes
- Road surface type: Concrete
Estimated market value
Not available
Estimated sales range
Not available
Not available
Price history
| Date | Event | Price |
|---|---|---|
| 5/21/2026 | Contingent | $390,000$147/sqft |
Source:  MARIS #26030007 Report a problem MARIS #26030007 Report a problem | ||
| 5/18/2026 | Listed for sale | $390,000$147/sqft |
Source: MARIS #26030007 Report a problem | ||
Public tax history
| Year | Property taxes | Tax assessment |
|---|---|---|
| 2025 | $3,717 +0.1% | $64,580 +13.1% |
| 2024 | $3,715 +0.2% | $57,080 |
| 2023 | $3,706 +16.2% | $57,080 +21.2% |
| 2022 | $3,190 +3.7% | $47,100 |
| 2021 | $3,077 +2% | $47,100 +5.7% |
| 2020 | $3,016 +3.8% | $44,540 |
| 2019 | $2,905 | $44,540 +13.9% |
| 2018 | $2,905 | $39,110 |
| 2017 | $2,905 +1.1% | $39,110 +8.7% |
| 2016 | $2,873 +3.2% | $35,980 |
| 2015 | $2,785 | $35,980 -0.2% |
| 2014 | $2,785 +0.3% | $36,060 |
| 2013 | $2,775 | $36,060 -4% |
| 2012 | -- | $37,550 |
| 2011 | -- | $37,550 -0.1% |
| 2010 | $2,267 +2.8% | $37,600 |
| 2009 | $2,205 -12.8% | $37,600 -13.1% |
| 2008 | $2,528 +30.4% | $43,250 |
| 2007 | $1,938 | $43,250 +33.2% |
| 2006 | $1,938 -3.7% | $32,470 |
| 2005 | $2,012 | $32,470 +8.9% |
| 2003 | -- | $29,830 +0% |
| 2002 | $1,767 +23.1% | $29,820 |
| 2001 | $1,435 | $29,820 |
Find assessor info on the county website
Monthly payment
Est. payment
Payment breakdown
Explore the cost of this home by adjusting the details. Changes won't be saved.Climate risks
Neighborhood: 63128
Nearby schools
GreatSchools rating
- 7/10Kennerly Elementary SchoolGrades: K-5Distance: 1.4 mi
- 7/10Robert H. Sperreng Middle SchoolGrades: 6-8Distance: 1.2 mi
- 9/10Lindbergh Sr. High SchoolGrades: 9-12Distance: 2.1 mi
Schools provided by the listing agent
- Elementary: Kennerly Elem.
- Middle: Robert H. Sperreng Middle
- High: Lindbergh Sr. High
Source: MARIS. This data may not be complete. We recommend contacting the local school district to confirm school assignments for this home.
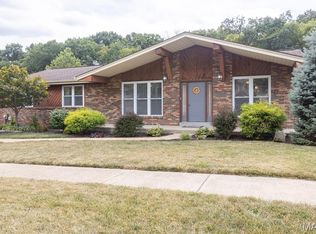
- $--5 bd3 ba1.7k sqft4762 Longspur Dr, Saint Louis, MO 63128Sold
- $362,7003 bd2 ba1.6k sqft4774 Longspur Dr, Saint Louis, MO 63128Off Market
- $446,8003 bd2 ba2.6k sqft4478 Vermilion Dr, Saint Louis, MO 63128Off Market
- $322,0003 bd2 ba1.6k sqft4786 Vermilion Dr, Saint Louis, MO 63128Off Market
- $413,9005 bd3 ba1.7k sqft4756 Longspur Dr, Saint Louis, MO 63128Off Market
- $377,3003 bd2 ba1.7k sqft4761 Longspur Dr, Saint Louis, MO 63128Off Market
- $366,1003 bd3 ba1.7k sqft4755 Longspur Dr, Saint Louis, MO 63128Off Market
- $322,8003 bd2 ba1.6k sqft4792 Vermilion Dr, Saint Louis, MO 63128Off Market
A local agent can set up tours, give advice and negotiate with sellers.
A local lender can help you make sure your offer is ready when you are.
Similar homes
- $349,9003 bd3 ba2.4k sqft5116 Kennerly Place Dr, Saint Louis, MO 63128For Sale
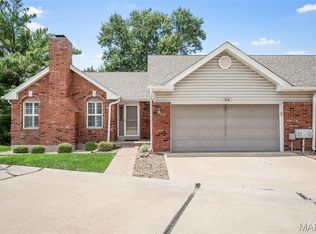
 MLS ID #26043898, Susan S Bogdanovich, RE/MAX Results. MARIS
 - $339,0004 bd4 ba3k sqft4616 Brookcastle Ct, Saint Louis, MO 63128For Sale
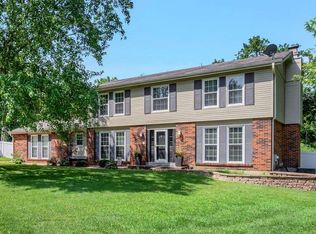 MLS ID #26046798, Kelli A Michels, Dalba Realty, LLC. MARIS
 - $349,0003 bd2 ba1.4k sqft5127 Towne South Rd, Saint Louis, MO 63128For Sale
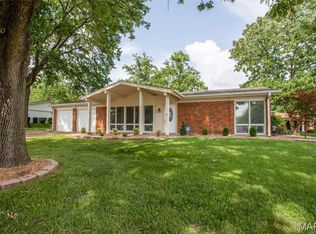 MLS ID #26040927, Maria Timp, STL Rental Services and Sales. MARIS
 - $345,0003 bd3 ba2.3k sqft10300 Parkman Dr, Saint Louis, MO 63123For Sale
 MLS ID #26046081, Leigh Ann Boyles, RedKey Realty Leaders. MARIS
 - $389,0003 bd3 ba2.1k sqft5661 Chalet Hill Dr, Saint Louis, MO 63129For SaleMLS ID #26043391, Alicia M Robinson, Coldwell Banker Realty - Gundaker. MARIS
- $475,0003 bd3 ba2.6k sqft10050 Kalinda Ln, Saint Louis, MO 63128For SaleMLS ID #26025658, Jim Potterfield, RE/MAX Results. MARIS
- $369,0004 bd3 ba1.7k sqft3210 Yorkchester Dr, Saint Louis, MO 63129For SaleMLS ID #26036979, Stephanie M Ponder, Exit Elite Realty. MARIS
- $394,5004 bd3 ba1.7k sqft4515 Firelight Dr, Saint Louis, MO 63129For SaleMLS ID #26027688, Thomas J Derry, Keller Williams Realty St. Louis. MARIS
- $309,0003 bd1 ba1.4k sqft10917 Larkspur Dr, Saint Louis, MO 63123For SaleMLS ID #26046196, Bryan Vancil, Vancil Brothers Realty. MARIS
- $359,9003 bd2 ba1.7k sqft11042 Wylestone Ct, Saint Louis, MO 63126For SaleMLS ID #26034111, Jay Sweeney, Platinum Realty of St. Louis. MARIS
- $379,9002 bd2 ba1.6k sqft4455 Forder Oaks Dr, Saint Louis, MO 63129For SaleMLS ID #26042523, Angi D Welge, RE/MAX Platinum. MARIS
- $420,0004 bd3 ba1.9k sqft1604 Creightonwood Ct, High Ridge, MO 63049For SaleMLS ID #26045878, Kay M Bova, Select Group Realty. MARIS
- $298,0004 bd2 ba1.7k sqft5572 Brookton Way, Saint Louis, MO 63128For SaleMLS ID #26028059, Heather T Lewis, Gateway Real Estate. MARIS
- $350,0003 bd2 ba1.8k sqft416 Richarz Dr, Fenton, MO 63026For SaleMLS ID #26038355, Daniel W Swanson, RE/MAX Results. MARIS
- $425,0004 bd3 ba2.1k sqft249 Aspen Trail Dr, Ballwin, MO 63011For SaleMLS ID #26047301, Shannon Affleck Borello, Coldwell Banker Realty - Gundaker. MARIS
- $349,9004 bd4 ba2.3k sqft36 Marine Ln, Maryland Heights, MO 63043For SaleMLS ID #26043289, Susan Johnston, Janet McAfee Inc.. MARIS
- $474,9004 bd3 ba3.4k sqft7545 Shadybridge Dr, Saint Louis, MO 63129For SaleMLS ID #26045017, Christina M Strait, Strait Realty. MARIS
- $360,0003 bd2 ba1.9k sqft930 Blackberry Pl, Saint Louis, MO 63130For SaleMLS ID #26046844, Bruce Butler, RedKey Realty Leaders. MARIS
- $350,0003 bd3 ba2.5k sqft522 Bahia Dr, Saint Louis, MO 63119For SaleMLS ID #26042654, Margot Vishion, Berkshire Hathaway HomeServices Advantage. MARIS
- $510,0004 bd4 ba2.7k sqft4701 Idecker Pl, Saint Louis, MO 63129For SaleMLS ID #26038997, Cheryl R Carosone, Campbell House & Home. MARIS
