Built in 2015 and beautifully maintained, this exceptional Orion Township colonial offers the perfect blend of modern design, functional living space, and a sought-after community lifestyle with neighborhood pool, sidewalks and beautifully maintained common areas. Featuring over 3,150 sq ft above grade, this move-in ready home showcases freshly painted interiors, luxurious cherry cabinets with granite tops, brand new carpet in the living room, and a bright open floor plan ideal for everyday living and entertaining. The spacious gourmet kitchen has tons of cabinets and storage and a center island that is perfect for entertaining. Hardwood Floors flows seamlessly into the main living and dining areas, while large windows fill the home with natural light. Upstairs you'll find 5 generously sized bedrooms, including a versatile bonus room that provides endless flexibility as a guest room, home office, gym, playroom, or media room. The unfinished basement offers endless possibilities for future living space, storage, or recreation. Conveniently located near shopping, dining, parks, and award-winning schools. Welcome Home!
Pending
$600,000
4790 Catalina Dr, Orion, MI 48359
4beds
3,150sqft
:
Get pre-qualified$4,198/mo
Single Family Residence
Built in 2015
9,583 Square Feet Lot
$592,100 Zestimate®
$190/sqft
$80/mo HOA
What's special
- 33 days |
- 88 |
- 1 |
Likely to sell faster than
Zillow last checked:
Listing updated:
Listed by:
Leslie A Doran 248-390-3930,
@properties Christie's Int'l R E Rochester 248-218-0234,
Ashley Alexander 248-218-0234,
@properties Christie's Int'l R E Rochester
Source: Realcomp II,MLS#: 20261046022
Facts & features
Interior
Bedrooms & bathrooms
- Bedrooms: 4
- Bathrooms: 3
- Full bathrooms: 2
- 1/2 bathrooms: 1
Primary bedroom
- Level: Second
- Area: 240
- Dimensions: 16 X 15
Bedroom
- Level: Second
- Area: 144
- Dimensions: 12 X 12
Bedroom
- Level: Second
- Area: 156
- Dimensions: 12 X 13
Bedroom
- Level: Second
- Area: 144
- Dimensions: 12 X 12
Primary bathroom
- Level: Second
- Area: 96
- Dimensions: 8 X 12
Other
- Level: Second
- Area: 50
- Dimensions: 10 X 5
Other
- Level: Entry
- Area: 30
- Dimensions: 6 X 5
Bonus room
- Level: Second
- Area: 180
- Dimensions: 10 X 18
Dining room
- Level: Entry
- Area: 154
- Dimensions: 11 X 14
Family room
- Level: Entry
- Area: 306
- Dimensions: 17 X 18
Kitchen
- Level: Entry
- Area: 304
- Dimensions: 16 X 19
Laundry
- Level: Second
- Area: 90
- Dimensions: 10 X 9
Library
- Level: Entry
- Area: 165
- Dimensions: 11 X 15
Heating
- Forced Air, Natural Gas
Cooling
- Ceiling Fans, Central Air
Appliances
- Included: Built In Electric Oven, Dishwasher, Disposal, Free Standing Refrigerator, Microwave, Stainless Steel Appliances
- Laundry: Laundry Room
Features
- Entrance Foyer, High Speed Internet, Programmable Thermostat
- Basement: Full,Unfinished
- Has fireplace: Yes
- Fireplace features: Gas, Living Room
Interior area
- Total interior livable area: 3,150 sqft
- Finished area above ground: 3,150
Property
Parking
- Total spaces: 2.5
- Parking features: Twoand Half Car Garage, Attached, Garage Faces Front, Garage Door Opener
- Attached garage spaces: 2.5
Features
- Levels: Two
- Stories: 2
- Entry location: GroundLevel
- Patio & porch: Patio, Porch
- Exterior features: Lighting
- Pool features: Community, In Ground, Outdoor Pool
- Waterfront features: Swim Association
- Body of water: Ashley Alexander
Lot
- Size: 9,583 Square Feet
- Dimensions: 73 x 138 x 122 x 72
- Features: Sprinklers
Details
- Parcel number: 0936476085
- Special conditions: Short Sale No,Standard
Construction
Type & style
- Home type: SingleFamily
- Architectural style: Colonial
- Property subtype: Single Family Residence
Materials
- Brick, Vinyl Siding
- Foundation: Basement, Poured, Sump Pump
- Roof: Asphalt
Condition
- New construction: No
- Year built: 2015
Utilities & green energy
- Sewer: Public Sewer
- Water: Public
- Utilities for property: Cable Available, Underground Utilities
Community & HOA
Community
- Features: Clubhouse, Sidewalks, Tennis Courts
- Security: Carbon Monoxide Detectors, Smoke Detectors
- Subdivision: STONEGATE RAVINES CONDO OCCPN 1875
HOA
- Has HOA: Yes
- Services included: Other, Snow Removal
- HOA fee: $240 quarterly
Location
- Region: Orion
Financial & listing details
- Price per square foot: $190/sqft
- Tax assessed value: $247,040
- Annual tax amount: $8,898
- Date on market: 6/18/2026
- Cumulative days on market: 33 days
- Listing agreement: Exclusive Right To Sell
- Listing terms: Cash,Conventional,FHA,Va Loan
Estimated market value
$592,100
$562,000 - $622,000
$3,552/mo
Price history
| Date | Event | Price |
|---|---|---|
| 7/6/2026 | Pending sale | $600,000$190/sqft |
Source:  Realcomp II #20261046022 Report a problem Realcomp II #20261046022 Report a problem | ||
| 7/6/2026 | Listed for sale | $600,000$190/sqft |
Source: Realcomp II #20261046022 Report a problem | ||
| 6/30/2026 | Pending sale | $600,000$190/sqft |
Source: Realcomp II #20261046022 Report a problem | ||
| 6/18/2026 | Listed for sale | $600,000-2.4%$190/sqft |
Source: Realcomp II #20261046022 Report a problem | ||
| 6/17/2026 | Listing removed | $615,000$195/sqft |
Source:  MichRIC #26022967 Report a problem MichRIC #26022967 Report a problem | ||
| 5/19/2026 | Listed for sale | $615,000+51%$195/sqft |
Source: MichRIC #26022967 Report a problem | ||
| 1/29/2016 | Sold | $407,400$129/sqft |
Source: Public Record Report a problem | ||
Public tax history
| Year | Property taxes | Tax assessment |
|---|---|---|
| 2025 | $8,572 +5.7% | $280,340 +7% |
| 2024 | $8,110 +5% | $261,920 +9.8% |
| 2023 | $7,726 +4.8% | $238,610 +7.2% |
| 2022 | $7,374 +1% | $222,570 +2.7% |
| 2021 | $7,304 | $216,760 +1.9% |
| 2020 | -- | $212,790 +3.2% |
| 2019 | $6,960 +6.3% | $206,260 +5.1% |
| 2018 | $6,550 | $196,270 |
| 2017 | -- | $196,270 +31.4% |
| 2016 | -- | $149,320 +443% |
| 2015 | -- | $27,500 |
| 2014 | -- | $27,500 -43.4% |
| 2009 | -- | $48,560 |
Find assessor info on the county website
Monthly payment
Est. payment
Payment breakdown
Explore the cost of this home by adjusting the details. Changes won't be saved.Climate risks
Neighborhood: 48359
Nearby schools
GreatSchools rating
- 8/10Stadium Drive Elementary SchoolGrades: K-5Distance: 3.1 mi
- 8/10Scripps Middle SchoolGrades: 6-8Distance: 3 mi
- 8/10Lake Orion Community High SchoolGrades: 9-12Distance: 2.9 mi
- $648,9004 bd3 ba3k sqft4778 Catalina Dr, Lake Orion, MI 48359Off Market
- $587,5004 bd2 ba2.9k sqft4802 Catalina Dr, Orion, MI 48359Off Market
- $560,7004 bd3 ba2.9k sqft4802 Catalina Dr, Lake Orion, MI 48359Off Market
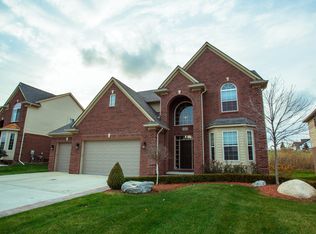
- $643,0004 bd3 ba3.3k sqft4814 Catalina Dr, Orion, MI 48359Off Market
- $580,0004 bd3 ba2.6k sqft4793 Catalina Dr, Orion, MI 48359Sold
- $572,8004 bd4 ba2.5k sqft4805 Catalina Dr, Orion, MI 48359Off Market
- $586,9005 bd2 ba3.1k sqft4781 Catalina Dr, Orion, MI 48359Off Market
- $626,8004 bd3 ba2.9k sqft4826 Catalina Dr, Orion, MI 48359Off Market
A local agent can set up tours, give advice and negotiate with sellers.
Similar homes
- $639,9004 bd5 ba4.2k sqft1114 Wales Dr, Orion, MI 48359For Sale
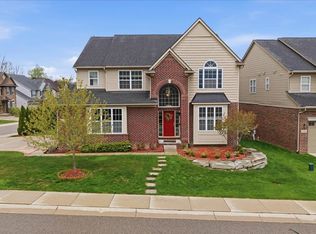
 MLS ID #20261058901, Subbareddy Yeruva, KW Domain. Realcomp II
 - $584,9004 bd4 ba3.5k sqft2328 Chestnut Cir, Lake Orion, MI 48360For Sale
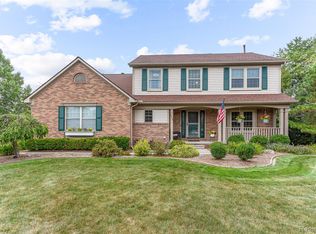 MLS ID #20261059533, Ryan E Kain, RE/MAX Leading Edge. Realcomp II
 - $595,0004 bd4 ba2.8k sqft1885 Avon Glen Ln, Lake Orion, MI 48360For Sale
 MLS ID #20261052257, Susan M Campbell, Liberty Way Realty. Realcomp II
 - $714,9005 bd3 ba3.3k sqft4160 Walcott Dr, Lake Orion, MI 48359For Sale
 MLS ID #20261056411, Craig B Joeright, DOBI Real Estate. Realcomp II
 - $575,0003 bd4 ba2.7k sqft3436 Wedgewood Dr, Rochester Hills, MI 48306For SaleMLS ID #20261047907, Michelle R Zarghami, Berkshire Hathaway HomeServices Kee Realty. Realcomp II
- $585,0004 bd3 ba3.6k sqft871 Spartan Dr, Rochester Hills, MI 48309For SaleMLS ID #20261042010, Michael T Moore, NextHome The Boulevard. Realcomp II
- $650,0004 bd3 ba2.7k sqft2937 Waterloo Dr, Troy, MI 48084For SaleMLS ID #20261061863, Meg Stenger, KW Domain. Realcomp II
- $460,0004 bd3 ba2.1k sqft2557 Orbit Dr, Lake Orion, MI 48360For SaleMLS ID #20261061187, Michelle R Zarghami, Berkshire Hathaway HomeServices Kee Realty. Realcomp II
- $700,0004 bd4 ba3.3k sqft2411 Farmbrook Trl, Oxford, MI 48370For SaleMLS ID #20261060662, Julia D Perkins, Berkshire Hathaway HomeServices Kee Realty Oxford. Realcomp II
- $500,0004 bd3 ba2.4k sqft1172 Key West Dr, Lake Orion, MI 48360For Sale
 MLS ID #50214340, Stacy E Peardon, Epique Inc.. MiRealSource
 - $599,9004 bd3 ba3.7k sqft840 Cross Cir, Oxford, MI 48371For SaleMLS ID #20261039203, Jill K Bailey, RE/MAX Eclipse. Realcomp II
- $739,9004 bd3 ba2.9k sqft821 Box Canyon Ct, Rochester Hills, MI 48309For SaleMLS ID #20261056176, Cheryl Wilson, RE/MAX Eclipse. Realcomp II
- $460,0003 bd3 ba2.4k sqft3923 Maple Ln, Auburn Hills, MI 48326For SaleMLS ID #50217740, Timothy McDonald, Real Estate One Inc-Shelby. MiRealSource
- $619,0003 bd3 ba2.3k sqft21972 Majestic Dr, Macomb, MI 48044For SaleMLS ID #50217664, Stephan Furstenau, iHome Realty, Inc.. MiRealSource
- $569,0004 bd3 ba4k sqft6827 Blackwell, Utica, MI 48317For SaleMLS ID #20261059039, Shuab Miah, Home Pride Realty. Realcomp II
- $675,0004 bd3 ba2.4k sqft3379 Wormer Dr, Waterford, MI 48329For SaleMLS ID #20261043902, Steve Koleno, Beycome Brokerage Realty LLC. Realcomp II
- $524,9004 bd3 ba2.6k sqft51205 Christine Ct, Utica, MI 48316For SaleMLS ID #50216598, Mary Leon, RE/MAX First. MiRealSource
- $520,0004 bd3 ba3.6k sqft56291 Hastings Dr, Macomb, MI 48042For SaleMLS ID #20261057937, Sundus Lewis, Real Estate Market Center. Realcomp II
- $649,0004 bd3 ba2.3k sqft2032 Kristin Dr, Troy, MI 48084For SaleMLS ID #20261056699, Joan K Brown, The Agency Hall & Hunter. Realcomp II
- $574,5003 bd3 ba2.7k sqft3803 Linwood Ave, Royal Oak, MI 48073For SaleMLS ID #20261060888, Manette Klein, The Agency Hall & Hunter. Realcomp II
