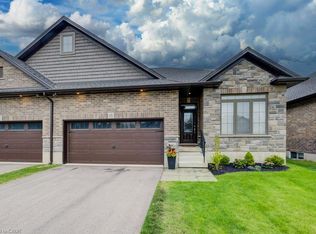
BRAND-NEW BUNGALOW LIVING AT AN INCREDIBLE VALUE - JUST 20 MINUTES TO KITCHENER-WATERLOO! Welcome to Innerkip Greens, where you can own a brand-new home while enjoying the space, peace and affordability of small-town living. Located approximately 10 minutes to Woodstock and the 401 and just 20 minutes to Kitchener-Waterloo, this is an incredible opportunity for first-time buyers looking to get into the market without sacrificing quality or convenience. Offering approximately 1,300 sq. ft. of thoughtfully designed main-floor living, this bungalow features an open-concept layout, 2 bedrooms, 2 bathrooms, convenient upper-level laundry, a spacious mudroom and a full double-car garage. The unfinished lower level offers plenty of potential for future living space, storage, a home gym or recreation area. With Trout Lake, golf and local amenities just minutes away, you can enjoy the relaxed pace of a small community while staying close to everything you need. Whether you're ready to downsize in a quieter area, a first-time buyer ready to stop renting, a young couple looking for more space, or simply looking for an affordable brand-new home outside the city, Innerkip Greens offers exceptional value and a fresh place to call home.
For sale
C$619,900
48 Main St E, Innerkip, ON N0J 1P0
2beds
1,350sqft
Row/Townhouse, Residential
Built in 2026
2,937 Square Feet Lot
$-- Zestimate®
C$459/sqft
C$277/mo HOA
What's special
Open-concept layoutConvenient upper-level laundrySpacious mudroomFull double-car garage
- 8 days
- 3
- 0
Zillow last checked:
Listing updated:
Listed by:
Tony Johal, Broker,
RE/MAX TWIN CITY REALTY INC.,
Hannah Dabrowski, Salesperson,
RE/MAX TWIN CITY REALTY INC.
Source: ITSO,MLS®#: 40859881Originating MLS®#: Cornerstone Association of REALTORS®
Facts & features
Interior
Bedrooms & bathrooms
- Bedrooms: 2
- Bathrooms: 2
- Full bathrooms: 2
- Main level bathrooms: 2
- Main level bedrooms: 2
Bedroom
- Level: Main
Other
- Features: Walk-in Closet
- Level: Main
Bathroom
- Features: 4-Piece
- Level: Main
Other
- Features: 3-Piece
- Level: Main
Basement
- Description: Unfinished
- Level: Basement
Dining room
- Level: Main
Kitchen
- Level: Main
Living room
- Level: Main
Mud room
- Level: Main
Heating
- Forced Air, Natural Gas
Cooling
- Central Air
Appliances
- Included: Water Heater, Built-in Microwave
- Laundry: Laundry Room, Main Level, Sink
Features
- High Speed Internet, Air Exchanger, Rough-in Bath
- Basement: Full,Unfinished,Sump Pump
- Has fireplace: No
Interior area
- Total structure area: 1,350
- Total interior livable area: 1,350 sqft
- Finished area above ground: 1,350
Video & virtual tour
Property
Parking
- Total spaces: 4
- Parking features: Attached Garage, Asphalt, Inside Entrance, Covered, Private Drive Double Wide
- Attached garage spaces: 2
- Uncovered spaces: 2
Features
- Stories: 1
- Exterior features: Year Round Living
- Fencing: Partial
- Waterfront features: Lake/Pond
- Frontage type: North
- Frontage length: 34.44
Lot
- Size: 2,937 Square Feet
- Dimensions: 34.44 x 85.3
- Features: Urban, Campground, Cul-De-Sac, Near Golf Course, Highway Access, Library, Open Spaces, Park, Place of Worship, Quiet Area, Rec./Community Centre
- Topography: Flat
Details
- Parcel number: 004310008
- Zoning: R3-4
Construction
Type & style
- Home type: Townhouse
- Architectural style: Bungalow
- Property subtype: Row/Townhouse, Residential
- Attached to another structure: Yes
Materials
- Brick, Stone, Vinyl Siding
- Foundation: Poured Concrete
- Roof: Fiberglass
Condition
- New Construction
- New construction: No
- Year built: 2026
Utilities & green energy
- Sewer: Sewer (Municipal)
- Water: Municipal
- Utilities for property: Cable Available, Cell Service, Electricity Connected, Garbage/Sanitary Collection, Natural Gas Connected, Recycling Pickup, Street Lights, Phone Connected
Community & HOA
Community
- Security: Carbon Monoxide Detector, Smoke Detector, Carbon Monoxide Detector(s), Smoke Detector(s)
HOA
- Has HOA: Yes
- Amenities included: BBQs Permitted
- HOA fee: C$277 monthly
Location
- Region: Innerkip
Financial & listing details
- Price per square foot: C$459/sqft
- Annual tax amount: C$3,365
- Date on market: 9/1/2026
- Inclusions: Built-in Microwave, Carbon Monoxide Detector, Smoke Detector
- Exclusions: Fridge, Stove, Washer, Dryer, Dishwasher (From Virtually Staged Photos)
- Electric utility on property: Yes
Price history
| Date | Event | Price |
|---|---|---|
| 9/1/2026 | Listed for sale | C$619,900C$459/sqft |
Source: ITSO #40859881 Report a problem | ||
Public tax history
Tax history is unavailable.
Climate risks
Neighborhood: N0J
Nearby schools
GreatSchools rating
No schools nearby
We couldn't find any schools near this home.
Schools provided by the listing agent
- Elementary: Innerkip Central P.S, St. Michaels C.S
- High: Huron Park S.S, St. Mary's C.S.S
Source: ITSO. This data may not be complete. We recommend contacting the local school district to confirm school assignments for this home.
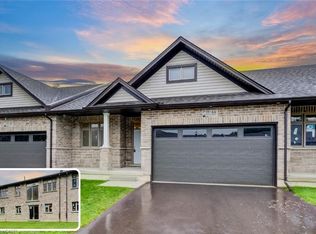
- C$729,9002 bd2 ba1.3k sqft44 Main St E #19, Norwich, ON N0J1P0For Sale
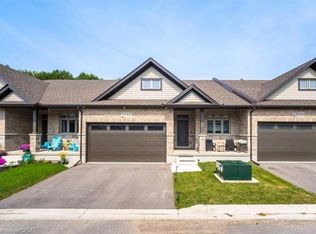
- C$599,9002 bd2 ba1.3k sqft44 Main St #9, East Zorra Tavistock, ON N0J1M0For Sale
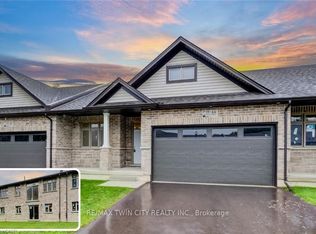
- C$729,9002 bd2 ba-- sqft44 Main St #19, East Zorra Tavistock, ON N0J1M0New Construction
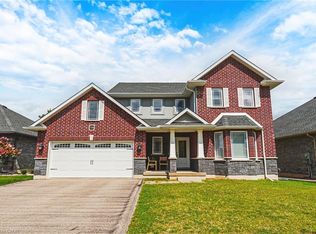
- C$840,0003 bd3 ba2k sqft58 Curtis St, East Zorra Tavistock, ON N0J1M0Sold
Similar homes
- C$729,9002 bd2 ba1.3k sqft44 Main St E #19, Norwich, ON N0J 1P0For SaleMLS ID #40859937, Tony Johal, Broker, RE/MAX TWIN CITY REALTY INC.. ITSO
- C$599,9002 bd2 ba1.3k sqft44 Main St #9, East Zorra Tavistock, ON N0J 1M0For SaleMLS ID #40847480, Ajay Shah, Broker of Record, HOMELIFE MIRACLE REALTY LTD. ITSO
- C$485,0003 bd3 ba1.5k sqft1450 Caen Ave, Woodstock, ON N4T 0J7For Sale
 MLS ID #40861113, Surjit Sam Pablay, Broker of Record, CENTURY 21 RIGHT TIME REAL ESTATE INC.. ITSO
 - C$729,9004 bd3 ba1.3k sqft15 Matheson Cres, Innerkip, ON N0J 1M0For Sale
 MLS ID #40849970, Shaw Hasyj, Salesperson, SHAW REALTY GROUP INC.. ITSO
