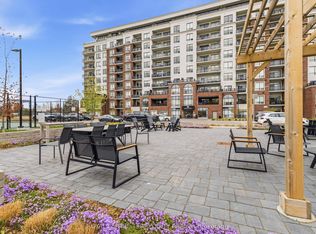
Welcome to elevated penthouse living at NorthLink, where luxury, style and breathtaking views come together in one of North London's most prestigious condominium communities. Offering approximately 1,650 sq. ft. of interior living space plus a spectacular 450 sq. ft. private terrace, this exceptional residence provides over 2,100 sq. ft. of combined indoor and outdoor living overlooking Sunningdale Golf & Country Club . This bright 2-bedroom suite features expansive windows, engineered hardwood flooring and an elegant open-concept layout . Professionally tinted exterior windows enhance privacy, reduce glare and improve energy efficiency while preserving the incredible views. The chef-inspired kitchen showcases custom cabinetry, quartz countertops, an oversized island, premium built-in appliances and abundant storage. The spacious living and dining areas flow onto the private terrace, creating the perfect space for outdoor dining, entertaining or relaxing while enjoying panoramic golf course and countryside views. The luxurious primary suite offers direct terrace access, custom built-in closets and a spa-inspired ensuite with heated floors, double quartz vanity and glass shower. The generous second bedroom also features custom built-in closets, while the second bathroom includes heated flooring. Additional highlights include in-suite laundry, storage, a large owned storage locker and three owned parking spaces, including EV charging. enjoy premium amenities including pickleball courts, fitness centre, golf simulator and nearby walking and cycling trails. Ideally located steps from Sunningdale Golf & Country Club and minutes to Masonville's shopping, dining and everyday amenities. A rare opportunity to own a turnkey penthouse combining luxury finishes, exceptional outdoor living, spectacular views and maintenance-free living. The seller is willing to negotiate the furnishings and contents separately, allowing the successful buyer to simply move in and enjoy.
For sale
C$1,050,000
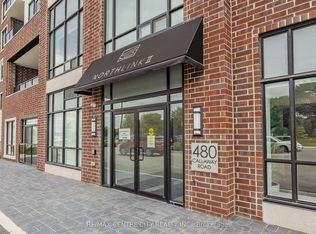
480 Callaway Rd #1005, London, ON N6G 0Z3
2beds
2baths
Apartment
Built in ----
-- sqft lot
$-- Zestimate®
C$--/sqft
C$668/mo HOA
What's special
Expansive windowsEngineered hardwood flooringElegant open-concept layoutProfessionally tinted exterior windowsChef-inspired kitchenCustom cabinetryQuartz countertops
- 21 days
- 22
- 3
Zillow last checked:
Listing updated:
Listed by:
SUTTON GROUP - SELECT REALTY
Source: TRREB,MLS®#: X13728148 Originating MLS®#: London and St. Thomas Association of REALTORS
Originating MLS®#: London and St. Thomas Association of REALTORSFacts & features
Interior
Bedrooms & bathrooms
- Bedrooms: 2
- Bathrooms: 2
Primary bedroom
- Level: Main
- Dimensions: 4.54 x 3.51
Bedroom
- Level: Main
- Dimensions: 5.31 x 3.13
Dining room
- Level: Main
- Dimensions: 4.23 x 4.23
Kitchen
- Level: Main
- Dimensions: 4.37 x 3.79
Living room
- Level: Main
- Dimensions: 6.16 x 3.49
Utility room
- Level: Main
- Dimensions: 2.31 x 1.73
Heating
- Forced Air, Gas
Cooling
- Central Air
Appliances
- Laundry: In-Suite Laundry
Features
- Storage, Storage Area Lockers
- Basement: None
- Has fireplace: Yes
- Fireplace features: Living Room
Interior area
- Living area range: 1600-1799 null
Video & virtual tour
Property
Parking
- Total spaces: 3
- Parking features: Underground, Private
- Has garage: Yes
Features
- Stories: 1
- Exterior features: Terrace Balcony
Lot
- Features: Clear View, Golf, Electric Car Charger, Hospital, River/Stream, School Bus Route
Details
- Parcel number: 95850242
- Other equipment: Intercom
Construction
Type & style
- Home type: Apartment
- Property subtype: Apartment
Materials
- Brick
Community & HOA
Community
- Security: Monitored
HOA
- Amenities included: Guest Suites, Gym, Party Room/Meeting Room, Visitor Parking
- Services included: Water Included, Building Insurance Included
- HOA fee: C$668 monthly
- HOA name: MSC
Location
- Region: London
Financial & listing details
- Annual tax amount: C$5,482
- Date on market: 8/31/2026
Price history
Price history is unavailable.
Public tax history
Tax history is unavailable.
Climate risks
Neighborhood: Sunningdale
Nearby schools
GreatSchools rating
No schools nearby
We couldn't find any schools near this home.

Similar homes
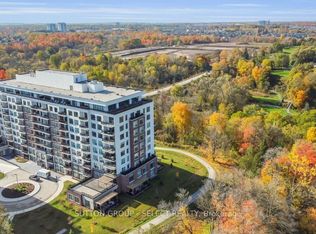
- C$909,9903 bd2 ba-- sqftNorthLink, London, ON N6G 0M3For Sale
 MLS ID #X13761300, SUTTON GROUP - SELECT REALTY. TRREB
 - C$759,9003 bd2 ba-- sqft480 Callaway Rd #114, London, ON N6G 0Z3For Sale
 MLS ID #X13731806, SUTTON GROUP - SELECT REALTY. TRREB
 - C$899,9002 bd2 ba-- sqftVillage North Condominums, London, ON N6G 0P6For Sale
 MLS ID #X13751982, SOTHEBY'S INTERNATIONAL REALTY CANADA. TRREB
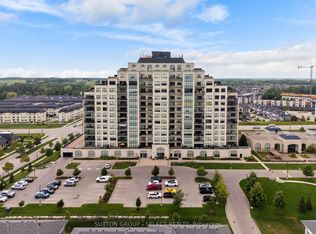
 - C$799,9002 bd2 ba-- sqftVillage North II, London, ON N6G 0W6For Sale
 MLS ID #X13717552, SUTTON GROUP - SELECT REALTY. TRREB
