Stately and elegant, this 5-bedroom, 4.5-bath home on a peaceful cul-de-sac blends luxury and comfort on a level ¾-acre lot—perfect for a pool or outdoor enjoyment. A grand two-story foyer welcomes you with transoms, wainscoting, crown molding, tray ceilings, and Brazilian cherry hardwood floors. The chef’s kitchen features custom cherry cabinetry, granite counters, a breakfast island, wine bar, and top-tier appliances, including a 6-burner BlueStar range, pot filler, and double convection ovens. Enjoy a first-floor den, second-floor laundry, and a stunning primary suite with a jetted tub, slate flooring, and walk-in shower. The finished lower level boasts a full kitchen with stainless appliances, bar, wine fridges, exercise and playrooms, full bath, and a fireplace with built-ins. Wireless surround sound throughout adds to the comfort of this exceptional home. Tucked away in an elite neighborhood, gems like this one rarely come for sale—don’t miss out!
For sale
$899,900
4804 Greenhead Ct, Murrysville, PA 15668
5beds
--sqft
:
Get pre-qualified$5,693/mo
Single Family Residence
Built in 2009
0.79 Acres Lot
$863,500 Zestimate®
$--/sqft
$-- HOA
What's special
Wine fridgesFinished lower levelJetted tubDouble convection ovensCustom cherry cabinetryFirst-floor denPeaceful cul-de-sac
- 65 days |
- 1,426 |
- 58 |
Zillow last checked:
Listing updated:
Listed by:
Steve Limani 724-941-1427,
REALTY ONE GROUP GOLD STANDARD 724-941-1427
Source: WPMLS,MLS#: 1757454 Originating MLS: West Penn Multi-List
Originating MLS: West Penn Multi-ListFacts & features
Interior
Bedrooms & bathrooms
- Bedrooms: 5
- Bathrooms: 5
- Full bathrooms: 4
- 1/2 bathrooms: 1
Primary bedroom
- Level: Upper
- Dimensions: 24x13
Bedroom 2
- Level: Upper
- Dimensions: 12x11
Bedroom 3
- Level: Upper
- Dimensions: 13x12
Bedroom 4
- Level: Upper
- Dimensions: 12x19
Bedroom 5
- Level: Upper
- Dimensions: 17x11
Den
- Level: Main
- Dimensions: 13x10
Dining room
- Level: Main
- Dimensions: 14x13
Entry foyer
- Level: Main
- Dimensions: 13x12
Family room
- Level: Main
- Dimensions: 23x21
Game room
- Level: Lower
- Dimensions: 36x14
Kitchen
- Level: Main
- Dimensions: 23x14
Kitchen
- Level: Lower
- Dimensions: 26x13
Laundry
- Level: Upper
- Dimensions: 8x6
Living room
- Level: Main
- Dimensions: 14x13
Heating
- Forced Air, Gas
Cooling
- Central Air
Appliances
- Included: Some Gas Appliances, Convection Oven, Dishwasher, Refrigerator, Stove
Features
- Flooring: Ceramic Tile, Hardwood, Carpet
- Basement: Finished,Walk-Out Access
- Number of fireplaces: 2
Property
Parking
- Total spaces: 3
- Parking features: Attached, Garage, Garage Door Opener
- Has attached garage: Yes
Features
- Levels: Two
- Stories: 2
- Pool features: None
Lot
- Size: 0.79 Acres
- Dimensions: 117.95 x 293.26 x IR
Details
- Parcel number: 4906020010
- Special conditions: In Foreclosure
Construction
Type & style
- Home type: SingleFamily
- Architectural style: Colonial,Two Story
- Property subtype: Single Family Residence
Materials
- Brick
- Roof: Asphalt
Condition
- Resale
- Year built: 2009
Utilities & green energy
- Sewer: Public Sewer
- Water: Public
Community & HOA
Community
- Subdivision: Mallards Landing
Location
- Region: Murrysville
Financial & listing details
- Tax assessed value: $70,650
- Annual tax amount: $11,049
- Date on market: 6/1/2026
Estimated market value
$863,500
$820,000 - $907,000
$4,602/mo
Price history
| Date | Event | Price |
|---|---|---|
| 6/1/2026 | Listed for sale | $899,900 |
Source:  WPMLS #1757454 Report a problem WPMLS #1757454 Report a problem | ||
| 11/19/2025 | Pending sale | $899,900 |
Source: WPMLS #1730314 Report a problem | ||
| 11/12/2025 | Listed for sale | $899,900-18.2% |
Source: WPMLS #1730314 Report a problem | ||
| 7/10/2024 | Listing removed | $1,099,999 |
Source: BHHS broker feed #1651936 Report a problem | ||
| 5/3/2024 | Listed for sale | $1,099,999+37.7% |
Source: WPMLS #1651936 Report a problem | ||
| 3/24/2021 | Listing removed | -- |
Source: Owner Report a problem | ||
| 9/5/2017 | Listing removed | $799,000 |
Source: Berkshire Hathaway HomeServices The Preferred Realty #1268142 Report a problem | ||
| 1/6/2017 | Listed for sale | $799,000-2% |
Source: Owner Report a problem | ||
| 7/1/2016 | Listing removed | $814,900 |
Source: RE/MAX HERITAGE #1212691 Report a problem | ||
| 5/26/2016 | Price change | $814,900-1.8% |
Source: RE/MAX HERITAGE #1212691 Report a problem | ||
| 3/16/2016 | Listed for sale | $829,900+538.4% |
Source: RE/MAX HERITAGE #1212691 Report a problem | ||
| 5/2/2008 | Sold | $130,000 |
Source: Public Record Report a problem | ||
Public tax history
| Year | Property taxes | Tax assessment |
|---|---|---|
| 2024 | $10,766 +7.4% | $70,650 |
| 2023 | $10,025 +1.4% | $70,650 |
| 2022 | $9,884 +4.3% | $70,650 |
| 2021 | $9,477 +2.3% | $70,650 |
| 2020 | $9,262 | $70,650 |
| 2019 | $9,262 +3.4% | $70,650 |
| 2018 | $8,956 +2.2% | $70,650 |
| 2017 | $8,763 +2% | $70,650 |
| 2016 | $8,588 | $70,650 |
| 2015 | $8,588 +0.7% | $70,650 |
| 2014 | $8,529 | $70,650 |
| 2013 | $8,529 +0.8% | $70,650 |
| 2012 | $8,458 | $70,650 |
| 2011 | $8,458 +2.7% | $70,650 |
| 2010 | $8,235 +458.9% | $70,650 +1% |
| 2009 | $1,473 | $69,950 +450.8% |
| 2008 | -- | $12,700 |
Find assessor info on the county website
Monthly payment
Est. payment
Payment breakdown
Explore the cost of this home by adjusting the details. Changes won't be saved.Climate risks
Neighborhood: 15668
Getting around
0 / 100
Car-DependentNearby schools
GreatSchools rating
- 9/10Franklin Regional Intermediate SchoolGrades: 3-5Distance: 2 mi
- 6/10Franklin Regional Middle SchoolGrades: 6-8Distance: 3.6 mi
- 8/10Franklin Regional Senior High SchoolGrades: 9-12Distance: 3.5 mi
Schools provided by the listing agent
- District: Franklin Regional
Source: WPMLS. This data may not be complete. We recommend contacting the local school district to confirm school assignments for this home.
- $905,8005 bd5 ba3.9k sqft4806 Greenhead Ct, Murrysville, PA 15668Off Market
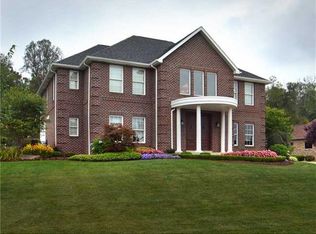
- $674,2005 bd6 ba4.4k sqft4802 Greenhead Ct, Murrysville, PA 15668Off Market
- $796,0004 bd4 ba3.2k sqft4808 Greenhead Ct, Murrysville, PA 15668Off Market

- $562,000-- bd-- ba2.9k sqft4800 Greenhead Ct, Murrysville, PA 15668Off Market
- $842,0005 bd4 ba5k sqft4805 Greenhead Ct, Murrysville, PA 15668Off Market
- $852,000-- bd-- ba4.3k sqft4810 Greenhead Ct, Murrysville, PA 15668Off Market
- $805,1005 bd6 ba3.5k sqft4801 Greenhead Ct, Murrysville, PA 15668Off Market
- $660,0005 bd5 ba-- sqft4807 Greenhead Ct, Murrysville, PA 15668Sold
A local agent can set up tours, give advice and negotiate with sellers.
A local lender can help you make sure your offer is ready when you are.
Similar homes
- $899,0005 bd6 ba6k sqft4306 Michel Ct, Murrysville, PA 15668For Sale
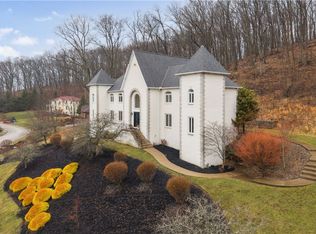 MLS ID #1743358, Melissa Shipley. WPMLS
 - $799,9005 bd4 ba4.7k sqft4019 Mayflower Ct, Murrysville, PA 15668For Sale
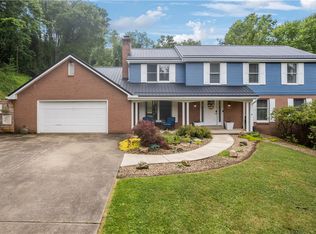 MLS ID #1761541, Kevin Shaner. WPMLS
 - $999,9005 bd3 ba6.2k sqft3150 Deerfield Ct, Murrysville, PA 15668For Sale
 MLS ID #1767123, Matthew Shanty. WPMLS
 - $996,0004 bd5 ba4.6k sqft133 Hay Ln, Murrysville, PA 15668For Sale
 MLS ID #1744529, Stacie Williams. WPMLS
 - $650,0004 bd4 ba3.1k sqft101 Park Ln, Murrysville, PA 15668For SaleMLS ID #1767542, Michael Reed. WPMLS
- $799,0004 bd4 ba4.5k sqft116 Parkview Dr, Pittsburgh, PA 15239For SaleMLS ID #1766952, Stephanie Wess. WPMLS
- $799,9004 bd5 ba3k sqft6 Crystol Ct, Irwin, PA 15642For SaleMLS ID #1766771, Adam Slivka. WPMLS
- $850,0003 bd3 ba-- sqft445 Dorseyville Rd, Pittsburgh, PA 15215For SaleMLS ID #1767924, Julie Rost. WPMLS
- $659,0004 bd4 ba-- sqft117 Sika Dr, Pittsburgh, PA 15239For SaleMLS ID #1767597, Roxanne Humes. WPMLS
- $835,0004 bd4 ba4.2k sqft7708 Natalie Ln, North Huntingdon, PA 15642For SaleMLS ID #1765697, Skip Majiros. WPMLS
- $880,0005 bd5 ba4.5k sqft33 Hawthorne Ln, Irwin, PA 15642For SaleMLS ID #1757433, Kerri Croushore. WPMLS
- $1,279,0006 bd9 ba7.4k sqft326 Red Oak Ct, Monroeville, PA 15146For SaleMLS ID #1767507, Susan Gill. WPMLS
- $1,000,0004 bd3 ba3.3k sqft7 Hawthorne Ln, Irwin, PA 15642For SaleMLS ID #1758586, Cathy Bittner. WPMLS
- $898,0005 bd4 ba-- sqft12288 Carmichael Cir, North Huntingdon, PA 15642For SaleMLS ID #1750654, Elizabeth Bires. WPMLS
- $899,0004 bd4 ba4.4k sqft118 Wedgewood Dr, Gibsonia, PA 15044For SaleMLS ID #1765180, Karen Connor. WPMLS
- $690,0003 bd3 ba3.1k sqft2215 Hyland Rd, Harrison City, PA 15636For SaleMLS ID #1768186, Melissa Merriman. WPMLS
- $949,0005 bd4 ba3.4k sqft703 Saint James St, Pittsburgh, PA 15232For SaleMLS ID #1767557, Kevin Schwarz. WPMLS
- $740,0005 bd4 ba2.9k sqft1001 Black Sands Dr, Jeannette, PA 15644For SaleMLS ID #1762331, Jackie Horvath. WPMLS
- $850,0005 bd4 ba5.2k sqft6004 Mason Dr, Greensburg, PA 15601For SaleMLS ID #1750568, Steve Limani. WPMLS
- $975,0004 bd4 ba5.5k sqft544 Green Parrot Ln, Natrona Heights, PA 15065For SaleMLS ID #1754902, Ryan Scialabba. WPMLS
