*Gorgeous LAKE VIEWS* REVERSE RANCH with full walk-out basement. The main level showcases rich hardwood floors, custom plantation shutters, and thoughtfully designed living spaces throughout.
The gourmet kitchen is a chef’s dream, featuring granite countertops, stainless steel appliances, and beautifully crafted custom cabinetry. A bright breakfast nook opens to the upper deck, offering serene lake views—perfect for morning coffee or evening relaxation. A formal dining room and convenient laundry/mudroom just off the kitchen add both elegance and functionality. The PRIMARY SUITE is a private retreat, complete with a spa-like bath featuring a whirlpool tub, walk-in shower, granite-topped double vanity, and TWO spacious walk-in closets. The lower level is designed for entertaining, with a walk-out family room, an impressive wet bar, and abundant storage space. Additional highlights include a sprinkler system and direct lake access for fishing and boating. Ideally located just minutes from Dub’s Dread Golf Course, Falcon Lakes Golf Course, and the Legends Shopping area, this home offers the perfect blend of luxury, comfort, and convenience. Click on to Virtual Tour for the complete home experience!
Pending
Price cut: $25K (6/4)
$550,000
4805 N 124th Ter, Kansas City, KS 66109
3beds
2,777sqft
:
Get pre-qualified$3,872/mo
Single Family Residence
Built in 2006
0.25 Acres Lot
$-- Zestimate®
$198/sqft
$56/mo HOA
What's special
Formal dining roomImpressive wet barAbundant storage spaceGranite countertopsGorgeous lake viewsThoughtfully designed living spacesGourmet kitchen
- 107 days |
- 239 |
- 1 |
Zillow last checked:
Listing updated:
Listed by:
Barb Burns 913-375-3895,
RE/MAX Realty Suburban Inc
Source: Heartland MLS as distributed by MLS GRID,MLS#: 2613769
Facts & features
Interior
Bedrooms & bathrooms
- Bedrooms: 3
- Bathrooms: 3
- Full bathrooms: 3
Primary bedroom
- Features: Carpet, Ceiling Fan(s)
- Level: Main
- Dimensions: 13.5 x 13.5
Bedroom 2
- Features: Carpet, Ceiling Fan(s)
- Level: Main
- Dimensions: 12.8 x 12.6
Bedroom 3
- Features: Carpet
- Level: Lower
- Dimensions: 12.8 x 10.9
Breakfast room
- Features: Ceiling Fan(s), Wood Floor
- Level: Main
- Dimensions: 12 x 11.2
Dining room
- Features: Wood Floor
- Level: Main
- Dimensions: 20.8 x 11.1
Family room
- Features: Carpet, Ceiling Fan(s)
- Level: Lower
- Dimensions: 18.7 x 16
Kitchen
- Features: Granite Counters, Kitchen Island, Pantry, Wood Floor
- Level: Main
- Dimensions: 13.5 x 12.3
Living room
- Features: Ceiling Fan(s), Wood Floor
- Level: Main
- Dimensions: 15.11 x 11.3
Recreation room
- Level: Lower
- Dimensions: 23.9 x 14.3
Heating
- Natural Gas
Cooling
- Electric
Appliances
- Included: Disposal, Dryer, Microwave, Refrigerator, Gas Range, Stainless Steel Appliance(s), Washer, Water Softener
- Laundry: Main Level
Features
- Ceiling Fan(s), Custom Cabinets, Kitchen Island, Pantry, Walk-In Closet(s), Wet Bar
- Flooring: Carpet, Tile, Wood
- Windows: Window Coverings, Thermal Windows
- Basement: Basement BR,Daylight,Finished,Walk-Out Access
- Number of fireplaces: 2
- Fireplace features: Basement, Gas, Gas Starter, Living Room
Interior area
- Total structure area: 2,777
- Total interior livable area: 2,777 sqft
- Finished area above ground: 1,728
- Finished area below ground: 1,049
Video & virtual tour
Property
Parking
- Total spaces: 2
- Parking features: Attached, Garage Door Opener
- Attached garage spaces: 2
Features
- Patio & porch: Deck, Patio, Porch
- Exterior features: Balcony
- On waterfront: Yes
- Waterfront features: Lake Front
Lot
- Size: 0.25 Acres
- Features: Adjoin Greenspace, City Limits
Details
- Parcel number: 286108
- Special conditions: Standard
Construction
Type & style
- Home type: SingleFamily
- Architectural style: Traditional
- Property subtype: Single Family Residence
Materials
- Brick
- Roof: Composition
Condition
- Year built: 2006
Utilities & green energy
- Sewer: Public Sewer
- Water: Public
Community & HOA
Community
- Security: Smoke Detector(s)
- Subdivision: The Colony at Canaan Lake
HOA
- Has HOA: Yes
- HOA fee: $675 annually
- HOA name: Canaan Lake
Location
- Region: Kansas City
Financial & listing details
- Price per square foot: $198/sqft
- Tax assessed value: $495,300
- Annual tax amount: $9,457
- Date on market: 4/17/2026
- Listing terms: Cash,Conventional,FHA,VA Loan
- Ownership: Private
- Road surface type: Paved
Estimated market value
Not available
Estimated sales range
Not available
Not available
Price history
| Date | Event | Price |
|---|---|---|
| 7/2/2026 | Pending sale | $550,000$198/sqft |
Source:  Heartland MLS as distributed by MLS GRID #2613769 Report a problem Heartland MLS as distributed by MLS GRID #2613769 Report a problem | ||
| 6/4/2026 | Price change | $550,000-4.3%$198/sqft |
Source: Heartland MLS as distributed by MLS GRID #2613769 Report a problem | ||
| 5/28/2026 | Price change | $575,000-4%$207/sqft |
Source: Heartland MLS as distributed by MLS GRID #2613769 Report a problem | ||
| 5/8/2026 | Price change | $599,000-3.1%$216/sqft |
Source: Heartland MLS as distributed by MLS GRID #2613769 Report a problem | ||
| 4/17/2026 | Listed for sale | $618,000$223/sqft |
Source: Heartland MLS as distributed by MLS GRID #2613769 Report a problem | ||
Public tax history
| Year | Property taxes | Tax assessment |
|---|---|---|
| 2025 | $9,458 +8.4% | $56,960 +5.4% |
| 2024 | $8,729 +1.6% | $54,061 +9.1% |
| 2023 | $8,595 +11.2% | $49,565 +10.6% |
| 2022 | $7,726 +15.6% | $44,816 +13.6% |
| 2021 | $6,685 +5.9% | $39,445 +5.5% |
| 2020 | $6,315 +2.1% | $37,402 +2% |
| 2019 | $6,186 -0.6% | $36,667 +2% |
| 2018 | $6,221 +3% | $35,949 +1.8% |
| 2017 | $6,039 +2% | $35,328 +3% |
| 2016 | $5,922 +0.1% | $34,299 +2% |
| 2015 | $5,915 +9.6% | $33,626 -1.4% |
| 2014 | $5,398 | $34,090 +3% |
| 2013 | -- | $33,097 0% |
| 2012 | -- | $33,098 |
| 2011 | -- | -- |
| 2008 | -- | $40,021 +6.9% |
| 2007 | -- | $37,421 +572.1% |
| 2006 | -- | $5,568 +236.2% |
| 2005 | -- | $1,656 |
Find assessor info on the county website
Monthly payment
Est. payment
Payment breakdown
Explore the cost of this home by adjusting the details. Changes won't be saved.Climate risks
Neighborhood: Canaan Lake
Nearby schools
GreatSchools rating
- NAPiper Elementary SchoolGrades: PK-2Distance: 2.1 mi
- 6/10Piper Middle SchoolGrades: 6-8Distance: 2.4 mi
- 6/10Piper High SchoolGrades: 9-12Distance: 2.3 mi
- $519,6004 bd3 ba1.8k sqft4809 N 124th Ter, Kansas City, KS 66109Off Market
- $540,8004 bd3 ba1.6k sqft4801 N 124th Ter, Kansas City, KS 66109Off Market
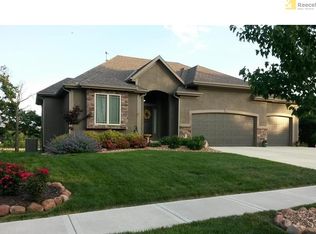
- $591,5004 bd4 ba2.7k sqft4805 N 125th St, Kansas City, KS 66109Off Market
- $586,3004 bd2 ba2.6k sqft4813 N 124th Ter, Kansas City, KS 66109Off Market
- $512,0004 bd3 ba1.7k sqft4806 N 124th Ct, Kansas City, KS 66109Off Market
- $532,1004 bd3 ba3.4k sqft4808 N 124th Ter, Kansas City, KS 66109Off Market
- $--4 bd4 ba3.8k sqft4812 N 124th Ter, Kansas City, KS 66109Sold
- $650,8003 bd3 ba2.3k sqft4800 N 125th St, Kansas City, KS 66109Off Market
A local agent can set up tours, give advice and negotiate with sellers.
Similar homes
- $559,9004 bd3 ba3.3k sqft4904 N 126th St, Kansas City, KS 66109For Sale
 MLS ID #2629441, Sophia Warfield, Keller Williams Realty Partners Inc.. Heartland MLS as distributed by MLS GRID
 - $529,9994 bd4 ba3.9k sqft12343 Pinehurst Dr, Kansas City, KS 66109For Sale
 MLS ID #2623392, Kim Brown, ReeceNichols -Johnson County W. Heartland MLS as distributed by MLS GRID
 - $565,9004 bd4 ba3.8k sqft12715 Sloan Ave, Kansas City, KS 66109For Sale
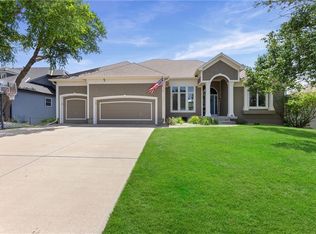 MLS ID #2628087, Jeff Curry, Weichert, Realtors Welch & Co.. Heartland MLS as distributed by MLS GRID
 - $530,0003 bd3 ba2.8k sqft11708 Delavan Ave, Kansas City, KS 66109For Sale
 MLS ID #2621595, Tracee Borger, Platinum Realty LLC. Heartland MLS as distributed by MLS GRID
 - $450,0004 bd5 ba3.5k sqft4024 N 123rd Ter, Kansas City, KS 66109For SaleMLS ID #2614807, Jeff Curry, Weichert, Realtors Welch & Co.. Heartland MLS as distributed by MLS GRID
- $465,0004 bd4 ba3.2k sqft11020 Augusta Dr, Kansas City, KS 66109For SaleMLS ID #2627374, Kaleena Schumacher, Real Broker, LLC. Heartland MLS as distributed by MLS GRID
- $484,9504 bd3 ba2.2k sqft5416 N 101st Ter, Kansas City, KS 66109For SaleMLS ID #2629729, Kayla Blevins, Platinum Realty LLC. Heartland MLS as distributed by MLS GRID
- $535,0005 bd4 ba2.9k sqft6989 141st St, Basehor, KS 66007For SaleMLS ID #2626281, Shelee Brim, Keller Williams Legacy Partner. Heartland MLS as distributed by MLS GRID
- $370,0004 bd3 ba2.2k sqft11224 Cernech Rd, Kansas City, KS 66109For SaleMLS ID #2609632, Bryce Workman, Worth Clark Realty. Heartland MLS as distributed by MLS GRID
- $575,0005 bd4 ba3.6k sqft6190 N Nevada Ave, Parkville, MO 64152For SaleMLS ID #2632779, Dani Beyer Team, Keller Williams KC North. Heartland MLS as distributed by MLS GRID
- $509,9003 bd4 ba2.4k sqft21612 W 61st St, Shawnee, KS 66218For SaleMLS ID #2633713, Eddie Davis, Orenda Real Estate Services. Heartland MLS as distributed by MLS GRID
- $500,0004 bd3 ba3.1k sqft22414 W 45th St, Shawnee, KS 66226For SaleMLS ID #2633308, Diedre Williams, Compass Realty Group. Heartland MLS as distributed by MLS GRID
- $529,0005 bd3 ba3.1k sqft15416 Juniper Ln, Basehor, KS 66007For SaleMLS ID #2627650, Bridget Brown-Kiggins, Weichert, Realtors Welch & Co.. Heartland MLS as distributed by MLS GRID
- $455,0004 bd3 ba3.3k sqft713 Rock Creek Dr, Lansing, KS 66043For SaleMLS ID #2632393, Dorothy Butterfield, Fishburn Realty, LLC. Heartland MLS as distributed by MLS GRID
- $520,0005 bd3 ba3.6k sqft17713 157th Ter, Basehor, KS 66007For SaleMLS ID #2625549, Collette Fultz, NextHome Gadwood Group. Heartland MLS as distributed by MLS GRID
- $508,0004 bd4 ba3.6k sqft15733 Pine Cir, Basehor, KS 66007For SaleMLS ID #2613942, Angie McCarty, Platinum Realty LLC. Heartland MLS as distributed by MLS GRID
- $525,0003 bd3 ba2.4k sqft19704 W 100th St, Lenexa, KS 66220For SaleMLS ID #2620808, Terri Monrad, BHG Kansas City Homes. Heartland MLS as distributed by MLS GRID
- $525,0004 bd5 ba3.4k sqft7228 Widmer Rd, Shawnee, KS 66216For SaleMLS ID #2634517, Bob Aspenleiter, Platinum Realty LLC. Heartland MLS as distributed by MLS GRID
- $555,0004 bd5 ba3.4k sqft23536 W 73rd Ter, Shawnee, KS 66227For SaleMLS ID #2626927, Cathryn Byrom, KW KANSAS CITY METRO. Heartland MLS as distributed by MLS GRID
- $550,0004 bd4 ba3.1k sqft10312 N Revere Ave, Kansas City, MO 64154AuctionMLS ID #2626549, Alex Forster, Cates Auction & Realty Co Inc. Heartland MLS as distributed by MLS GRID
