MLS# 21333365 - Built by J Houston Homes - Sep 2026 completion! ~ NEW JOHN HOUSTON HOME IN RIDGEPOINT IN MIDLOTHIAN ISD. Beautiful open concept single level floor plan, with 4 bedrooms, 2 baths, 2 car garage and covered patio. Gorgeous, grand foyer, welcomes you into the large family room with lovely fireplace. Kitchen with beautiful custom cabinets extended to the ceiling, quartz counter tops, wood wrapped kitchen island. Luxury vinyl plank flooring and so much more!
New construction
$489,990
4806 Bel Air Dr, Midlothian, TX 76065
4beds
2,276sqft
:
Get pre-qualified$3,527/mo
Single Family Residence
Built in 2026
8,712 Square Feet Lot
$485,900 Zestimate®
$215/sqft
$48/mo HOA
What's special
Lovely fireplaceGorgeous grand foyerLarge family roomLuxury vinyl plank flooringQuartz counter topsCovered patioWood wrapped kitchen island
- 11 days |
- 94 |
- 5 |
Likely to sell faster than
Zillow last checked:
Listing updated:
Listed by:
Ben Caballero 888-872-6006,
HomesUSA.com 888-872-6006
Source: NTREIS,MLS#: 21333365
Facts & features
Interior
Bedrooms & bathrooms
- Bedrooms: 4
- Bathrooms: 2
- Full bathrooms: 2
Primary bedroom
- Level: First
- Dimensions: 15 x 13
Living room
- Level: First
- Dimensions: 20 x 19
Heating
- Central, Electric
Cooling
- Central Air, Ceiling Fan(s), Electric
Appliances
- Included: Dishwasher, Electric Cooktop, Electric Oven, Disposal, Microwave
- Laundry: Laundry in Utility Room
Features
- Decorative/Designer Lighting Fixtures, Double Vanity, Kitchen Island, Open Floorplan
- Flooring: Carpet, Ceramic Tile, Luxury Vinyl Plank, Wood
- Has basement: No
- Number of fireplaces: 1
- Fireplace features: Electric
Interior area
- Total interior livable area: 2,276 sqft
Video & virtual tour
Property
Parking
- Total spaces: 2
- Parking features: Door-Single
- Attached garage spaces: 2
Features
- Levels: One
- Stories: 1
- Patio & porch: Covered
- Pool features: None
- Fencing: Wood
Lot
- Size: 8,712 Square Feet
- Dimensions: .21
- Features: Landscaped, Subdivision, Sprinkler System, Few Trees
Details
- Parcel number: 293528
Construction
Type & style
- Home type: SingleFamily
- Architectural style: Traditional,Detached
- Property subtype: Single Family Residence
Materials
- Brick, Rock, Stone
- Foundation: Slab
- Roof: Composition
Condition
- New construction: Yes
- Year built: 2026
Utilities & green energy
- Sewer: Public Sewer
- Water: Public
- Utilities for property: Sewer Available, Water Available
Green energy
- Energy efficient items: Appliances, HVAC, Insulation, Thermostat
Community & HOA
Community
- Features: Curbs, Playground, Sidewalks
- Security: Security System, Carbon Monoxide Detector(s), Smoke Detector(s)
- Subdivision: Ridgepoint
HOA
- Has HOA: Yes
- Services included: Association Management
- HOA fee: $575 annually
- HOA name: Ridgepoint Hoa
- HOA phone: 866-460-8528
Location
- Region: Midlothian
Financial & listing details
- Price per square foot: $215/sqft
- Tax assessed value: $72,000
- Annual tax amount: $1,436
- Date on market: 7/16/2026
- Cumulative days on market: 12 days
Estimated market value
$485,900
$462,000 - $510,000
$3,213/mo
Price history
| Date | Event | Price |
|---|---|---|
| 7/16/2026 | Listed for sale | $489,990$215/sqft |
Source: NTREIS #21333365 Report a problem | ||
Public tax history
| Year | Property taxes | Tax assessment |
|---|---|---|
| 2025 | $1,436 -0.3% | $72,000 |
| 2024 | $1,441 -11.4% | $72,000 -10% |
| 2023 | $1,625 | $80,000 |
Find assessor info on the county website
Monthly payment
Est. payment
Payment breakdown
Explore the cost of this home by adjusting the details. Changes won't be saved.Climate risks
Neighborhood: 76065
Nearby schools
GreatSchools rating
- 8/10Jean Coleman Elementary SchoolGrades: PK-5Distance: 1.7 mi
- 7/10Earl & Marthalu Dieterich MiddleGrades: 6-8Distance: 1.7 mi
- 7/10Midlothian High SchoolGrades: 9-12Distance: 2.9 mi
Schools provided by the listing agent
- Elementary: Jean Coleman
- Middle: Dieterich
- High: Midlothian
- District: Midlothian ISD
Source: NTREIS. This data may not be complete. We recommend contacting the local school district to confirm school assignments for this home.
- $72,000-- bd-- ba-- sqft4810 Bel Air Dr, Midlothian, TX 76065Off Market
- $499,9004 bd3 ba2.1k sqft4801 Nomad Dr, Midlothian, TX 76065New Construction

- $--5 bd4 ba3.4k sqft4645 Nomad Dr, Midlothian, TX 76065Sold
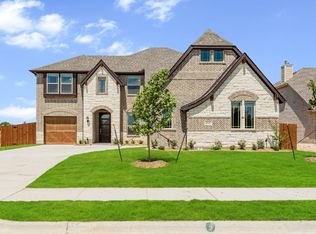
- $72,000-- bd-- ba-- sqft4814 Bel Air Dr, Midlothian, TX 76065Off Market
- $--5 bd4 ba3.6k sqft4641 Nomad Dr, Midlothian, TX 76065Sold
- $--3 bd3 ba2.7k sqft4642 Bel Air Dr, Midlothian, TX 76065Sold
- $--4 bd3 ba2.2k sqft4805 Nomad Dr, Midlothian, TX 76065Sold
- $--5 bd4 ba3.1k sqft4809 Nomad Dr, Midlothian, TX 76065Sold
A local agent can set up tours, give advice and negotiate with sellers.
A local lender can help you make sure your offer is ready when you are.
Similar homes
- $475,0004 bd3 ba2.2k sqft4809 Windfern Way, Midlothian, TX 76065For Sale
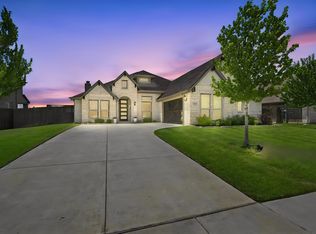 MLS ID #21337528, Lauren Smith. NTREIS
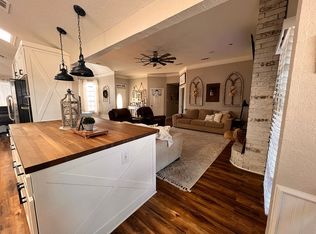
 - $514,9003 bd2 ba2.2k sqft1011 Hilltop Rd, Midlothian, TX 76065For Sale By Owner
- $479,5003 bd2 ba2.1k sqft1090 Ashford Ln, Midlothian, TX 76065For Sale
 MLS ID #21318104, Danae Hewitt. NTREIS
 - $518,6884 bd3 ba2.1k sqft4217 Biscayne Dr, Midlothian, TX 76065New Construction
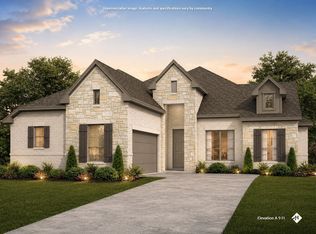 MLS ID #21333387, Ben Caballero. NTREIS
 - $--3 bd2 ba2k sqft4270 Sir Lancelot Cir, Midlothian, TX 76065AuctionServiceLink Auction
- $493,0004 bd3 ba2.4k sqft630 Roscoe Dr, Midlothian, TX 76065For SaleMLS ID #21279384, Anila Das. NTREIS
- $499,9004 bd3 ba2.1k sqft4801 Nomad Dr, Midlothian, TX 76065New ConstructionMLS ID #21258817, Ben Caballero. NTREIS
- $514,0004 bd3 ba3.2k sqft6037 Kansas Trl, Midlothian, TX 76065For SaleMLS ID #21339457, Cherie Laake. NTREIS
- $549,9904 bd3 ba2.6k sqft817 Monza Dr, Midlothian, TX 76065New ConstructionMLS ID #21333317, Ben Caballero. NTREIS
- $459,5004 bd3 ba2.5k sqft729 Oakleaf Dr, Midlothian, TX 76065For SaleMLS ID #21306875, Donna David. NTREIS
- $495,0004 bd4 ba2.6k sqft750 Allen Ln, Midlothian, TX 76065For SaleMLS ID #21257611, Jamie Wickliffe. NTREIS
- $560,0004 bd3 ba2.8k sqft606 Lonesome Dove Dr, Midlothian, TX 76065For SaleMLS ID #21336143, Chris Maunder. NTREIS
- $499,0004 bd4 ba3.1k sqft4606 Windfern Way, Midlothian, TX 76065For SaleMLS ID #21269207, James Spence. NTREIS
- $425,0004 bd2 ba1.8k sqft5600 Log Cabin Ct, Midlothian, TX 76065For SaleMLS ID #21316319, Kathy Lakatta. NTREIS
- $439,5004 bd2 ba2.4k sqft5610 Paradise Dr, Midlothian, TX 76065For SaleMLS ID #21315768, Bradley Miller. NTREIS
- $575,0004 bd4 ba3.1k sqft826 Townsman Ct, Midlothian, TX 76065For SaleMLS ID #21329398, Brent Crow. NTREIS
- $464,9004 bd3 ba2.4k sqft805 Pea Eye Dr, Midlothian, TX 76065For SaleMLS ID #21297939, Francisco Martinez. NTREIS
- $475,0004 bd2 ba2.2k sqft726 Celebrity Ct, Midlothian, TX 76065For SaleMLS ID #21278867, Hailey Emery. NTREIS
- $475,0004 bd4 ba2.8k sqft422 Milligan Dr, Midlothian, TX 76065For SaleMLS ID #21277556, Ashley Robinson. NTREIS
- $479,9994 bd3 ba2.7k sqft453 Lake Park Dr, Midlothian, TX 76065For SaleMLS ID #21192599, Gisselle Zapien. NTREIS
