Back to the market. Financing fell through!!
Such a BEAUTIFUL, new construction in Fort Worth. Well-located in an upcoming neighborhood. Conveniently located near I-820, and 15 min away from downtown FW. This house offers 4bedrooms, 2.5 bathrooms with an open concept layout. As soon as you walk in you will fall in love with this house. Quartz countertops on kitchen, bathrooms and laundry. For flooring you wil find ceramic tile and carpet on the house. Kitchen is big and spacious, with a modern look. Living room comes with an electric fireplace to give a cozy feel to the home. The master bedroom is really spacious. Bathroom comes with an ample shower which conveniently has a bench. There is great space for closet, you will truly feel it's worth it! Laundry room offers storage and space and has a connecting door from master closet. Spacious backyard thats is great for kids, parties or just relax time. Come take a look at this beauty and make it your new home!
Under contract
Price cut: $1.5K (7/9)
$363,500
4808 Sunshine Dr, Fort Worth, TX 76105
4beds
1,925sqft
:
Get pre-qualified$2,700/mo
Single Family Residence
Built in 2026
8,145 Square Feet Lot
$-- Zestimate®
$189/sqft
$-- HOA
What's special
Open concept layout
- 53 days |
- 600 |
- 68 |
Zillow last checked:
Listing updated:
Listed by:
Keyla Rivera 0723067 972-401-1400,
HomeSmart 972-401-1400
Source: NTREIS,MLS#: 21292635
Facts & features
Interior
Bedrooms & bathrooms
- Bedrooms: 4
- Bathrooms: 3
- Full bathrooms: 2
- 1/2 bathrooms: 1
Primary bedroom
- Features: Ceiling Fan(s), Walk-In Closet(s)
- Level: First
- Dimensions: 15 x 12
Bedroom
- Level: First
- Dimensions: 10 x 12
Bedroom
- Level: First
- Dimensions: 10 x 12
Bedroom
- Level: First
- Dimensions: 12 x 12
Dining room
- Level: First
- Dimensions: 12 x 12
Living room
- Level: First
- Dimensions: 18 x 14
Heating
- Electric
Cooling
- Electric
Appliances
- Included: Dishwasher, Electric Range, Disposal, Microwave
Features
- Kitchen Island, Pantry, Vaulted Ceiling(s)
- Flooring: Carpet, Ceramic Tile
- Has basement: No
- Number of fireplaces: 1
- Fireplace features: Electric
Interior area
- Total interior livable area: 1,925 sqft
Video & virtual tour
Property
Parking
- Total spaces: 2
- Parking features: Door-Single
- Attached garage spaces: 2
Features
- Levels: One
- Stories: 1
- Pool features: None
- Fencing: Wood
Lot
- Size: 8,145 Square Feet
Details
- Parcel number: 00734144
Construction
Type & style
- Home type: SingleFamily
- Architectural style: Detached
- Property subtype: Single Family Residence
Materials
- Rock, Stone
- Foundation: Slab
- Roof: Shingle
Condition
- Year built: 2026
Utilities & green energy
- Sewer: Public Sewer
- Water: Public
- Utilities for property: Electricity Available, Other, Sewer Available, Water Available
Community & HOA
Community
- Features: Sidewalks
- Subdivision: Douglas Park Add
HOA
- Has HOA: No
Location
- Region: Fort Worth
Financial & listing details
- Price per square foot: $189/sqft
- Tax assessed value: $5,942
- Date on market: 6/5/2026
- Cumulative days on market: 36 days
- Listing terms: Cash,Conventional,FHA,VA Loan
Estimated market value
Not available
Estimated sales range
Not available
Not available
Price history
| Date | Event | Price |
|---|---|---|
| 7/20/2026 | Contingent | $363,500$189/sqft |
Source: NTREIS #21292635 Report a problem | ||
| 7/9/2026 | Price change | $363,500-0.4%$189/sqft |
Source: NTREIS #21292635 Report a problem | ||
| 7/7/2026 | Price change | $364,9990%$190/sqft |
Source: NTREIS #21292635 Report a problem | ||
| 7/3/2026 | Listed for sale | $365,000$190/sqft |
Source: NTREIS #21292635 Report a problem | ||
| 6/21/2026 | Pending sale | $365,000$190/sqft |
Source: NTREIS #21292635 Report a problem | ||
| 6/13/2026 | Contingent | $365,000$190/sqft |
Source: NTREIS #21292635 Report a problem | ||
| 6/5/2026 | Listed for sale | $365,000$190/sqft |
Source: NTREIS #21292635 Report a problem | ||
Public tax history
| Year | Property taxes | Tax assessment |
|---|---|---|
| 2016 | -- | $5,942 +15% |
| 2015 | -- | $5,166 +5.4% |
| 2014 | -- | $4,900 |
Find assessor info on the county website
Monthly payment
Est. payment
Payment breakdown
Explore the cost of this home by adjusting the details. Changes won't be saved.Climate risks
Neighborhood: Stop Six
Nearby schools
GreatSchools rating
- 7/10Maude I Logan Elementary SchoolGrades: PK-5Distance: 0.5 mi
- 3/10Phalen Leadership Academy at James Martin JacquetGrades: 6-8Distance: 0.8 mi
- 1/10Dunbar High SchoolGrades: 9-12Distance: 1.2 mi
Schools provided by the listing agent
- Elementary: Maudelogan
- Middle: J Martin Jacquet
- High: Dunbar
- District: Fort Worth ISD
Source: NTREIS. This data may not be complete. We recommend contacting the local school district to confirm school assignments for this home.
- $11,8853 bd1 ba500 sqft4808 Sunshine Dr, Fort worth, TX 76105Off Market
- $149,1003 bd1 ba750 sqft4808 Sunshine Dr, Fort Worth, TX 76105Off Market
- $149,5003 bd1 ba750 sqft4808 Sunshine Dr, Fort Worth, TX 76105Off Market
- $270,700-- bd-- ba1.5k sqft4812 Sunshine Dr, Fort Worth, TX 76105Off Market
- $24,450-- bd-- ba-- sqft4804 Sunshine Dr, Fort Worth, TX 76105Off Market
- $24,450-- bd-- ba-- sqft4816 Sunshine Dr, Fort Worth, TX 76105Off Market
- $12,852-- bd-- ba-- sqft4800 Sunshine Dr, Fort Worth, TX 76105Off Market
- $263,000-- bd-- ba1.5k sqft4820 Sunshine Dr, Fort Worth, TX 76105Off Market
A local agent can set up tours, give advice and negotiate with sellers.
Similar homes
- $320,0004 bd2 ba1.6k sqft4945 Ramey Ave, Fort Worth, TX 76105For Sale
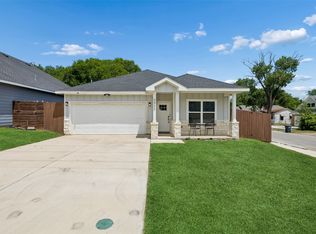 MLS ID #21263390, Michael Hershenberg. NTREIS
 - $365,4424 bd3 ba1.9k sqft2825 S Grove St, Fort Worth, TX 76104For Sale
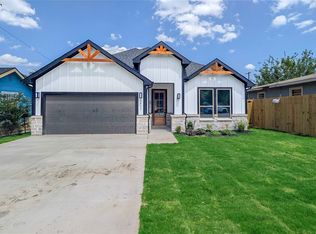 MLS ID #21338362, Aaron Jistel. NTREIS
 - $319,9003 bd3 ba1.8k sqft5120 Elgin St, Fort Worth, TX 76105For Sale
 MLS ID #21307698, JoHannah Palm. NTREIS
 - $349,4404 bd3 ba1.9k sqft5624 Hiett Ct, Fort Worth, TX 76112For Sale
 MLS ID #21319702, Aaron Jistel. NTREIS
 - $367,0004 bd3 ba1.9k sqft1021 E Richmond Ave, Fort Worth, TX 76104For SaleMLS ID #21316003, Graciela Carrillo. NTREIS
- $299,9003 bd2 ba1.5k sqft2613 Walker St, Fort Worth, TX 76105For SaleMLS ID #21167680, Jose Juarez. NTREIS
- $324,7773 bd2 ba1.5k sqft2504 Vaughn Blvd, Fort Worth, TX 76105For SaleMLS ID #21272038, Major Strickland. NTREIS
- $330,0003 bd2 ba1.9k sqft2740 Canton Dr, Fort Worth, TX 76112For SaleMLS ID #21314822, Shawn Delgado. NTREIS
- $410,0004 bd2 ba2.1k sqft4030 Gilmore St, Fort Worth, TX 76111For SaleMLS ID #21313084, Carla Staats. NTREIS
- $339,9904 bd3 ba1.7k sqft1613 Avenue D, Fort Worth, TX 76104For SaleMLS ID #21278619, Gloria Rathmell. NTREIS
- $350,0003 bd3 ba2k sqft1426 Evans Ave, Fort Worth, TX 76104For SaleMLS ID #21295096, Massiel Jimenez. NTREIS
- $390,0003 bd2 ba1.8k sqft8608 Spindletop Dr, Fort Worth, TX 76120For SaleMLS ID #21336064, Brady Bridges. NTREIS
- $340,0004 bd2 ba1.8k sqft5520 Goodman Ave, Fort Worth, TX 76107For SaleMLS ID #21289767, Veronica Vela. NTREIS
- $327,9003 bd2 ba1.6k sqft5005 Shackleford St, Fort Worth, TX 76119For SaleMLS ID #21334803, Edith Fernandez. NTREIS
- $340,0004 bd3 ba1.6k sqft0 Cottonwood St, Fort Worth, TX 76111For SaleMLS ID #21308523, Alessandra Sanchez. NTREIS
- $374,0004 bd3 ba1.9k sqft2716 E 12th St, Fort Worth, TX 76111For SaleMLS ID #21168564, Paola Villarreal. NTREIS
- $330,0004 bd2 ba1.6k sqft2611 Hunting Dr, Fort Worth, TX 76119New ConstructionMLS ID #21229373, Ciclaly Chavez. NTREIS
- $399,9004 bd3 ba2.6k sqft7104 Starwood Dr, Fort Worth, TX 76137For SaleMLS ID #21339943, Drinda Randall. NTREIS
- $315,0003 bd2 ba1.5k sqft1329 Arizona Ave, Fort Worth, TX 76104For SaleMLS ID #21332936, Pam Bookout. NTREIS
- $350,0003 bd2 ba1.4k sqft6410 Renwood Rd, Fort Worth, TX 76140For SaleMLS ID #21311797, Pam Hudson. NTREIS
