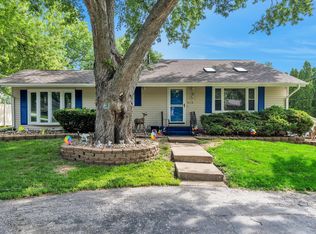
Ready for that new house for summer? This 4 bedroom, 2 full bathroom is the perfect blend of comfort and entertainment. You are greeted with a welcoming entryway leading up to your freshly painted living room featuring a beautiful bay window. The kitchen and dining room feature vinyl plank flooring, plenty of cabinet and counter space. There is direct access to your large deck overlooking the backyard with a privacy fence and prepped for an above ground pool for those hot summer days. There are 3 bedrooms and an updated full bathroom rounding out the main level. Downstairs you will find an additional bedroom, rec room, brand new updated bathroom and an office. Property to be sold in as-is condition. Are you ready to make the move? Schedule your showing today!
Pending
$239,900
4811 Gaines St, Davenport, IA 52806
4beds
1,582sqft
:
Get pre-qualified$1,729/mo
Single Family Residence
Built in 1968
8,276 Square Feet Lot
$238,900 Zestimate®
$152/sqft
$-- HOA
What's special
Welcoming entrywayPrivacy fenceBeautiful bay window
- 63 days |
- 72 |
- 0 |
Zillow last checked:
Listing updated:
Listed by:
Steven Sutton-Gordon (563)343-7679,
QC Reserve - Real Broker, LLC
Source: MRED as distributed by MLS GRID,MLS#: 12657518
Facts & features
Interior
Bedrooms & bathrooms
- Bedrooms: 4
- Bathrooms: 2
- Full bathrooms: 2
Rooms
- Room types: Office
Primary bedroom
- Features: Flooring (Carpet)
- Level: Main
- Area: 110 Square Feet
- Dimensions: 11X10
Bedroom 2
- Features: Flooring (Carpet)
- Level: Main
- Area: 110 Square Feet
- Dimensions: 11X10
Bedroom 3
- Features: Flooring (Carpet)
- Level: Main
- Area: 88 Square Feet
- Dimensions: 8X11
Bedroom 4
- Features: Flooring (Carpet)
- Level: Basement
- Area: 156 Square Feet
- Dimensions: 13X12
Dining room
- Features: Flooring (Luxury Vinyl)
- Level: Main
- Area: 84 Square Feet
- Dimensions: 12X7
Family room
- Features: Flooring (Carpet)
- Level: Basement
- Area: 275 Square Feet
- Dimensions: 25X11
Kitchen
- Features: Flooring (Luxury Vinyl)
- Level: Main
- Area: 72 Square Feet
- Dimensions: 8X9
Laundry
- Level: Basement
- Area: 72 Square Feet
- Dimensions: 9X8
Living room
- Features: Flooring (Carpet)
- Level: Main
- Area: 210 Square Feet
- Dimensions: 14X15
Office
- Level: Basement
- Area: 100 Square Feet
- Dimensions: 10X10
Heating
- Natural Gas
Cooling
- Central Air
Appliances
- Included: Microwave, Range, Dishwasher, Refrigerator
Features
- Basement: Partially Finished,Full
Interior area
- Total structure area: 1,932
- Total interior livable area: 1,582 sqft
- Finished area below ground: 600
Property
Parking
- Total spaces: 2
- Parking features: Yes, Attached, Garage
- Attached garage spaces: 2
Accessibility
- Accessibility features: No Disability Access
Features
- Fencing: Fenced,Wood
Lot
- Size: 8,276 Square Feet
- Dimensions: 71.6X115
Details
- Parcel number: P1115B05
- Special conditions: None
- Other equipment: Ceiling Fan(s)
Construction
Type & style
- Home type: SingleFamily
- Property subtype: Single Family Residence
Materials
- Vinyl Siding
- Foundation: Concrete Perimeter
- Roof: Asphalt
Condition
- New construction: No
- Year built: 1968
Utilities & green energy
- Sewer: Public Sewer
- Water: Public
Community & HOA
HOA
- Services included: None
Location
- Region: Davenport
Financial & listing details
- Price per square foot: $152/sqft
- Tax assessed value: $236,300
- Annual tax amount: $3,770
- Date on market: 5/26/2026
- Ownership: Fee Simple
Estimated market value
$238,900
$227,000 - $251,000
$1,839/mo
Price history
| Date | Event | Price |
|---|---|---|
| 6/23/2026 | Pending sale | $239,900$152/sqft |
Source:  MRED as distributed by MLS GRID #12657518 Report a problem MRED as distributed by MLS GRID #12657518 Report a problem | ||
| 6/15/2026 | Listed for sale | $239,900$152/sqft |
Source: MRED as distributed by MLS GRID #12657518 Report a problem | ||
| 5/30/2026 | Pending sale | $239,900$152/sqft |
Source: MRED as distributed by MLS GRID #12657518 Report a problem | ||
| 5/26/2026 | Listed for sale | $239,900-2%$152/sqft |
Source: MRED as distributed by MLS GRID #12657518 Report a problem | ||
| 5/24/2026 | Listing removed | $244,900$155/sqft |
Source: MRED as distributed by MLS GRID #12558835 Report a problem | ||
| 3/10/2026 | Listed for sale | $244,900$155/sqft |
Source: MRED as distributed by MLS GRID #12558835 Report a problem | ||
| 3/5/2026 | Pending sale | $244,900$155/sqft |
Source: MRED as distributed by MLS GRID #12558835 Report a problem | ||
| 3/3/2026 | Listed for sale | $244,900$155/sqft |
Source: MRED as distributed by MLS GRID #12558835 Report a problem | ||
| 2/6/2026 | Contingent | $244,900$155/sqft |
Source: MRED as distributed by MLS GRID #12558835 Report a problem | ||
| 2/2/2026 | Listed for sale | $244,900+40%$155/sqft |
Source: MRED as distributed by MLS GRID #12558835 Report a problem | ||
| 3/15/2019 | Sold | $174,900$111/sqft |
Source: Agent Provided Report a problem | ||
| 2/4/2019 | Pending sale | $174,900$111/sqft |
Source: RE/MAX ELITE HOMES QC #4199565 Report a problem | ||
| 2/1/2019 | Listed for sale | $174,900$111/sqft |
Source: RE/MAX Elite Homes #4199565 Report a problem | ||
Public tax history
| Year | Property taxes | Tax assessment |
|---|---|---|
| 2025 | $3,770 +2.4% | $236,300 +12% |
| 2024 | $3,680 -12.3% | $210,950 |
| 2023 | $4,194 +2.9% | $210,950 +7.4% |
| 2022 | $4,074 +8.5% | $196,340 +3.4% |
| 2021 | $3,754 +2.2% | $189,850 +12.3% |
| 2020 | $3,673 +28.1% | $169,050 |
| 2019 | $2,866 +4.4% | $169,050 +32.3% |
| 2018 | $2,746 -2.2% | $127,730 |
| 2017 | $2,806 +6.1% | $127,730 +5.8% |
| 2016 | $2,644 | $120,750 -0.1% |
| 2015 | $2,644 -1.5% | $120,840 |
| 2014 | $2,684 +1.7% | $120,840 |
| 2013 | $2,638 | -- |
| 2012 | $2,638 +27.2% | $115,570 |
| 2009 | $2,074 +4.5% | $115,570 |
| 2008 | $1,984 +1.2% | $115,570 |
| 2007 | $1,960 -1.4% | -- |
| 2006 | $1,987 +0.9% | -- |
| 2005 | $1,970 +19.2% | -- |
| 2003 | $1,652 +1.3% | -- |
| 2002 | $1,630 +4.5% | -- |
| 2001 | $1,560 | -- |
Find assessor info on the county website
Monthly payment
Est. payment
Payment breakdown
Explore the cost of this home by adjusting the details. Changes won't be saved.Climate risks
Neighborhood: 52806
Nearby schools
GreatSchools rating
- 6/10Harrison Elementary SchoolGrades: K-5Distance: 0.5 mi
- 2/10Wood Intermediate SchoolGrades: 6-8Distance: 1.1 mi
- 4/10North High SchoolGrades: 9-12Distance: 0.5 mi
Schools provided by the listing agent
- District: 1611
Source: MRED as distributed by MLS GRID. This data may not be complete. We recommend contacting the local school district to confirm school assignments for this home.
- $215,4004 bd2 ba982 sqft4811 N Gaines St, Davenport, IA 52806Off Market
- $208,7004 bd1 ba1k sqft4819 Gaines St, Davenport, IA 52806Off Market
- $272,3004 bd2 ba2.1k sqft4805 Gaines St, Davenport, IA 52806Off Market
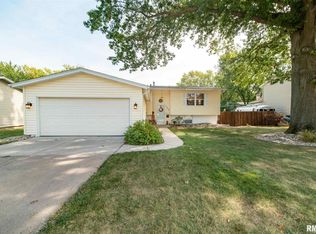
- $232,4003 bd2 ba1k sqft4805 N Gaines St, Davenport, IA 52806Off Market
- $251,0003 bd2 ba2k sqft4804 Candlelight Dr, Davenport, IA 52806Off Market
- $184,8003 bd1 ba1k sqft4734 Candlelight Dr, Davenport, IA 52806Off Market
- $215,8004 bd2 ba936 sqft4827 Gaines St, Davenport, IA 52806Off Market
- $265,6004 bd2 ba1.4k sqft4810 Candlelight Dr, Davenport, IA 52806Off Market
A local agent can set up tours, give advice and negotiate with sellers.
A local lender can help you make sure your offer is ready when you are.
Similar homes
- $245,0004 bd2 ba2.3k sqft4430 Canterbury Ln, Davenport, IA 52806Active
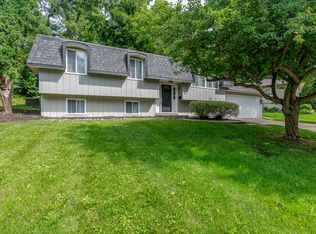 MLS ID #12692112, Cris Ryder, EXIT Realty Fireside. MRED as distributed by MLS GRID
 - $230,0004 bd2 ba2.1k sqft728 Westerfield Rd, Davenport, IA 52806Active
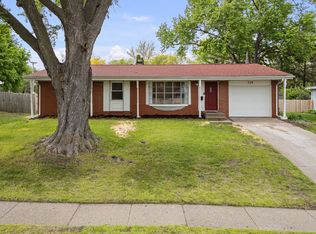 MLS ID #12642382, Jeffrey Hagel, Jeff Hagel. MRED as distributed by MLS GRID
 - $235,0004 bd3 ba1.9k sqft2616 Sheffield Dr, Davenport, IA 52806Active
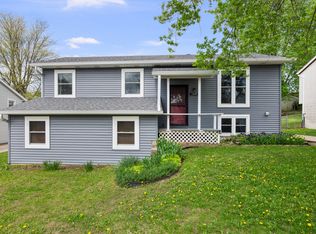 MLS ID #12689094, Taryn Kobernat, KW 1Advantage. MRED as distributed by MLS GRID
 - $298,0005 bd2 ba1.9k sqft919 Colony Dr, Davenport, IA 52806Active
 MLS ID #12692884, Drake Hunter, RE/MAX Concepts Bettendorf. MRED as distributed by MLS GRID
 - $235,0003 bd2 ba1.1k sqft1530 W George Washington Blvd, Davenport, IA 52804ActiveMLS ID #12706272, Stephanie Simmons, KW 1Advantage. MRED as distributed by MLS GRID
- $272,5003 bd3 ba1.6k sqft5803 Hillandale Rd, Davenport, IA 52806ActiveMLS ID #12698626, Jinnie Riley, KW 1Advantage. MRED as distributed by MLS GRID
- $214,9005 bd2 ba1.6k sqft2626 Brady St, Davenport, IA 52803NewMLS ID #12716476, Kyle Robinson, Epique Realty. MRED as distributed by MLS GRID
- $215,0003 bd2 ba1.3k sqft1804 W 54th St, Davenport, IA 52806ActiveMLS ID #12691783, Kyle Robinson, Epique Realty. MRED as distributed by MLS GRID
- $245,0003 bd2 ba1.1k sqft6010 N Hancock Ave, Davenport, IA 52806For Sale By Owner
- $269,0002 bd2 ba1.3k sqft2726 Linwood Ct #2726, Davenport, IA 52806ActiveMLS ID #12711874, Barb Muilenburg, eXp Realty. MRED as distributed by MLS GRID
- $209,9004 bd2 ba1.8k sqft2350 Farnam St, Davenport, IA 52803ActiveMLS ID #12678845, Brad Boeye, CRS,e-PRO, BUY SELL BUILD QC - Real Broker, LLC. MRED as distributed by MLS GRID
- $315,0003 bd3 ba1.9k sqft4326 El Rancho Dr, Davenport, IA 52806Price ChangeMLS ID #12663663, Chris McDanel, eXp Realty. MRED as distributed by MLS GRID
- $172,5004 bd2 ba1.3k sqft3202 W 67th St, Davenport, IA 52806ActiveMLS ID #12649502, Bryce Bowers, Epique Realty Inc. MRED as distributed by MLS GRID
- $225,0004 bd2 ba1.2k sqft2550 26th St, Rock Island, IL 61201ActiveMLS ID #12714354, Kyle Robinson, Epique Realty. MRED as distributed by MLS GRID
- $215,0003 bd1 ba1.4k sqft2511 Belle Ave, Davenport, IA 52803ActiveMLS ID #12612051, Tom Farrell, Prestige Realty QC. MRED as distributed by MLS GRID
- $230,0005 bd2 ba1.3k sqft2400 27th St, Rock Island, IL 61201ActiveMLS ID #12692057, Shelly Phares, Ruhl&Ruhl REALTORS Moline. MRED as distributed by MLS GRID
- $174,9003 bd2 ba792 sqft3414 Marquette St, Davenport, IA 52806ActiveMLS ID #12682131, Andria Henning, Epique Realty. MRED as distributed by MLS GRID
- $169,0003 bd1 ba964 sqft3852 Marquette St, Davenport, IA 52806ActiveMLS ID #12644783, Bryce Bowers, Epique Realty Inc. MRED as distributed by MLS GRID
- $185,0004 bd2 ba1.6k sqft1415 Main St, Davenport, IA 52803ActiveMLS ID #12691778, Kyle Robinson, Epique Realty. MRED as distributed by MLS GRID
- $199,9003 bd2 ba1.5k sqft3224 W Locust St, Davenport, IA 52804ActiveMLS ID #12669392, Geri Doyle, Mel Foster Co. Davenport. MRED as distributed by MLS GRID
