Discover Effortless Living in the Hudson at Sadler Crest Life is easier when every space has a purpose. Welcome to The Hudson at Sadler
Crest, a beautifully designed new home that blends open-concept living & modern luxury in one of Glen Allen's most anticipated new communities. From the moment you step inside, you'll appreciate the thoughtful layout designed around today's lifestyle. A versatile flex room off the foyer creates the perfect space for a home office, library, playroom, or formal sitting area. The spacious family room serves as the heart of the home & flows effortlessly into the dining area and gourmet kitchen, where a large breakfast bar invites casual gatherings, morning coffee & entertaining alike. A private first floor guest bedroom tucked away from the main living areas. Upstairs, you'll find generous secondary bedrooms with ample closet space and room for everyone to spread out comfortably. The luxurious owner's suite is a true sanctuary, featuring a spa-inspired bath with dual vanities & an oversized walk-in closet. For those seeking even more room to grow, select homesites may offer basement opportunities to create additional living, recreation, or entertaining space. Nestled within the desirable Sadler Crest community, homeowners enjoy a unique combination of luxury & convenience. Located in the sought-after Glen Allen High School District, Sadler Crest offers beautifully designed new homes with upscale included features such as quartz countertops, designer cabinetry, stainless steel appliances, luxury vinyl plank flooring, gas cooking & spa-inspired baths. Residents are just minutes from Short Pump Town Center, top-rated restaurants, everyday shopping & major employers including Capital One & CarMax. Whether you'll hosting friends, working from home, or enjoying a relaxing evening with family, The Hudson delivers the perfect balance of comfort, style & location. Experience a home that works as beautifully as it lives. Welcome to The Hudson at Sadler Crest.
New construction
$734,990
4820 Allmond Ridge Way, Glen Allen, VA 23059
5beds
2,718sqft
Single Family Residence
Built in 2026
-- sqft lot
$-- Zestimate®
$270/sqft
$40/mo HOA
What's special
- 14 days
- 233
- 6
Zillow last checked:
Listing updated:
Listed by:
John Thiel (804)467-9022,
Long & Foster REALTORS 804-288-8888
Source: CVRMLS,MLS#: 2623975 Originating MLS: Central Virginia Regional MLS
Originating MLS: Central Virginia Regional MLSFacts & features
Interior
Bedrooms & bathrooms
- Bedrooms: 5
- Bathrooms: 3
- Full bathrooms: 3
Primary bedroom
- Level: Second
- Dimensions: 19.1 x 14.7
Bedroom 2
- Level: Second
- Dimensions: 12.6 x 13.0
Bedroom 3
- Level: Second
- Dimensions: 12.6 x 11.7
Bedroom 4
- Level: Second
- Dimensions: 12.0 x 11.0
Bedroom 5
- Level: First
- Dimensions: 10.1 x 12.5
Additional room
- Description: Flex Room
- Level: First
- Dimensions: 11.11 x 11.6
Dining room
- Description: Dining Area
- Level: First
- Dimensions: 17.9 x 10.11
Family room
- Level: First
- Dimensions: 17.10 x 15.4
Other
- Description: Tub & Shower
- Level: First
Other
- Description: Tub & Shower
- Level: Second
Kitchen
- Level: First
- Dimensions: 9.2 x 19.11
Heating
- Forced Air, Natural Gas
Cooling
- Central Air, Electric
Appliances
- Included: Dishwasher, Gas Cooking, Disposal, Gas Water Heater, Microwave, Stove, Tankless Water Heater
- Laundry: Washer Hookup, Dryer Hookup
Features
- Bedroom on Main Level, Breakfast Area, Ceiling Fan(s), Dining Area, Double Vanity, Eat-in Kitchen, High Ceilings, Kitchen Island, Loft, Bath in Primary Bedroom, Pantry, Recessed Lighting, Walk-In Closet(s)
- Flooring: Carpet, Tile, Vinyl
- Windows: Screens, Thermal Windows
- Basement: Crawl Space
- Attic: Access Only
Interior area
- Total interior livable area: 2,718 sqft
- Finished area above ground: 2,718
- Finished area below ground: 0
Property
Parking
- Total spaces: 2
- Parking features: Attached, Garage, Garage Door Opener, Off Street
- Attached garage spaces: 2
Features
- Levels: Two
- Stories: 2
- Pool features: In Ground, None
- Fencing: None
Details
- Parcel number: TBD
- Special conditions: Corporate Listing
Construction
Type & style
- Home type: SingleFamily
- Architectural style: Two Story,Transitional
- Property subtype: Single Family Residence
Materials
- Frame, Vinyl Siding
- Roof: Shingle
Condition
- New Construction,Under Construction
- New construction: Yes
- Year built: 2026
Utilities & green energy
- Sewer: Public Sewer
- Water: Public
Community & HOA
Community
- Features: Common Grounds/Area, Home Owners Association
- Security: Smoke Detector(s)
- Subdivision: None
HOA
- Has HOA: Yes
- Amenities included: Management
- Services included: Association Management, Common Areas
- HOA fee: $40 monthly
Location
- Region: Glen Allen
Financial & listing details
- Price per square foot: $270/sqft
- Date on market: 8/31/2026
- Ownership: Corporate
- Ownership type: Corporation
Estimated market value
Not available
Estimated sales range
Not available
Not available
Price history
| Date | Event | Price |
|---|---|---|
| 9/2/2026 | Listed for sale | $734,990$270/sqft |
Source:  CVRMLS #2623975 Report a problem CVRMLS #2623975 Report a problem | ||
Public tax history
Tax history is unavailable.
Monthly payment
Est. payment
Payment breakdown
Explore the cost of this home by adjusting the details. Changes won't be saved.Climate risks
Neighborhood: 23059
Nearby schools
Schools provided by the listing agent
- Elementary: Rivers Edge
- Middle: Holman
- High: Glen Allen
Source: CVRMLS. This data may not be complete. We recommend contacting the local school district to confirm school assignments for this home.


Similar homes
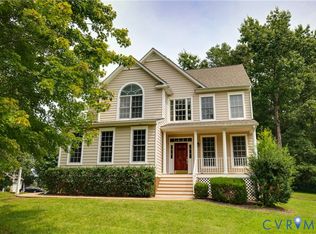
- $745,0005 bd3 ba3.1k sqft11113 Chappell Ridge Ct, Glen Allen, VA 23059For Sale
 MLS ID #2623331, Sarah Bice, Sarah Bice & Associates RE. CVRMLS
 - $734,9004 bd3 ba3.1k sqft6001 Olde Hartley Pl, Glen Allen, VA 23060For Sale
 MLS ID #2620574, Steve Sawyer, Brick & Ivy Real Estate Collective. CVRMLS
 - $749,5005 bd3 ba3k sqft11904 Shady Willow Ter, Glen Allen, VA 23059For Sale
 MLS ID #2624146, Kapil Bhura, Samson Properties. CVRMLS
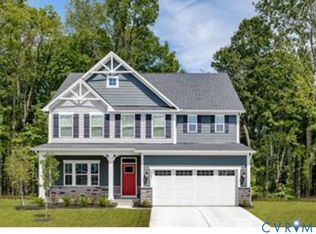
 - $776,3855 bd4 ba3k sqft4809 Allmond Ridge Way, Glen Allen, VA 23059New Construction
 MLS ID #2623974, John Thiel, Long & Foster REALTORS. CVRMLS
 - $375,0004 bd2 ba2.2k sqft13134 Overhill Dr, Glen Allen, VA 23059For Sale
 MLS ID #VAHA2001250, Kyle James Massey, Top Brokerage LLC. Bright MLS
