Prestigious Reserves subdivision! Beautiful Manchester model ranch with 4 bedrooms, 3 full baths, 3-car garage, and the kind of indoor-outdoor living that makes this home stand out. Step inside to soaring ceilings, arched doorways, formal dining, and an open floor plan designed for everyday living and entertaining. The family room features a tray ceiling, stone fireplace, built-ins with accent lighting, and planning desk with leaded glass cabinetry. The kitchen offers an oversized granite island, stainless steel appliances, walk-in pantry, and custom lighting-opening seamlessly into the main living spaces. Private primary suite includes a walk-in closet, dual sinks, soaking tub, and separate walk-in shower. The finished basement adds incredible flexibility with a 14-foot bar, multiple recreation areas, 4th bedroom, full bath, fitness rooms, cedar closet, and abundant storage. Outside, enjoy your own backyard retreat with a stamped concrete patio and maintenance-free self-cleaning inground pool featuring a brand new heater (2025), newer pump, and electronic cover. Additional updates include newer appliances, flooring, bathrooms, furnace, A/C, roof, and siding-all less than 10 years old. Home includes multiple accessibility-friendly features; see broker remarks for details.
Contingent
$664,999
483 Glover Dr, North Aurora, IL 60542
4beds
4,639sqft
:
Get pre-qualified$4,657/mo
Single Family Residence
Built in 2005
0.4 Acres Lot
$658,100 Zestimate®
$143/sqft
$15/mo HOA
What's special
Stone fireplaceMaintenance-free self-cleaning inground poolMultiple recreation areasSoaring ceilingsBuilt-ins with accent lightingPrivate primary suiteWalk-in pantry
- 73 days |
- 237 |
- 4 |
Zillow last checked:
Listing updated:
Listed by:
Amanda Colby (815)474-8519,
Real People Realty
Source: MRED as distributed by MLS GRID,MLS#: 12658098
Facts & features
Interior
Bedrooms & bathrooms
- Bedrooms: 4
- Bathrooms: 3
- Full bathrooms: 3
Rooms
- Room types: Exercise Room, Recreation Room, Game Room, Storage, Mud Room
Primary bedroom
- Features: Flooring (Wood Laminate), Window Treatments (All), Bathroom (Full)
- Level: Main
- Area: 306 Square Feet
- Dimensions: 18X17
Bedroom 2
- Features: Flooring (Wood Laminate), Window Treatments (All)
- Level: Main
- Area: 132 Square Feet
- Dimensions: 12X11
Bedroom 3
- Features: Flooring (Wood Laminate), Window Treatments (All)
- Level: Main
- Area: 144 Square Feet
- Dimensions: 12X12
Bedroom 4
- Features: Flooring (Ceramic Tile)
- Level: Basement
- Area: 144 Square Feet
- Dimensions: 12X12
Dining room
- Features: Flooring (Wood Laminate), Window Treatments (All)
- Level: Main
- Area: 192 Square Feet
- Dimensions: 12X16
Exercise room
- Level: Basement
- Area: 180 Square Feet
- Dimensions: 15X12
Exercise room
- Level: Basement
- Area: 187 Square Feet
- Dimensions: 11X17
Family room
- Features: Flooring (Wood Laminate), Window Treatments (All)
- Level: Main
- Area: 396 Square Feet
- Dimensions: 22X18
Game room
- Features: Flooring (Ceramic Tile)
- Level: Basement
- Area: 528 Square Feet
- Dimensions: 16X33
Kitchen
- Features: Kitchen (Eating Area-Breakfast Bar, Eating Area-Table Space, Island, Pantry-Walk-in, Granite Counters, Updated Kitchen), Flooring (Wood Laminate), Window Treatments (All)
- Level: Main
- Area: 315 Square Feet
- Dimensions: 21X15
Laundry
- Level: Basement
- Area: 105 Square Feet
- Dimensions: 15X7
Living room
- Features: Flooring (Wood Laminate), Window Treatments (All)
- Level: Main
- Area: 144 Square Feet
- Dimensions: 12X12
Mud room
- Level: Main
- Area: 72 Square Feet
- Dimensions: 8X9
Recreation room
- Features: Flooring (Ceramic Tile)
- Level: Basement
- Area: 320 Square Feet
- Dimensions: 20X16
Storage
- Level: Basement
- Area: 289 Square Feet
- Dimensions: 17X17
Heating
- Natural Gas, Forced Air
Cooling
- Central Air
Appliances
- Included: Range, Microwave, Dishwasher, Refrigerator, Washer, Dryer, Disposal, Humidifier
- Laundry: Main Level
Features
- Dry Bar, 1st Floor Bedroom, 1st Floor Full Bath, Built-in Features, Walk-In Closet(s), Granite Counters, Separate Dining Room, Pantry
- Flooring: Laminate
- Windows: Screens
- Basement: Finished,Full
- Attic: Unfinished
- Number of fireplaces: 1
- Fireplace features: Gas Log, Gas Starter, Family Room
Interior area
- Total structure area: 4,639
- Total interior livable area: 4,639 sqft
Video & virtual tour
Property
Parking
- Total spaces: 3
- Parking features: Asphalt, Garage Door Opener, Yes, Garage Owned, Attached, Garage
- Attached garage spaces: 3
- Has uncovered spaces: Yes
Accessibility
- Accessibility features: Two or More Access Exits, Door Width 32 Inches or More, Lever Door Handles, Entry Slope less than 1 foot, No Interior Steps, Ramp - Main Level, Wheelchair Accessible, Disability Access
Features
- Stories: 1
- Patio & porch: Patio
- Pool features: In Ground
- Fencing: Fenced
Lot
- Size: 0.4 Acres
- Features: Landscaped
Details
- Parcel number: 1136473002
- Special conditions: None
- Other equipment: Ceiling Fan(s), Sump Pump, Sprinkler-Lawn
Construction
Type & style
- Home type: SingleFamily
- Architectural style: Ranch
- Property subtype: Single Family Residence
Materials
- Vinyl Siding, Brick
- Foundation: Concrete Perimeter
- Roof: Asphalt
Condition
- New construction: No
- Year built: 2005
Details
- Builder model: MANCHESTER
Utilities & green energy
- Electric: Circuit Breakers
- Sewer: Public Sewer
- Water: Public
Community & HOA
Community
- Features: Sidewalks, Street Lights, Street Paved
- Security: Security System
- Subdivision: The Reserves
HOA
- Has HOA: Yes
- Services included: None
- HOA fee: $45 quarterly
Location
- Region: North Aurora
Financial & listing details
- Price per square foot: $143/sqft
- Tax assessed value: $540,516
- Annual tax amount: $13,212
- Date on market: 5/27/2026
- Ownership: Fee Simple
Estimated market value
$658,100
$625,000 - $691,000
$4,161/mo
Price history
| Date | Event | Price |
|---|---|---|
| 7/18/2026 | Contingent | $664,999$143/sqft |
Source: MRED as distributed by MLS GRID #12658098 Report a problem | ||
| 7/18/2026 | Listed for sale | $664,999$143/sqft |
Source:  MRED as distributed by MLS GRID #12658098 Report a problem MRED as distributed by MLS GRID #12658098 Report a problem | ||
| 6/23/2026 | Pending sale | $664,999$143/sqft |
Source: MRED as distributed by MLS GRID #12658098 Report a problem | ||
| 5/27/2026 | Listed for sale | $664,999+7.3%$143/sqft |
Source: MRED as distributed by MLS GRID #12658098 Report a problem | ||
| 10/17/2025 | Listing removed | $619,999$134/sqft |
Source: MRED as distributed by MLS GRID #12481465 Report a problem | ||
| 10/10/2025 | Price change | $619,999-1.6%$134/sqft |
Source: MRED as distributed by MLS GRID #12481465 Report a problem | ||
| 9/26/2025 | Listed for sale | $629,999+55.2%$136/sqft |
Source: MRED as distributed by MLS GRID #12481465 Report a problem | ||
| 6/28/2013 | Sold | $406,000-2.2%$88/sqft |
Source: MRED as distributed by MLS GRID #07887382 Report a problem | ||
| 5/31/2013 | Pending sale | $415,000$89/sqft |
Source: RE/MAX Excels #07887382 Report a problem | ||
| 4/13/2013 | Price change | $415,000-6.7%$89/sqft |
Source: RE/MAX Excels #07887382 Report a problem | ||
| 4/10/2012 | Price change | $445,000-1.1%$96/sqft |
Source: RE/MAX Excels #07887382 Report a problem | ||
| 10/29/2011 | Listed for sale | $450,000-1.9%$97/sqft |
Source: RE/MAX Excels #07887382 Report a problem | ||
| 8/19/2005 | Sold | $458,500$99/sqft |
Source: Public Record Report a problem | ||
Public tax history
| Year | Property taxes | Tax assessment |
|---|---|---|
| 2024 | $13,212 +2.9% | $180,172 +10.8% |
| 2023 | $12,841 +15.5% | $162,610 +18% |
| 2022 | $11,122 +1.8% | $137,792 +4.5% |
| 2021 | $10,924 +0.8% | $131,884 +2.4% |
| 2020 | $10,841 -3.2% | $128,793 +1.5% |
| 2019 | $11,202 -2.5% | $126,902 +0.7% |
| 2018 | $11,484 -1.6% | $126,001 +1.1% |
| 2017 | $11,672 -8.1% | $124,569 -0.6% |
| 2016 | $12,699 | $125,303 +2.1% |
| 2015 | -- | $122,719 +6.6% |
| 2014 | -- | $115,172 |
| 2013 | -- | $115,172 -1.8% |
| 2012 | -- | $117,231 -14.8% |
| 2011 | -- | $137,518 -10.6% |
| 2010 | -- | $153,813 +4.4% |
| 2009 | -- | $147,288 -11.1% |
| 2008 | -- | $165,667 +2.2% |
| 2007 | -- | $162,085 +3.9% |
| 2006 | -- | $156,061 +491.6% |
| 2005 | -- | $26,380 +1117.4% |
| 2004 | -- | $2,167 +1.4% |
| 2003 | -- | $2,138 |
Find assessor info on the county website
Monthly payment
Est. payment
Payment breakdown
Explore the cost of this home by adjusting the details. Changes won't be saved.Climate risks
Neighborhood: 60542
Nearby schools
GreatSchools rating
- 7/10Fearn Elementary SchoolGrades: K-5Distance: 0.8 mi
- 7/10Herget Middle SchoolGrades: 6-8Distance: 1.9 mi
- 4/10West Aurora High SchoolGrades: 9-12Distance: 3.9 mi
Schools provided by the listing agent
- Elementary: Fearn Elementary School
- Middle: Herget Middle School
- High: West Aurora High School
- District: 129
Source: MRED as distributed by MLS GRID. This data may not be complete. We recommend contacting the local school district to confirm school assignments for this home.
- $595,3004 bd2 ba3.2k sqft475 Glover Dr, North Aurora, IL 60542Off Market
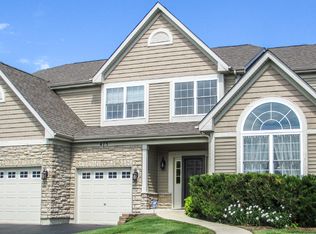
- $530,9003 bd2 ba2.9k sqft491 Glover Dr, North Aurora, IL 60542Off Market
- $603,8004 bd3 ba3.3k sqft467 Glover Dr, North Aurora, IL 60542Off Market
- $576,1004 bd4 ba3.1k sqft2193 Schrader Ln, North Aurora, IL 60542Off Market
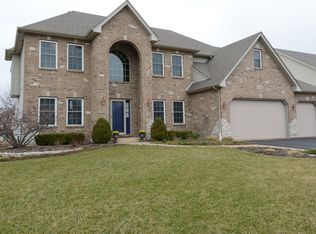
- $598,7004 bd3 ba3.2k sqft2185 Schrader Ln, North Aurora, IL 60542Off Market
- $38,2050.35 acres498 Glover Dr, North Aurora, IL 60542Off Market
- $628,1004 bd3 ba3.4k sqft2201 Schrader Ln, North Aurora, IL 60542Off Market
- $633,1004 bd2 ba2.6k sqft490 Glover Dr, North Aurora, IL 60542Off Market
A local agent can set up tours, give advice and negotiate with sellers.
A local lender can help you make sure your offer is ready when you are.
Similar homes
- $675,0004 bd3 ba3.9k sqft441 N Sycamore Ln, North Aurora, IL 60542Price Change
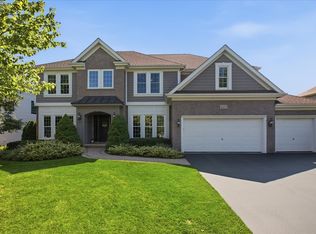 MLS ID #12713434, Cynthia Kaleta, CSC, The Property Shop LLC. MRED as distributed by MLS GRID
 - $800,0004 bd6 ba3.8k sqft525 N Sycamore Ln, North Aurora, IL 60542New
 MLS ID #12719412, Sherri Hilgen, Charles Rutenberg Realty of IL. MRED as distributed by MLS GRID
 - $585,0004 bd4 ba3.9k sqft2812 Plante Rd, North Aurora, IL 60542Active
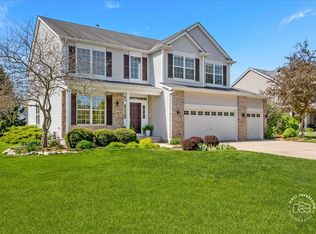 MLS ID #12686262, Jennifer Leonard-Comperda, Baird & Warner Fox Valley - Geneva. MRED as distributed by MLS GRID
 - $695,0004 bd4 ba3.8k sqft430 Pheasant Hill Dr, North Aurora, IL 60542Price Change
 MLS ID #12700294, Jessica Bohm, Coldwell Banker Real Estate Group. MRED as distributed by MLS GRID
 - $615,0005 bd4 ba2.9k sqft1554 Star Grass Cir, Aurora, IL 60506NewMLS ID #12725985, Kathy Brothers, ABR, Keller Williams Innovate - Aurora. MRED as distributed by MLS GRID
- $699,9005 bd4 ba4.2k sqft990 Pinecrest Dr, Sugar Grove, IL 60554Price ChangeMLS ID #12666910, Michelle Collingbourne, RE/MAX All Pro - St Charles. MRED as distributed by MLS GRID
- $634,9004 bd3 ba3k sqft614 Pine St, Sugar Grove, IL 60554ActiveMLS ID #12714658, Melissa Garcia, Legacy Properties, A Sarah Leonard Company, LLC. MRED as distributed by MLS GRID
- $500,0004 bd3 ba2.5k sqft608 Lindsay Cir, North Aurora, IL 60542ActiveMLS ID #12684835, Cynthia Chavez, Keller Williams Infinity. MRED as distributed by MLS GRID
- $625,0004 bd3 ba4.1k sqft3591 Ayres Dr, Aurora, IL 60506ActiveMLS ID #12602232, Kathy Brothers, ABR, Keller Williams Innovate - Aurora. MRED as distributed by MLS GRID
- $717,0005 bd3 ba2.8k sqft833 Pottawatomie Trl, Batavia, IL 60510NewMLS ID #12712590, Diane Anderson, Baird & Warner Fox Valley - Geneva. MRED as distributed by MLS GRID
- $640,0004 bd3 ba2.9k sqft2975 Adamson Dr, Geneva, IL 60134ActiveMLS ID #12708259, Susan Brill, Baird & Warner. MRED as distributed by MLS GRID
- $714,9004 bd3 ba2.5k sqft1483 Allen Ln, Saint Charles, IL 60174NewMLS ID #12717637, Nancy Tegge, SRES, Baird & Warner Fox Valley - Geneva. MRED as distributed by MLS GRID
- $664,9004 bd3 ba2.5k sqft2S590 Seraph Holmes Ct, Warrenville, IL 60555ActiveMLS ID #12716318, Tim Sullivan, Baird & Warner. MRED as distributed by MLS GRID
- $650,0005 bd4 ba4.3k sqft472 Arboretum Way, Oswego, IL 60543ActiveMLS ID #12665154, Adam Stary, eXp Realty. MRED as distributed by MLS GRID
- $549,9004 bd5 ba3.7k sqft1164 Dorr Dr, Sugar Grove, IL 60554ActiveMLS ID #12685825, Melissa Garcia, Legacy Properties, A Sarah Leonard Company, LLC. MRED as distributed by MLS GRID
- $709,0004 bd4 ba3.5k sqft338 Emily Ct, Yorkville, IL 60560ActiveMLS ID #12715667, Natalie Brummel, ABR, Kettley & Co. Inc. - Yorkville. MRED as distributed by MLS GRID
- $645,0004 bd5 ba3.3k sqft506 Simsbury Ct, Oswego, IL 60543Price ChangeMLS ID #12701838, Rich Ayers, ABR,CRB,CRS,GRI, Ayers Realty Group. MRED as distributed by MLS GRID
- $639,9004 bd3 ba2.6k sqft28 S Cherry Dr, Oswego, IL 60543Price ChangeMLS ID #12699457, Zachary Ottum, Weichert REALTORS Signature Professionals. MRED as distributed by MLS GRID
- $589,9004 bd3 ba2.6k sqft565 Blackberry Ridge Dr, Aurora, IL 60506ActiveMLS ID #12676216, Ryan Cherney, Circle One Realty. MRED as distributed by MLS GRID
- $525,0004 bd4 ba3.1k sqft634 Homestead Ct, Aurora, IL 60506ActiveMLS ID #12703927, Rita Schoenthal, Keller Williams Inspire - Geneva. MRED as distributed by MLS GRID
