A rare opportunity to build the home you've always dreamed of, set on a sought-after 34 x 107 ft corner lot in the heart of Ledbury Park! This property is a excellent opportunity for builder's and renovator's alike, and perfect for the buyer who values location, lifestyle, and the freedom to create something truly their own. This solid detached home comes complete with a detached garage, offering the space, flexibility, and street presence to bring your vision to life. Whether you envision renovating to suit your taste or starting fresh and building from the ground up, the possibilities are endless. The surrounding area is what truly sets this opportunity apart. In catchment for coveted schools like Ledbury Park School and just steps to Ledbury Park itself, one of the area's most loved community spaces, complete with a skating rink and outdoor pool. Avenue Road's beloved boutique shops, cafes, and local dining favourites sit right at your doorstep. Quick access to Lawrence Subway Station, HWY 401, and easy downtown commutes makes everyday life that much smoother. A rare chance to plant roots in a vibrant community where every street tells a story. Do not let this one pass you by!
For sale
Street View
C$1,450,000
483 Melrose Ave, Toronto, ON M5M 2A1
3beds
2baths
Single Family Residence
Built in ----
3,682 Square Feet Lot
$-- Zestimate®
C$--/sqft
C$-- HOA
What's special
Solid detached homeDetached garage
- 10 days |
- 29 |
- 0 |
Zillow last checked:
Listing updated:
Listed by:
REAL BROKER ONTARIO LTD.
Source: TRREB,MLS®#: C13506412 Originating MLS®#: Toronto Regional Real Estate Board
Originating MLS®#: Toronto Regional Real Estate BoardFacts & features
Interior
Bedrooms & bathrooms
- Bedrooms: 3
- Bathrooms: 2
Heating
- Forced Air, Other Source
Cooling
- None
Features
- None
- Basement: Partially Finished
- Has fireplace: Yes
Interior area
- Living area range: 700-1100 null
Video & virtual tour
Property
Parking
- Total spaces: 2
- Parking features: Private
- Has garage: Yes
Features
- Stories: 2
- Patio & porch: Porch
- Pool features: None
- Waterfront features: None
Lot
- Size: 3,682 Square Feet
- Features: Park, Place Of Worship, Public Transit, School
Details
- Parcel number: 101960069
Construction
Type & style
- Home type: SingleFamily
- Property subtype: Single Family Residence
Materials
- Brick, Vinyl Siding
- Foundation: Unknown
- Roof: Unknown
Utilities & green energy
- Sewer: Sewer
Community & HOA
Location
- Region: Toronto
Financial & listing details
- Annual tax amount: C$7,642
- Date on market: 6/30/2026
REAL BROKER ONTARIO LTD.
REAL BROKER ONTARIO LTD.
By pressing Contact Agent, you agree that the real estate professional identified above may call/text you about your search, which may involve use of automated means and pre-recorded/artificial voices. You don't need to consent as a condition of buying any property, goods, or services. Message/data rates may apply. You also agree to our Terms of Use. Zillow does not endorse any real estate professionals. We may share information about your recent and future site activity with your agent to help them understand what you're looking for in a home.
Price history
Price history is unavailable.
Public tax history
Tax history is unavailable.
Climate risks
Neighborhood: Bedford Park
Nearby schools
GreatSchools rating
No schools nearby
We couldn't find any schools near this home.
- C$8,5005 bd5 ba-- sqft443 Melrose Ave, Toronto, ON M5M1Z8For Rent

- C$2,199,0005 bd4 ba-- sqft526 Melrose Ave, Toronto, ON M5M2A2For Sale

- C$2,6003 bd1 ba-- sqft562 Deloraine Ave, Toronto, ON M5M2C4For Rent

- C$--5 bd5 ba3k sqft562 Brookdale Ave, Toronto, ON M5M1S2Off Market
- C$5,288,0005 bd5 ba-- sqft75 Bannockburn Ave, Toronto, ON M5M2M9For Sale
- C$3,999,0006 bd6 ba-- sqft377 Brooke Ave, Toronto, ON M5M2L5For Sale
- C$3,099,0005 bd5 ba-- sqft505 Cranbrooke Ave, Toronto, ON M5M1N6For Sale
- C$3,088,8885 bd5 ba-- sqft184 Falkirk St, Toronto, ON M5M4K6For Sale
Similar homes
- C$1,248,0003 bd1 ba-- sqft327 Deloraine Ave S, Toronto, ON M5M 2B4For Sale
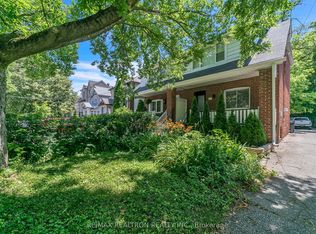 MLS ID #C13542774, RE/MAX REALTRON REALTY INC.. TRREB
 - C$1,688,8883 bd2 ba-- sqft372 Saint Germain Ave, Toronto, ON M5M 1W5For Sale
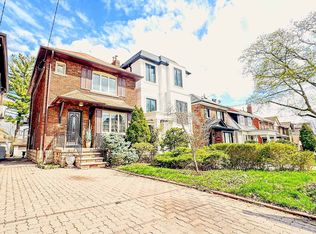 MLS ID #C13550212, RE/MAX REALTRON REALTY INC.. TRREB
 - C$1,498,0003 bd2 ba-- sqft27 Westgate Blvd, Toronto, ON M3H 1N8For SaleMLS ID #C13505254, RE/MAX REALTRON REALTY INC.. TRREB
- C$1,699,0003 bd2 ba-- sqft351 Fairlawn Ave, Toronto, ON M5M 1T5For Sale
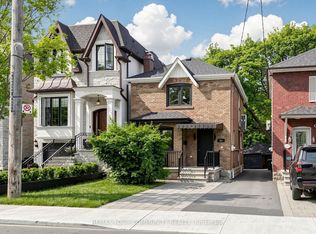 MLS ID #C13527506, REMAX YOUR COMMUNITY REALTY. TRREB
 - C$1,299,9003 bd2 ba-- sqft279 Bedford Park Ave, Toronto, ON M5M 1J6For SaleMLS ID #C13512848, CULTURELINK REALTY INC.. TRREB
- C$1,589,0003 bd3 ba-- sqft105 Palm Dr, Toronto, ON M3H 2C2For SaleMLS ID #C13536774, RE/MAX REALTRON BARRY COHEN HOMES INC.. TRREB
- C$1,338,0005 bd3 ba-- sqft38 Southbourne Ave, Toronto, ON M3H 1A5For SaleMLS ID #C13527148, RE/MAX REALTRON REALTY INC.. TRREB
- C$1,579,0004 bd2 ba-- sqft243 Woburn Ave, Toronto, ON M5M 1L1For SaleMLS ID #C13512116, FOREST HILL REAL ESTATE INC.. TRREB
- C$1,750,0003 bd2 ba-- sqft77 Saint Germain Ave, Toronto, ON M5M 1V9For SaleMLS ID #C13547390, RIGHT AT HOME REALTY INC.. TRREB
- C$1,569,0005 bd2 ba-- sqft46 Brookview Dr, Toronto, ON M6A 2K2For SaleMLS ID #C13512792, ROYAL LEPAGE SIGNATURE REALTY. TRREB
- C$1,829,0004 bd2 ba-- sqft26 McNairn Ave, Toronto, ON M5M 2H5For SaleMLS ID #C13543108, RE/MAX HALLMARK REALTY LTD.. TRREB
- C$1,479,0004 bd2 ba-- sqft58 Shelborne Ave, Toronto, ON M5N 1Z1For SaleMLS ID #C13055670, SUTTON GROUP-TOWER REALTY LTD.. TRREB
- C$1,399,0003 bd3 ba-- sqft25 Lorindale Ave, Toronto, ON M5M 3C3For SaleMLS ID #C13469400, ROYAL LEPAGE REAL ESTATE SERVICES LTD.. TRREB
- C$1,790,0003 bd3 ba-- sqft18 Yonge Blvd, Toronto, ON M5M 3G5For SaleMLS ID #C13543014, FIRST CLASS REALTY INC.. TRREB
- C$2,038,0003 bd3 ba-- sqft263 Melrose Ave, Toronto, ON M5M 1Z2For SaleMLS ID #C13529996, HOME LAND PLUS REALTY LTD.. TRREB
- C$1,595,0003 bd2 ba-- sqft284 Fairlawn Ave, Toronto, ON M5M 1T1For SaleMLS ID #C13076612, RE/MAX WEST REALTY INC.. TRREB
- C$1,325,0003 bd2 ba-- sqft598 Coldstream Ave, Toronto, ON M6B 2L2For SaleMLS ID #C13447340, RE/MAX REALTRON REALTY INC.. TRREB
- C$1,748,8005 bd5 ba-- sqft32 Creston Rd, Toronto, ON M6A 1J1For SaleMLS ID #W13540216, RIGHT AT HOME REALTY INC.. TRREB
- C$1,218,0005 bd2 ba-- sqft33 Regina Ave, Toronto, ON M6A 1R4For SaleMLS ID #C13448960, SUTTON GROUP-ADMIRAL REALTY INC.. TRREB
- C$1,899,9993 bd2 ba-- sqft157 Ranleigh Ave, Toronto, ON M4N 1X2For SaleMLS ID #C13532542, REAL ESTATE HOMEWARD. TRREB
- Ontario
- Toronto Division
- Toronto
- M5M 2A1
- Bedford Park
- 483 Melrose Ave
Nearby cities
Nearby neighborhoods
Nearby zip codes
Other Toronto Topics
