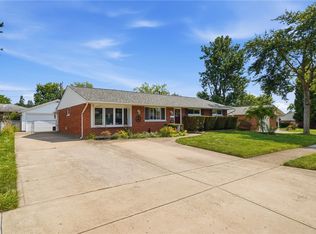
This charming ranch offers the ease of one-level living with a functional floor plan featuring 3 bedrooms and 2 full bathrooms. Situated on a quiet cul-de-sac on a 0.20-acre lot, the home includes a fenced backyard and plenty of potential for you to add your personal touch and make it your own.
Pending
$199,900
4843 Pacific Ct, Dayton, OH 45424
3beds
1,300sqft
:
Get pre-qualified$1,507/mo
Single Family Residence
Built in 1968
-- sqft lot
$201,000 Zestimate®
$154/sqft
$-- HOA
What's special
One-level livingFunctional floor planQuiet cul-de-sacFenced backyard
- 10 days |
- 103 |
- 3 |
Zillow last checked:
Listing updated:
Listed by:
Marcus Raffat 9375031161,
Bella Realty Group
Source: DABR MLS,MLS#: 964400 Originating MLS: Dayton Area Board of REALTORS
Originating MLS: Dayton Area Board of REALTORSFacts & features
Interior
Bedrooms & bathrooms
- Bedrooms: 3
- Bathrooms: 2
- Full bathrooms: 2
- Main level bathrooms: 2
Primary bedroom
- Level: Main
- Dimensions: 12 x 12
Bedroom
- Level: Main
- Dimensions: 12 x 9
Bedroom
- Level: Main
- Dimensions: 11 x 10
Family room
- Level: Main
- Dimensions: 20 x 14
Kitchen
- Level: Main
- Dimensions: 8 x 8
Living room
- Level: Main
- Dimensions: 17 x 12
Utility room
- Level: Main
- Dimensions: 12 x 9
Heating
- Natural Gas
Cooling
- Central Air
Appliances
- Included: Cooktop, Dishwasher, Disposal, Microwave, Range, Refrigerator
Features
- Number of fireplaces: 1
- Fireplace features: One, Wood Burning
Interior area
- Total structure area: 1,300
- Total interior livable area: 1,300 sqft
Property
Parking
- Total spaces: 1
- Parking features: Attached, Garage, One Car Garage, Storage
- Attached garage spaces: 1
Features
- Levels: One
- Stories: 1
- Patio & porch: Patio
- Exterior features: Fence, Patio, Storage
Details
- Additional structures: Shed(s)
- Parcel number: P70001020025
- Zoning: Residential
- Zoning description: Residential
Construction
Type & style
- Home type: SingleFamily
- Property subtype: Single Family Residence
Materials
- Brick
- Foundation: Slab
Condition
- Year built: 1968
Community & HOA
HOA
- Has HOA: No
- HOA name: Montgomry
Location
- Region: Dayton
Financial & listing details
- Price per square foot: $154/sqft
- Tax assessed value: $135,580
- Annual tax amount: $2,531
- Date on market: 7/17/2026
Estimated market value
$201,000
$191,000 - $211,000
$1,510/mo
Price history
| Date | Event | Price |
|---|---|---|
| 7/17/2026 | Pending sale | $199,900$154/sqft |
Source:  DABR MLS #964400 Report a problem DABR MLS #964400 Report a problem | ||
| 7/17/2026 | Listed for sale | $199,900+126.4%$154/sqft |
Source: DABR MLS #964400 Report a problem | ||
| 8/27/2015 | Sold | $88,300$68/sqft |
Source: Agent Provided Report a problem | ||
Public tax history
| Year | Property taxes | Tax assessment |
|---|---|---|
| 2025 | $2,531 0% | $47,450 |
| 2024 | $2,531 +3.5% | $47,450 |
| 2023 | $2,445 +11.5% | $47,450 +43.1% |
| 2022 | $2,192 -0.3% | $33,160 |
| 2021 | $2,199 -0.1% | $33,160 |
| 2020 | $2,200 -6.9% | $33,160 +5.1% |
| 2019 | $2,363 -0.3% | $31,540 |
| 2018 | $2,371 +0.7% | $31,540 |
| 2017 | $2,355 +4.8% | $31,540 +7.5% |
| 2016 | $2,247 +41.3% | $29,330 |
| 2015 | $1,590 +1.3% | $29,330 |
| 2014 | $1,569 | $29,330 |
Find assessor info on the county website
Monthly payment
Est. payment
Payment breakdown
Explore the cost of this home by adjusting the details. Changes won't be saved.Climate risks
Neighborhood: 45424
Nearby schools
GreatSchools rating
- 6/10Wright Brothers Elementary SchoolGrades: K-6Distance: 0.3 mi
- 4/10Weisenborn Middle SchoolGrades: 7-8Distance: 0.6 mi
- 5/10Wayne High SchoolGrades: 9-12Distance: 0.7 mi
Schools provided by the listing agent
- District: Huber Heights
Source: DABR MLS. This data may not be complete. We recommend contacting the local school district to confirm school assignments for this home.
- $215,9003 bd2 ba1.5k sqft4837 Pacific Ct, Huber Heights, OH 45424Off Market
- $173,4003 bd1 ba1k sqft4849 Pacific Ct, Huber Heights, OH 45424Off Market
- $256,2004 bd3 ba2.1k sqft4924 Pennswood Dr, Dayton, OH 45424Off Market
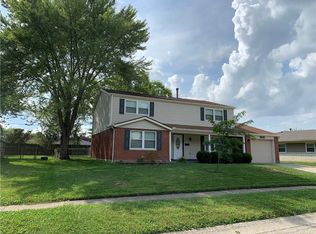
- $155,0003 bd2 ba1k sqft4930 Pennswood Dr, Dayton, OH 45424Sold
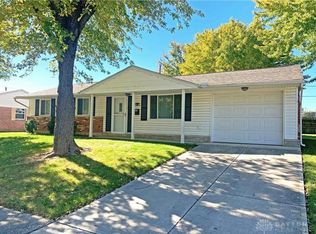
- $185,2003 bd2 ba1k sqft4831 Pacific Ct, Dayton, OH 45424Off Market
- $244,8004 bd2 ba1.5k sqft4918 Pennswood Dr, Dayton, OH 45424Off Market
- $185,0003 bd2 ba1k sqft4936 Pennswood Dr, Dayton, OH 45424Off Market
- $199,9003 bd2 ba1.4k sqft4838 Pacific Ct, Dayton, OH 45424Sold
A local agent can set up tours, give advice and negotiate with sellers.
A local lender can help you make sure your offer is ready when you are.
Similar homes
- $217,5003 bd2 ba1.2k sqft5745 Harshmanville Rd, Dayton, OH 45424For Sale

 MLS ID #964582, Keli Achs, BHHS Professional Realty. DABR MLS
 - $198,0004 bd2 ba1.5k sqft7001 Charing Ct, Dayton, OH 45424For Sale
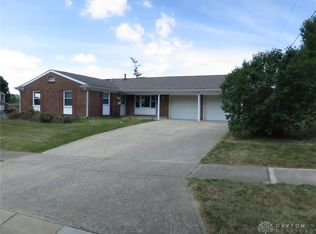 MLS ID #963869, Todd R Roth, Howard Hanna Real Estate Serv. DABR MLS
 - $199,9004 bd1 ba1.4k sqft6355 Chippingdon Dr, Dayton, OH 45424For Sale
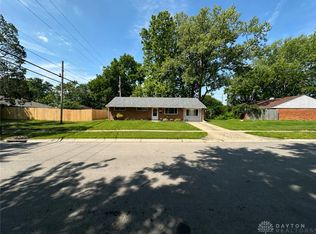 MLS ID #965045, Jared Wamsley, Glasshouse Realty Group. DABR MLS
 - $205,0003 bd1 ba1.3k sqft6120 Longford Rd, Dayton, OH 45424For Sale
 MLS ID #965062, Sherry Couch, Coldwell Banker Heritage. DABR MLS
 - $219,9003 bd2 ba1.2k sqft6110 Moss Hill Ct, Dayton, OH 45424For SaleMLS ID #965097, Scott B Bakosh, Keller Williams Community Part. DABR MLS
- $184,9003 bd2 ba1k sqft4450 Lambeth Dr, Dayton, OH 45424For SaleMLS ID #961274, Gladys Moneke, Trelora Realty, Inc.. DABR MLS
- $220,0003 bd1 ba1.6k sqft4922 Stoneyview Ct, Dayton, OH 45424For SaleMLS ID #964841, Amy Michelle, NavX Realty, LLC. DABR MLS
- $209,9993 bd2 ba1.4k sqft4311 Mahler Dr, Dayton, OH 45424For SaleMLS ID #961977, Donte Scott, Howard Hanna Real Estate Serv. DABR MLS
- $199,9003 bd2 ba1.2k sqft7924 Blackshear Dr, Huber Heights, OH 45424For SaleMLS ID #961229, Deandra Bryant, Trelora Realty, Inc.. DABR MLS
- $205,0003 bd2 ba1.2k sqft4178 Pheasant Ct, Dayton, OH 45424For SaleMLS ID #963635, Morgan Marie Means, Irongate Inc.. DABR MLS
- $209,5003 bd1 ba1.3k sqft4957 Chesham Dr, Dayton, OH 45424For SaleMLS ID #958675, Steven Koleno, Beycome Brokerage Realty LLC. DABR MLS
- $214,0003 bd2 ba1.4k sqft6041 Leycross Dr, Dayton, OH 45424For SaleMLS ID #958758, Joanna R Perretta, Coldwell Banker Heritage. DABR MLS
- $210,0003 bd2 ba1k sqft6810 Hubbard Dr, Dayton, OH 45424For SaleMLS ID #955612, Christine Geisen, Keller Williams Seven Hills. DABR MLS
- $209,9004 bd2 ba1.4k sqft6132 Buckman Dr, Dayton, OH 45424For SaleMLS ID #960758, Deandra Bryant, Trelora Realty, Inc.. DABR MLS
- $194,9003 bd2 ba1.1k sqft8454 Trowbridge Way, Dayton, OH 45424For SaleMLS ID #958977, Sebastian Henner, Trelora Realty, Inc.. DABR MLS
- $219,0003 bd2 ba1.3k sqft7711 Rothfield Dr, Dayton, OH 45424For SaleMLS ID #963093, Steve Hansman, Huber Heights Realty Inc.. DABR MLS
- $285,0003 bd2 ba1.3k sqft4877 Fishburg Rd, Dayton, OH 45424For SaleMLS ID #963347, Jackson Brosier, NavX Realty, LLC. DABR MLS
- $200,0003 bd2 ba1.9k sqft4405 Old Troy Pike, Dayton, OH 45404For SaleMLS ID #962038, Samuel T Miller, Howard Hanna Real Estate Serv. DABR MLS
- $164,9003 bd1 ba988 sqft7617 Sebring Dr, Dayton, OH 45424For SaleMLS ID #964017, Deandra Bryant, Trelora Realty, Inc.. DABR MLS
- $--2 bd1 ba841 sqft4777 Taylorsville Rd, Huber Heights, OH 45424AuctionServiceLink Auction
