Experience luxury and effortless living in this 2,458-square-foot home in Vandalia by DelWebb 55+ Community in Plainfield. This 3-bedroom, 3-bath residence centers around a chef's kitchen featuring a huge island, granite countertops, a walk-in pantry, and a glass-door refrigerator. There's a wine / refrigerator drink station with extra cabinetry, & a stylish backsplash that will make an extra statement. The built-in oven and microwave, and gas cook top with a griddle, complete the culinary centerpiece. The home includes a dedicated home office and the Owners suite offers an open roll-in shower, a water closet, and a large walk-in closet. A second bedroom on the main level comes with an adjoining full bath for convenience. Enjoy indoor-outdoor living with a screened-in back porch and an open patio to watch wildlife in the tree-lined back yard. Upstairs, guests will love their own retreat: Bedroom three upstairs with a full bath and a second spacious family room. The community adds resort-style amenities including a clubhouse, pickleball courts, an outdoor pool, bocce ball, tennis, walking trails, clubs, and an on-site director. Lawn care and snow removal are included for effortless maintenance. Come tour and see what all the fuss is about with this resort feel lifestyle right here in Hendricks Co.
Pending
$459,900
4890 Mimosa Dr, Plainfield, IN 46168
3beds
2,458sqft
:
Get pre-qualified$3,125/mo
Residential, Single Family Residence
Built in 2017
7,405 Square Feet Lot
$-- Zestimate®
$187/sqft
$246/mo HOA
What's special
- 43 days |
- 208 |
- 3 |
Likely to sell faster than
Zillow last checked:
Listing updated:
Listed by:
Anthony Marsiglio 317-430-0360,
REMAX ONE,
Jenn Schroer,
REMAX ONE
Source: MIBOR as distributed by MLS GRID,MLS#: 22111673
Facts & features
Interior
Bedrooms & bathrooms
- Bedrooms: 3
- Bathrooms: 3
- Full bathrooms: 3
- Main level bathrooms: 2
- Main level bedrooms: 2
Primary bedroom
- Level: Main
- Area: 210 Square Feet
- Dimensions: 15 x 14
Bedroom 2
- Level: Main
- Area: 132 Square Feet
- Dimensions: 12 x 11
Bedroom 3
- Level: Upper
- Area: 154 Square Feet
- Dimensions: 14 x 11
Bonus room
- Level: Upper
- Area: 288 Square Feet
- Dimensions: 18 x 16
Dining room
- Level: Main
- Area: 110 Square Feet
- Dimensions: 11 x 10
Great room
- Level: Main
- Area: 285 Square Feet
- Dimensions: 19 x 15
Kitchen
- Level: Main
- Area: 209 Square Feet
- Dimensions: 19 x 11
Laundry
- Level: Main
- Area: 54 Square Feet
- Dimensions: 9 x 6
Office
- Level: Main
- Area: 132 Square Feet
- Dimensions: 12 x 11
Heating
- Forced Air, Natural Gas
Cooling
- Central Air
Appliances
- Included: Gas Cooktop, Dishwasher, Dryer, Electric Water Heater, Disposal, Microwave, Oven, Range Hood, Refrigerator, Bar Fridge, Washer, Water Softener Owned
Features
- Attic Access, Double Vanity, Breakfast Bar, High Ceilings, Kitchen Island, Ceiling Fan(s), Hardwood Floors, High Speed Internet, Eat-in Kitchen, Pantry, Walk-In Closet(s)
- Flooring: Hardwood
- Windows: Wood Work Painted
- Has basement: No
- Attic: Access Only
- Number of fireplaces: 1
- Fireplace features: Gas Log
Interior area
- Total structure area: 2,458
- Total interior livable area: 2,458 sqft
Property
Parking
- Total spaces: 2
- Parking features: Attached
- Attached garage spaces: 2
Accessibility
- Accessibility features: Hallway - 36 Inch Wide, Accessible Entrance
Features
- Levels: One and One Half
- Stories: 1
- Patio & porch: Covered, Patio, Screened
Lot
- Size: 7,405 Square Feet
- Features: Sidewalks, Trees-Small (Under 20 Ft)
Details
- Parcel number: 321032287010000029
- Horse amenities: None
Construction
Type & style
- Home type: SingleFamily
- Architectural style: Traditional
- Property subtype: Residential, Single Family Residence
Materials
- Vinyl With Brick
- Foundation: Slab
Condition
- New construction: No
- Year built: 2017
Details
- Builder name: Pulte Homes
Utilities & green energy
- Water: Public
Community & HOA
Community
- Features: Low Maintenance Lifestyle
- Subdivision: Vandalia
HOA
- Has HOA: Yes
- Amenities included: Clubhouse, Snow Removal, Tennis Court(s)
- Services included: Clubhouse, Lawncare, Snow Removal, Tennis Court(s)
- HOA fee: $246 monthly
- HOA phone: 800-354-0257
Location
- Region: Plainfield
Financial & listing details
- Price per square foot: $187/sqft
- Tax assessed value: $403,300
- Annual tax amount: $3,734
- Date on market: 7/3/2026
- Cumulative days on market: 43 days
Estimated market value
Not available
Estimated sales range
Not available
Not available
Price history
| Date | Event | Price |
|---|---|---|
| 7/21/2026 | Pending sale | $459,900$187/sqft |
Source:  MIBOR as distributed by MLS GRID #22111673 Report a problem MIBOR as distributed by MLS GRID #22111673 Report a problem | ||
| 7/3/2026 | Listed for sale | $459,900+1.5%$187/sqft |
Source: MIBOR as distributed by MLS GRID #22111673 Report a problem | ||
| 10/1/2025 | Sold | $453,000-1.5%$184/sqft |
Source: MIBOR as distributed by MLS GRID #22055799 Report a problem | ||
| 8/16/2025 | Pending sale | $459,900$187/sqft |
Source: MIBOR as distributed by MLS GRID #22055799 Report a problem | ||
| 8/12/2025 | Listed for sale | $459,900+41.2%$187/sqft |
Source: MIBOR as distributed by MLS GRID #22055799 Report a problem | ||
| 7/14/2017 | Sold | $325,799$133/sqft |
Source: Agent Provided Report a problem | ||
Public tax history
| Year | Property taxes | Tax assessment |
|---|---|---|
| 2025 | $3,874 +13.2% | $403,300 +4.1% |
| 2024 | $3,421 +1.7% | $387,400 +13.2% |
| 2023 | $3,365 +7.7% | $342,100 +1.7% |
| 2022 | $3,123 +3.7% | $336,500 +7.7% |
| 2021 | $3,013 -3.9% | $312,300 +3.7% |
| 2020 | $3,136 +2% | $301,300 -3.9% |
| 2019 | $3,074 | $313,600 +2% |
| 2018 | -- | $307,400 |
Find assessor info on the county website
Monthly payment
Est. payment
Payment breakdown
Explore the cost of this home by adjusting the details. Changes won't be saved.Climate risks
Neighborhood: 46168
Nearby schools
GreatSchools rating
- 7/10Mill Creek East ElementaryGrades: K-5Distance: 4.6 mi
- 8/10Cascade Middle SchoolGrades: 6-8Distance: 6.8 mi
- 10/10Cascade Senior High SchoolGrades: 9-12Distance: 6.8 mi
Schools provided by the listing agent
- Middle: Cascade Middle School
- High: Cascade Senior High School
Source: MIBOR as distributed by MLS GRID. This data may not be complete. We recommend contacting the local school district to confirm school assignments for this home.
- $425,1002 bd2 ba2.5k sqft4902 Mimosa Dr, Plainfield, IN 46168Off Market
- $407,9003 bd2 ba2.2k sqft4880 Mimosa Dr, Plainfield, IN 46168Off Market
- $338,6002 bd2 ba1.6k sqft4912 Mimosa Dr, Plainfield, IN 46168Off Market
- $389,5002 bd2 ba2k sqft4868 Mimosa Dr, Plainfield, IN 46168Off Market
- $357,0002 bd2 ba1.7k sqft4924 Mimosa Dr, Plainfield, IN 46168Off Market
- $308,8002 bd2 ba1.4k sqft4854 Dahlia Dr, Plainfield, IN 46168Off Market
- $439,2003 bd3 ba2.6k sqft4858 Mimosa Dr, Plainfield, IN 46168Off Market
- $325,5005,619 sqft4860 Dahlia Dr, Plainfield, IN 46168Off Market
A local agent can set up tours, give advice and negotiate with sellers.
Similar homes
- $414,9003 bd3 ba1.9k sqft5383 Buckingham Ln, Plainfield, IN 46168Active
 MLS ID #22109079, Stephen Oesterreich, BluPrint Real Estate Group. MIBOR as distributed by MLS GRID
 - $469,9004 bd3 ba3.5k sqft6841 Bryant Pl, Plainfield, IN 46168Active
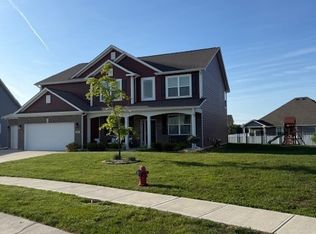 MLS ID #22104878, Rebecca Cline, Northbridge Realty, LLC. MIBOR as distributed by MLS GRID
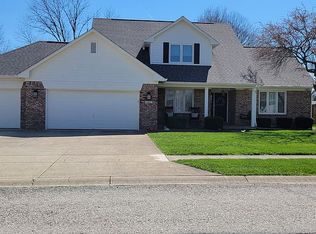
 - $445,0004 bd3 ba2.4k sqft1455 Renee Dr, Plainfield, IN 46168For Sale By Owner
- $384,9002 bd2 ba1.8k sqft4720 Petunia Dr, Plainfield, IN 46168Active
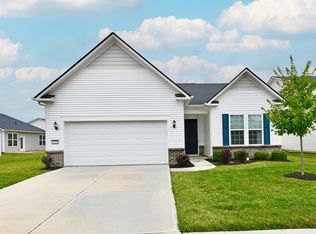 MLS ID #22110798, Julia Berberich, REMAX ONE. MIBOR as distributed by MLS GRID
 - $350,0003 bd3 ba1.7k sqft5381 Buckingham Ln, Plainfield, IN 46168ActiveMLS ID #22070233, Chris Ferguson, Priority Realty Group. MIBOR as distributed by MLS GRID
- $350,0003 bd2 ba1.5k sqft4864 Lilac Dr, Plainfield, IN 46168ActiveMLS ID #22060751, Joe Pritchett, Pritchett Property Group LLC. MIBOR as distributed by MLS GRID
- $274,9002 bd2 ba1.3k sqft5108 Silverbell Dr, Plainfield, IN 46168ActiveMLS ID #22090384, Anthony Marsiglio, REMAX ONE. MIBOR as distributed by MLS GRID
- $439,9004 bd4 ba3.6k sqft4022 Sunnyside Ct, Danville, IN 46122ActiveMLS ID #22109369, Kelly Wood, REMAX ONE. MIBOR as distributed by MLS GRID
- $420,0003 bd4 ba3.2k sqft4219 Parliament Way, Avon, IN 46123ActiveMLS ID #22078987, Neville Thompson, Dix Realty Group. MIBOR as distributed by MLS GRID
- $410,0004 bd3 ba2.8k sqft7235 Wilshire Way, Avon, IN 46123ActiveMLS ID #22107633, Brandi Hillard, eXp Realty LLC. MIBOR as distributed by MLS GRID
- $425,0005 bd4 ba3k sqft3344 Tina Ct, Brownsburg, IN 46112ActiveMLS ID #22119267, Jennifer Goode, BluPrint Real Estate Group. MIBOR as distributed by MLS GRID
- $475,0004 bd3 ba3.6k sqft8285 Terryglass Ct, Avon, IN 46123ActiveMLS ID #22115711, Neville Thompson, Dix Realty Group. MIBOR as distributed by MLS GRID
- $465,0003 bd3 ba2.4k sqft4617 Rainbow Row, Greenwood, IN 46143For Sale
 MLS ID #841471, Keri Hir, Keri Hir. NIRA as distributed by MLS GRID
 - $440,0003 bd2 ba1.6k sqft1313 Cartwell Ct, Danville, IN 46122ActiveMLS ID #22111939, Samantha Springston, Carpenter, REALTORS®. MIBOR as distributed by MLS GRID
- $420,0005 bd3 ba2.7k sqft1384 Turnbridge Wls, Avon, IN 46123ActiveMLS ID #22113264, Kehinde Dawuda, CENTURY 21 Scheetz. MIBOR as distributed by MLS GRID
- $359,9003 bd2 ba2.1k sqft1352 Redstone Dr, Avon, IN 46123ActiveMLS ID #22117805, Eric Miller, Wright, REALTORS®. MIBOR as distributed by MLS GRID
- $469,9004 bd3 ba2.7k sqft9885 E County Road 1000 N, Brownsburg, IN 46112ActiveMLS ID #22098399, Larry Gregory, Platinum Real Estate Group LLC. MIBOR as distributed by MLS GRID
- $499,0005 bd3 ba2.4k sqft6335 E State Road 144, Mooresville, IN 46158ActiveMLS ID #22116211, Scott Weddle, F.C. Tucker Company. MIBOR as distributed by MLS GRID
- $460,0005 bd4 ba3.2k sqft1190 Turner Trace Pl N, Avon, IN 46123ActiveMLS ID #22105742, Scott Babb, F.C. Tucker Real Estate Experts. MIBOR as distributed by MLS GRID
- $319,9003 bd2 ba1.9k sqft1297 N County Road 475 E, Avon, IN 46123ActiveMLS ID #22115623, Merribeth Burns, Dollars and Sense Real Estate. MIBOR as distributed by MLS GRID
