This amazing 3 bedroom home offers a mixture of naturally lit space and comfort. Entering into the living area the open floor plan nicely flows into the large kitchen with granite countertops, ample cabinet space, farmhouse apron sink, and stainless steel appliances. The spacious primary suite is located on the main floor with walk-in closet and spa-like primary bathroom, which includes a soaking tub and tiled shower. Upstairs you'll find the remaining bedrooms and office/flex room. Relax with morning coffee on the upstairs balcony. Enjoy nature or entertain on the screened in back porch with a view of the trees. Conveniently located in a desired neighborhood of Flowers Plantation, just minutes from grocery stores, local shops and dining. Only 30 minutes to Raleigh. This home combines suburban tranquility with easy access to everything Clayton has to offer. Seller concessions being offered, text or call for more details.
Under contract
Price cut: $2.5K (7/3)
$374,900
49 Ashley Woods Court, Clayton, NC 27527
3beds
1,746sqft
Single Family Residence
Built in 2018
0.46 Acres Lot
$373,300 Zestimate®
$215/sqft
$113/mo HOA
What's special
- 75 days |
- 63 |
- 0 |
Zillow last checked:
Listing updated:
Listed by:
Daniel Carlton 919-902-1590,
Homes by Carlton Realty, LLC
Source: Hive MLS,MLS#: 100576427 Originating MLS: Johnston County Association of REALTORS
Originating MLS: Johnston County Association of REALTORSFacts & features
Interior
Bedrooms & bathrooms
- Bedrooms: 3
- Bathrooms: 3
- Full bathrooms: 2
- 1/2 bathrooms: 1
Rooms
- Room types: Master Bedroom, Bedroom 1, Bedroom 2, Living Room, Dining Room, Bonus Room
Primary bedroom
- Level: First
Bedroom 1
- Level: Second
Bedroom 2
- Level: Second
Bonus room
- Level: Second
Dining room
- Level: First
Kitchen
- Level: First
Living room
- Level: First
Heating
- Heat Pump, Electric, Forced Air
Cooling
- Central Air, Ceiling Fan(s), Heat Pump
Features
- Master Downstairs, Walk-in Closet(s), Ceiling Fan(s), Walk-in Shower, Walk-In Closet(s)
- Number of fireplaces: 1
Interior area
- Total structure area: 1,746
- Total interior livable area: 1,746 sqft
Property
Parking
- Total spaces: 4
- Parking features: Attached, Paved, Garage
- Attached garage spaces: 2
Features
- Levels: Two
- Patio & porch: Porch, Balcony
- Fencing: None
- Has view: Yes
- View description: None
- Frontage type: See Remarks
Lot
- Size: 0.46 Acres
Details
- Parcel number: 16j04068i
- Zoning: PUD
- Special conditions: Standard
Construction
Type & style
- Home type: SingleFamily
- Property subtype: Single Family Residence
Materials
- Vinyl Siding, Wood Frame
- Foundation: Crawl Space
- Roof: Shingle
Condition
- New construction: No
- Year built: 2018
Utilities & green energy
- Utilities for property: Sewer Connected, Water Connected
Community & HOA
Community
- Subdivision: Flowers Plantation
HOA
- Has HOA: Yes
- HOA fee: $1,020 annually
- HOA name: CAMS
- HOA phone: 919-585-4240
- Second HOA fee: $340 annually
- Second HOA name: CAMS
Location
- Region: Clayton
Financial & listing details
- Price per square foot: $215/sqft
- Tax assessed value: $353,560
- Annual tax amount: $2,245
- Date on market: 5/23/2026
- Cumulative days on market: 75 days
- Listing agreement: Exclusive Right To Sell
- Listing terms: Cash,Conventional,FHA,VA Loan
- Road surface type: Paved
Estimated market value
$373,300
$355,000 - $392,000
$1,973/mo
Price history
| Date | Event | Price |
|---|---|---|
| 7/12/2026 | Contingent | $374,900$215/sqft |
Source:  Hive MLS #100576427 Report a problem Hive MLS #100576427 Report a problem | ||
| 7/12/2026 | Pending sale | $374,900$215/sqft |
Source:  Doorify MLS #10164478 Report a problem Doorify MLS #10164478 Report a problem | ||
| 7/3/2026 | Price change | $374,900-0.7%$215/sqft |
Source: Doorify MLS #10164478 Report a problem | ||
| 6/22/2026 | Price change | $377,400-0.7%$216/sqft |
Source: Doorify MLS #10164478 Report a problem | ||
| 6/8/2026 | Price change | $379,900-1.3%$218/sqft |
Source: Doorify MLS #10164478 Report a problem | ||
| 5/17/2026 | Listed for sale | $384,900+87.6%$220/sqft |
Source: Doorify MLS #10164478 Report a problem | ||
| 10/16/2018 | Sold | $205,140$117/sqft |
Source: Doorify MLS #2180646 Report a problem | ||
Public tax history
| Year | Property taxes | Tax assessment |
|---|---|---|
| 2025 | $2,245 +28.4% | $353,560 +63.8% |
| 2024 | $1,748 | $215,810 |
| 2023 | $1,748 -1.2% | $215,810 |
| 2022 | $1,770 | $215,810 |
| 2021 | $1,770 -3.5% | $215,810 |
| 2020 | $1,834 | $215,810 |
| 2019 | $1,834 | $215,810 +439.5% |
| 2018 | -- | $40,000 |
Find assessor info on the county website
Monthly payment
Est. payment
Payment breakdown
Explore the cost of this home by adjusting the details. Changes won't be saved.Climate risks
Neighborhood: 27527
Nearby schools
GreatSchools rating
- 9/10River Dell ElementaryGrades: PK-5Distance: 0.8 mi
- 6/10Archer Lodge MiddleGrades: 6-8Distance: 2.9 mi
- 7/10Corinth-Holders High SchoolGrades: 9-12Distance: 4.6 mi
Schools provided by the listing agent
- Elementary: River Dell Elementary School
- Middle: Archer Lodge
- High: Corinth Holders
Source: Hive MLS. This data may not be complete. We recommend contacting the local school district to confirm school assignments for this home.
- $396,2003 bd3 ba1.9k sqft59 Ashley Woods Ct, Clayton, NC 27527Off Market

- $384,2003 bd3 ba1.9k sqft59 Ashley Woods Ct #5, Clayton, NC 27527Off Market
- $462,5003 bd3 ba2k sqft37 Ashley Woods Ct, Clayton, NC 27527Off Market
- $390,2003 bd2 ba1.8k sqft67 Ashley Woods Ct, Clayton, NC 27527Off Market

- $378,0003 bd3 ba1.7k sqft27 Ashley Woods Ct, Clayton, NC 27527Sold
- $414,5003 bd2 ba1.9k sqft85 Ashley Woods Ct, Clayton, NC 27527Off Market
- $393,3003 bd2 ba1.8k sqft365 Ashley Woods Ct, Clayton, NC 27527Off Market
- $401,7003 bd2 ba1.7k sqft313 Ashley Woods Ct, Clayton, NC 27527Off Market
A local agent can set up tours, give advice and negotiate with sellers.
Similar homes
- $384,9003 bd3 ba1.8k sqft1072 Loop Rd, Clayton, NC 27527For Sale
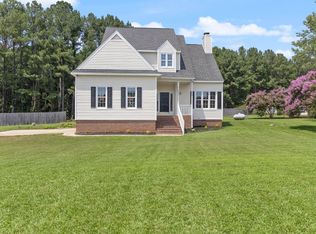
 MLS ID #10186370, April Stephens. Doorify MLS
 - $380,0004 bd3 ba2.1k sqft82 Sposato Ln, Clayton, NC 27527For Sale
 MLS ID #10174893, Laura Deitsch. Doorify MLS
 - $420,0004 bd2 ba2.4k sqft6 Bottego Way, Clayton, NC 27527For Sale
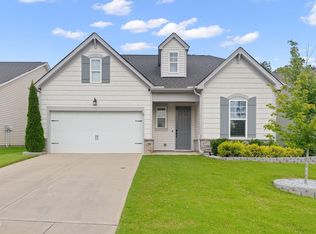 MLS ID #10186099, Tracey O'Dowd. Doorify MLS
 - $375,0003 bd3 ba2.1k sqft201 Sarazen Drive, Clayton, NC 27527For Sale

 MLS ID #100566711, Diana May, HomeTowne Realty. Hive MLS
 - $379,9994 bd3 ba2.1k sqft313 Boswell Ln, Clayton, NC 27527For SaleMLS ID #10183473, Dana Ellington. Doorify MLS
- $409,0004 bd3 ba2.2k sqft219 Albereto Dr, Clayton, NC 27527For SaleMLS ID #10168420, Sylvia Phillips. Doorify MLS
- $424,0002 bd2 ba1.9k sqft313 Warm Wind Dr, Clayton, NC 27527For SaleMLS ID #10170432, Mark Elbourno. Doorify MLS
- $415,0005 bd4 ba2.5k sqft446 Mallard Loop Dr, Clayton, NC 27527For SaleMLS ID #10170973, Chelsea Pearson. Doorify MLS
- $365,0003 bd3 ba2.2k sqft112 River Dell Townes Avenue, Clayton, NC 27527For SaleMLS ID #100558060, Jaclyn Smith, HomeTowne Realty. Hive MLS
- $350,0004 bd3 ba1.8k sqft23 Bluejack Ct, Wendell, NC 27591For SaleMLS ID #10184735, Hector M Vega. Doorify MLS
- $465,0003 bd3 ba2.3k sqft22 Lafoy Dr, Clayton, NC 27527For SaleMLS ID #10141112, Paula Patricia Villalva. Doorify MLS
- $419,0003 bd3 ba2k sqft206 S Titus Ln, Wendell, NC 27591For SaleMLS ID #10172365, John Hartofelis. Doorify MLS
- $459,9004 bd3 ba2.2k sqft282 E Goodwin Chase Ln, Wendell, NC 27591For SaleMLS ID #10186406, Liz Brown. Doorify MLS
- $440,0854 bd3 ba1.8k sqft104 Arundel Dr, Clayton, NC 27527New ConstructionDoorify MLS
- $369,9003 bd2 ba1.6k sqft24 Carolina Landing Dr, Zebulon, NC 27597For SaleMLS ID #10157835, Karen Hocutt. Doorify MLS
- $475,0004 bd3 ba2.2k sqft151 N Oscar Ln, Wendell, NC 27591For SaleMLS ID #10185842, Andrea Lauren Felso. Doorify MLS
- $339,9004 bd3 ba2.2k sqft145 Highmeadow Ln, Clayton, NC 27520For SaleMLS ID #10184418, David Wilson. Doorify MLS
- $299,9003 bd3 ba1.4k sqft218 Day Lily St, Selma, NC 27576For SaleMLS ID #10171197, David Wilson. Doorify MLS
- $375,0003 bd3 ba2k sqft102 Regal Pond Dr, Angier, NC 27501For SaleMLS ID #10176695, Shari Austin. Doorify MLS
- $400,0003 bd3 ba1.6k sqft6016 Hampton Ridge Rd, Raleigh, NC 27603For SaleMLS ID #10185965, David Wilson. Doorify MLS
