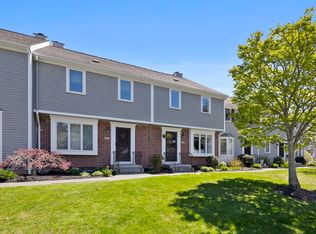
Come home to a serene setting! If location is important to you, then you will enjoy living here. Huntington Wood offers carefree living at its best. There is onsite management and maintenance. Even more good news is this 2+ bedroom 2 1/2 bath Townhouse is well maintained and tastefully updated. The granite front steps makes a great first impression. Step inside the unit and you will immediately feel a sense of calm. There are beautiful hardwood ,tile and waterproof wood laminate floors throughout the townhouse. The sleek kitchen features a beadboard ceiling, quartz counters, Samsung Black Stainless appliances, white wood cabinets with soft close dovetailed drawers & chunky classic white mopboards that meet the dark wood floor. Also noteworthy is the pantry cupboard and the almost floor to ceiling Andersen Bay window. The living /dining area looks out to the deck painting a perfect landscape of a level back yard framed by trees & a tranquil pond. That same view is witnessed when looking out triple windows from the main bedroom. The lower level offers an entertainment or extended living area & bath with white farmhouse sink vanity. There is an unfinished walk up attic. Huntington Wood is a well maintained condo community which is over 99% owner occupied. Recent clubhouse updates can be seen in the clubhouse photos. It's a wonderful space for hosting memorable events! Showings begin by appointment on Friday. Open house SAt and Sun 2:30-4PM Offers, if any, will be due Tuesday August 25th by 5PM. Please allow 24 hour for seller response. Seller will review any offers that come in before the deadline and will not accept any offers until after the deadline.
For sale
$630,000
4902 Heatherwood Ln Unit 4902, Peabody, MA 01960
2beds
1,864sqft
Condominium, Townhouse
Built in 1987
-- sqft lot
$621,500 Zestimate®
$338/sqft
$572/mo HOA
What's special
Beadboard ceilingSleek kitchenPantry cupboardSamsung black stainless appliancesQuartz countersGranite front steps
- 3 days |
- 335 |
- 14 |
Zillow last checked:
Listing updated:
Listed by:
Pamela Cote 978-808-9345,
RE/MAX Beacon 978-927-9100
Source: MLS PIN,MLS#: 73566207
Facts & features
Interior
Bedrooms & bathrooms
- Bedrooms: 2
- Bathrooms: 3
- Full bathrooms: 2
- 1/2 bathrooms: 1
Primary bedroom
- Features: Cathedral Ceiling(s), Closet, Flooring - Hardwood, Dressing Room
- Level: Second
Bedroom 2
- Features: Closet, Flooring - Hardwood
- Level: Second
Primary bathroom
- Features: No
Bathroom 1
- Features: Bathroom - Half, Flooring - Stone/Ceramic Tile
- Level: First
Bathroom 2
- Features: Bathroom - Full, Bathroom - With Tub & Shower, Flooring - Stone/Ceramic Tile
- Level: Second
Bathroom 3
- Level: Basement
Dining room
- Features: Flooring - Wood, Open Floorplan, Lighting - Overhead
- Level: Main,First
Family room
- Features: Flooring - Laminate, Flooring - Wood, Exterior Access, Open Floorplan
- Level: Basement
Kitchen
- Features: Flooring - Wood, Window(s) - Bay/Bow/Box, Pantry, Countertops - Stone/Granite/Solid, Cabinets - Upgraded, Remodeled, Stainless Steel Appliances, Crown Molding
- Level: Main,First
Living room
- Features: Flooring - Wood, French Doors, Deck - Exterior, Exterior Access, Open Floorplan
- Level: Main,First
Heating
- Forced Air, Electric
Cooling
- Central Air
Appliances
- Included: Range, Disposal, Microwave, Refrigerator, Range Hood, Stainless Steel Appliance(s)
- Laundry: In Basement, In Unit, Electric Dryer Hookup, Washer Hookup
Features
- Open Floorplan, Kitchen, Entry Hall, Walk-up Attic
- Flooring: Wood, Plywood, Tile, Wood Laminate, Laminate, Flooring - Hardwood
- Doors: Storm Door(s), French Doors
- Windows: Insulated Windows
- Has basement: Yes
- Number of fireplaces: 1
Interior area
- Total structure area: 1,864
- Total interior livable area: 1,864 sqft
- Finished area above ground: 1,289
- Finished area below ground: 575
Property
Parking
- Total spaces: 2
- Parking features: Detached, Off Street, Guest
- Garage spaces: 1
- Uncovered spaces: 1
Features
- Patio & porch: Deck, Patio
- Exterior features: Deck, Patio, Professional Landscaping
- Pool features: Association, In Ground
- Has view: Yes
- View description: Water, Pond
- Has water view: Yes
- Water view: Pond,Water
Details
- Parcel number: M:0068 B:0740,2103467
- Zoning: R5
Construction
Type & style
- Home type: Townhouse
- Property subtype: Condominium, Townhouse
Materials
- Frame
- Roof: Shingle
Condition
- Year built: 1987
Utilities & green energy
- Electric: Circuit Breakers
- Sewer: Public Sewer
- Water: Public
- Utilities for property: for Electric Range, for Electric Dryer, Washer Hookup
Community & HOA
Community
- Features: Shopping, Park, Walk/Jog Trails, Golf, Medical Facility, Bike Path, Highway Access, House of Worship, Private School, Public School, University
HOA
- Amenities included: Pool, Tennis Court(s), Clubhouse
- Services included: Water, Sewer, Insurance, Maintenance Structure, Road Maintenance, Maintenance Grounds, Snow Removal, Trash, Reserve Funds
- HOA fee: $572 monthly
Location
- Region: Peabody
Financial & listing details
- Price per square foot: $338/sqft
- Tax assessed value: $503,000
- Annual tax amount: $4,658
- Date on market: 8/20/2026
Estimated market value
$621,500
$590,000 - $653,000
$3,585/mo
Price history
| Date | Event | Price |
|---|---|---|
| 8/20/2026 | Listed for sale | $630,000+65.8%$338/sqft |
Source: MLS PIN #73566207 Report a problem | ||
| 5/11/2017 | Sold | $380,000-1.3%$204/sqft |
Source: Agent Provided Report a problem | ||
| 3/2/2017 | Listed for sale | $385,000$207/sqft |
Source: Northrup Associates #72125454 Report a problem | ||
Public tax history
Tax history is unavailable.
Monthly payment
Est. payment
Payment breakdown
Explore the cost of this home by adjusting the details. Changes won't be saved.Climate risks
Neighborhood: 01960
Nearby schools
GreatSchools rating
- 4/10John McCarthy Elementary SchoolGrades: K-5Distance: 0.7 mi
- 5/10J Henry Higgins Middle SchoolGrades: 6-8Distance: 2.8 mi
- 3/10Peabody Veterans Memorial High SchoolGrades: 9-12Distance: 1.6 mi
Schools provided by the listing agent
- Middle: Higgins
- High: Peabody Veterans Memorial Hs
Source: MLS PIN. This data may not be complete. We recommend contacting the local school district to confirm school assignments for this home.
- $630,0003 bd3 ba2.1k sqft4904 Heatherwood Ln, Peabody, MA 01960Sold
- $640,5002 bd2 ba1.9k sqft4806 Heatherwood Ln, Peabody, MA 01960Off Market

- $705,2002 bd3 ba2.6k sqft4801 Heatherwood Ln, Peabody, MA 01960Off Market

- $630,0002 bd3 ba2.1k sqft5005 Heatherwood Ln #5005, Peabody, MA 01960Sold
- $615,4002 bd3 ba2.4k sqft4602 Deerfield Cir, Peabody, MA 01960Off Market
- $575,0002 bd2 ba1.5k sqft4603 Deerfield Cir #4603, Peabody, MA 01960Sold
- $635,8002 bd1 ba1.6k sqft166 Lake St, Peabody, MA 01960Off Market
- $600,0002 bd3 ba1.9k sqft4403 Deerfield Cir, Peabody, MA 01960Sold
A local agent can set up tours, give advice and negotiate with sellers.
A local lender can help you make sure your offer is ready when you are.
Similar homes
- $599,9002 bd3 ba1.8k sqft12 Northfield Rd, Peabody, MA 01960For Sale
 MLS ID #73566632, Chelsea Leveille, Keller Williams Realty Metropolitan. MLS PIN
 - $505,0002 bd3 ba1.6k sqft112 Lowell St APT 11, Peabody, MA 01960For Sale
 MLS ID #73566608, Norma Picard, Douglas Paul Real Estate. MLS PIN
 - $629,9002 bd1 ba1.4k sqft6 Haskell Pl, Peabody, MA 01960For Sale
 MLS ID #73566178, Kristi Connors - Taylor, Coldwell Banker Realty - Lexington. MLS PIN
 - $599,0005 bd3 ba1.7k sqft71 Tremont St, Peabody, MA 01960For Sale
 MLS ID #73566254, Marjie and Phil, Gibson Sotheby's International Realty. MLS PIN
 - $699,8993 bd2 ba1k sqft4 Blackstone St, Peabody, MA 01960For SaleMLS ID #73565896, Thomas Doyle Jr., Doyle Real Estate. MLS PIN
- $595,0003 bd3 ba1.9k sqft67 Andover St, Peabody, MA 01960For SaleMLS ID #73562487, The Mitchell Team, Keller Williams Realty Evolution. MLS PIN
- $779,0003 bd2 ba2.3k sqft12 Mansfield St, Peabody, MA 01960For SaleMLS ID #73565798, Joyce Cucchiara, Coldwell Banker Realty - Lynnfield. MLS PIN
- $699,0003 bd2 ba1.9k sqft37 Home St, Peabody, MA 01960For SaleMLS ID #73565427, Stephen Oates, The Aland Realty Group LLC. MLS PIN
- $599,9003 bd1 ba1.5k sqft7 Riverview Dr, Middleton, MA 01949For SaleMLS ID #73565210, The Decotis Group, Lyv Realty. MLS PIN
- $729,9003 bd2 ba1.8k sqft11 Elginwood Rd, Peabody, MA 01960For SaleMLS ID #73557159, Ron Supino, Berkshire Hathaway HomeServices Commonwealth Real Estate. MLS PIN
- $614,0002 bd3 ba2.2k sqftHighland Condominium, Salem, MA 01970For SaleMLS ID #73535463, Cynthia Anselmo, East Coast Properties. MLS PIN
- $629,0003 bd2 ba1.5k sqft19 W Sigourney St, Lynn, MA 01905For SaleMLS ID #73565976, Jennifer DeNisco, Cameron Prestige, LLC. MLS PIN
- $599,9003 bd2 ba1.6k sqft20 Moray St, Lynn, MA 01904For SaleMLS ID #73565769, Jill Avery, Century 21 North East. MLS PIN
- $634,9005 bd3 ba2.1k sqft3 Southwick Rd, Peabody, MA 01960For SaleMLS ID #73515396, Richard Powers, Toner Real Estate, LLC. MLS PIN
- $719,9003 bd2 ba1.2k sqft9 Brown St, Peabody, MA 01960For Sale By Owner
- $729,0003 bd1 ba1.4k sqft101 Bartholomew St, Peabody, MA 01960For SaleMLS ID #73559284, Souzan Davood Team, Coldwell Banker Realty - Newton. MLS PIN
- $724,5003 bd3 ba2.1k sqft7 Pocahontas Dr, Peabody, MA 01960For SaleMLS ID #73558758, Danielle Gahagan, Lyv Realty. MLS PIN
- $579,9002 bd3 ba2.2k sqftHighland Condominium, Salem, MA 01970For SaleMLS ID #73531145, Cynthia Anselmo, East Coast Properties. MLS PIN
- $599,9004 bd2 ba1.8k sqft33 Pierpont St, Peabody, MA 01960For SaleMLS ID #73562268, Johnny Long, PRIVI Realty LLC. MLS PIN
- $640,0003 bd2 ba1.6k sqft5 Clarner Rd, Lynn, MA 01904For SaleMLS ID #73565229, Scott Moore, Berkshire Hathaway HomeServices Verani Realty. MLS PIN
