Built in 2022, this like-new 4-bedroom, 3-bath ranch in Northwest Davenport's Seng Meadows offers modern finishes, a functional layout, and move-in ready convenience. Thoughtfully designed with an open floor plan, the main level features three spacious bedrooms and a bright great room that flows seamlessly into the kitchen. Enjoy stainless steel appliances, quartz countertops, luxury vinyl plank flooring, a corner pantry, and ample space for everyday living and entertaining. The finished lower level provides exceptional versatility with a spacious family room, kitchenette, fourth bedroom, full bath, and generous storage room-perfect for guests, entertaining, or creating a secondary living space. Outside, you'll find a fully fenced backyard complete with a patio and storage shed, offering a comfortable and functional space for relaxing, entertaining, or pets. Located in the Seng Meadows neighborhood, this home combines the benefits of newer construction with an established community, all just minutes from shopping, dining, parks, and convenient interstate access. "all information and measurements are estimated and should be fully verified by buyers and buyers agents for complete accuracy"
Pending
$439,900
4909 Willow Cir, Davenport, IA 52806
4beds
1,577sqft
:
Get pre-qualified$3,113/mo
Single Family Residence
Built in 2022
8,712 Square Feet Lot
$433,000 Zestimate®
$279/sqft
$-- HOA
What's special
Finished lower levelModern finishesOpen floor planLuxury vinyl plank flooringThree spacious bedroomsCorner pantryQuartz countertops
- 1 day |
- 278 |
- 14 |
Zillow last checked:
Listing updated:
Listed by:
Lisa Carstens (563)370-3119,
QC Reserve - Real Broker, LLC
Source: MRED as distributed by MLS GRID,MLS#: 12724498
Facts & features
Interior
Bedrooms & bathrooms
- Bedrooms: 4
- Bathrooms: 3
- Full bathrooms: 3
Rooms
- Room types: Kitchen, Recreation Room
Primary bedroom
- Features: Flooring (Carpet), Bathroom (Full)
- Level: Main
- Area: 169 Square Feet
- Dimensions: 13X13
Bedroom 2
- Features: Flooring (Carpet)
- Level: Main
- Area: 121 Square Feet
- Dimensions: 11X11
Bedroom 3
- Features: Flooring (Carpet)
- Level: Main
- Area: 110 Square Feet
- Dimensions: 11X10
Bedroom 4
- Features: Flooring (Carpet)
- Level: Basement
- Area: 169 Square Feet
- Dimensions: 13X13
Dining room
- Features: Flooring (Luxury Vinyl)
- Level: Main
- Area: 100 Square Feet
- Dimensions: 10X10
Kitchen
- Features: Flooring (Luxury Vinyl)
- Level: Main
- Area: 100 Square Feet
- Dimensions: 10X10
Kitchen 2nd
- Level: Basement
- Area: 81 Square Feet
- Dimensions: 9X9
Laundry
- Level: Main
- Area: 30 Square Feet
- Dimensions: 5X6
Living room
- Features: Flooring (Luxury Vinyl)
- Level: Main
- Area: 600 Square Feet
- Dimensions: 20X30
Recreation room
- Features: Flooring (Carpet)
- Level: Basement
- Area: 600 Square Feet
- Dimensions: 20X30
Heating
- Natural Gas
Cooling
- Central Air
Appliances
- Included: Range, Microwave, Dishwasher, Refrigerator, Washer, Dryer
Features
- Basement: Finished,Egress Window,Rec/Family Area,Storage Space,Full
- Number of fireplaces: 1
- Fireplace features: Free Standing, Living Room
Interior area
- Total structure area: 3,154
- Total interior livable area: 1,577 sqft
- Finished area below ground: 950
Property
Parking
- Total spaces: 2
- Parking features: Attached, Garage
- Attached garage spaces: 2
Accessibility
- Accessibility features: No Disability Access
Features
- Stories: 1
- Patio & porch: Patio
Lot
- Size: 8,712 Square Feet
- Features: Level
Details
- Additional structures: Shed(s)
- Parcel number: 000000000P1109D05
- Special conditions: None
Construction
Type & style
- Home type: SingleFamily
- Property subtype: Single Family Residence
Materials
- Vinyl Siding
- Foundation: Concrete Perimeter
- Roof: Asphalt
Condition
- New construction: No
- Year built: 2022
Utilities & green energy
- Sewer: Public Sewer
- Water: Public
Community & HOA
HOA
- Services included: None
Location
- Region: Davenport
Financial & listing details
- Price per square foot: $279/sqft
- Tax assessed value: $445,330
- Annual tax amount: $6,962
- Date on market: 8/6/2026
Estimated market value
$433,000
$411,000 - $455,000
$2,209/mo
Price history
| Date | Event | Price |
|---|---|---|
| 8/7/2026 | Pending sale | $439,900$279/sqft |
Source:  MRED as distributed by MLS GRID #12724498 Report a problem MRED as distributed by MLS GRID #12724498 Report a problem | ||
| 8/6/2026 | Listed for sale | $439,900+25.7%$279/sqft |
Source: MRED as distributed by MLS GRID #12724498 Report a problem | ||
| 10/28/2022 | Sold | $349,900$222/sqft |
Source: MRED as distributed by MLS GRID #QC4235787 Report a problem | ||
| 9/15/2022 | Pending sale | $349,900$222/sqft |
Source:  RMLS Alliance as distributed by MLS GRID #QC4235787 Report a problem RMLS Alliance as distributed by MLS GRID #QC4235787 Report a problem | ||
| 8/23/2022 | Listed for sale | $349,900$222/sqft |
Source:  MEL FOSTER CO. #QC4235787 Report a problem MEL FOSTER CO. #QC4235787 Report a problem | ||
| 8/23/2022 | Pending sale | $349,900$222/sqft |
Source: MEL FOSTER CO. #QC4235787 Report a problem | ||
| 8/23/2022 | Pending sale | $349,900$222/sqft |
Source: RMLS Alliance as distributed by MLS GRID #QC4235787 Report a problem | ||
| 8/5/2022 | Listed for sale | $349,900-2.8%$222/sqft |
Source: RMLS Alliance as distributed by MLS GRID #QC4235787 Report a problem | ||
| 7/27/2022 | Listing removed | -- |
Source: MEL FOSTER CO. Report a problem | ||
| 7/7/2022 | Price change | $359,900-4%$228/sqft |
Source: RMLS Alliance as distributed by MLS GRID #QC4233383 Report a problem | ||
| 5/24/2022 | Listed for sale | $375,000$238/sqft |
Source: RMLS Alliance as distributed by MLS GRID #QC4233383 Report a problem | ||
| 5/20/2022 | Listing removed | -- |
Source: MEL FOSTER CO. Report a problem | ||
| 2/24/2022 | Listed for sale | $375,000+470.8%$238/sqft |
Source: RMLS Alliance as distributed by MLS GRID #QC4230527 Report a problem | ||
| 1/1/2022 | Listing removed | -- |
Source:  RE/MAX Central Report a problem RE/MAX Central Report a problem | ||
| 4/26/2021 | Price change | $65,700-83.2%$42/sqft |
Source: RE/MAX Central #QC4220875 Report a problem | ||
| 3/15/2021 | Price change | $390,700+4%$248/sqft |
Source: RE/MAX Central #QC4219612 Report a problem | ||
| 2/8/2021 | Price change | $375,700+21%$238/sqft |
Source: RE/MAX RIVER CITIES #QC4218746 Report a problem | ||
| 1/4/2021 | Price change | $310,500+1.6%$197/sqft |
Source: RE/MAX River Cities #QC4217893 Report a problem | ||
| 10/23/2020 | Listed for sale | $305,500$194/sqft |
Source: RE/MAX River Cities #QC4216415 Report a problem | ||
Public tax history
| Year | Property taxes | Tax assessment |
|---|---|---|
| 2025 | $6,962 +15.7% | $445,330 +5.5% |
| 2024 | $6,018 +7615.4% | $421,930 +22.3% |
| 2023 | $78 | $345,070 +9276.9% |
| 2022 | $78 | $3,680 |
| 2021 | -- | $3,680 |
Find assessor info on the county website
Monthly payment
Est. payment
Payment breakdown
Explore the cost of this home by adjusting the details. Changes won't be saved.Climate risks
Neighborhood: 52806
Nearby schools
GreatSchools rating
- 6/10Harrison Elementary SchoolGrades: K-5Distance: 0.3 mi
- 2/10Wood Intermediate SchoolGrades: 6-8Distance: 0.8 mi
- 4/10North High SchoolGrades: 9-12Distance: 0.7 mi
Schools provided by the listing agent
- District: 1611
Source: MRED as distributed by MLS GRID. This data may not be complete. We recommend contacting the local school district to confirm school assignments for this home.
- $426,6003 bd2 ba1.6k sqft4903 Willow Cir, Davenport, IA 52807Off Market
- $546,4514 bd3 ba2.5k sqft4918 Willow Cir, Davenport, IA 52806Sold

- $203,0005 bd2 ba3.3k sqft4804 Northwest Blvd, Davenport, IA 52806Sold
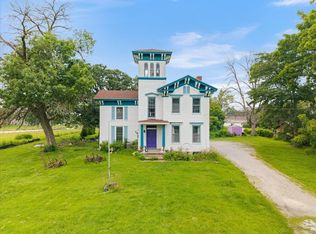
- $554,1004 bd4 ba2.3k sqft4914 Willow Cir, Davenport, IA 52806Off Market
- $497,0003 bd2 ba1.5k sqft4910 Willow Cir, Davenport, IA 52806Off Market
- $435,9004 bd3 ba2.3k sqft4906 Willow Cir, Davenport, IA 52806Sold
- $473,3004 bd4 ba2.5k sqft4811 Willow Cir, Davenport, IA 52806Off Market
- $482,5004 bd3 ba1.5k sqft4922 Willow Cir, Davenport, IA 52806Sold
A local agent can set up tours, give advice and negotiate with sellers.
A local lender can help you make sure your offer is ready when you are.
Similar homes
- $399,8004 bd3 ba2k sqft5138 Fillmore Ct, Davenport, IA 52806Active
 MLS ID #12686437, Regen Johnson, Ruhl&Ruhl REALTORS Davenport. MRED as distributed by MLS GRID
 - $390,0003 bd3 ba1.7k sqft6234 Mississippi Ave, Davenport, IA 52807New
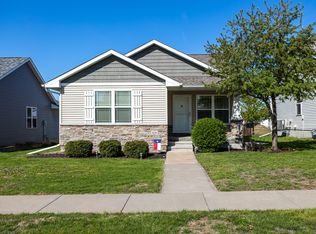 MLS ID #12724924, Kerry Condon, Mel Foster Co. Davenport. MRED as distributed by MLS GRID
 - $484,9005 bd4 ba2.1k sqft7127 Madison St, Davenport, IA 52806Active
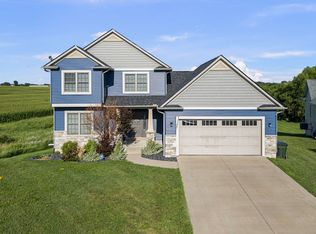 MLS ID #12713495, Andria Henning, Epique Realty. MRED as distributed by MLS GRID
 - $309,0004 bd2 ba2.2k sqft6511 Kelling St, Davenport, IA 52806New
 MLS ID #12723259, Shelly Ortega, RE/MAX Concepts Bettendorf. MRED as distributed by MLS GRID
 - $347,0004 bd2 ba1.6k sqft1642 Westport Dr, Davenport, IA 52804NewMLS ID #12718132, Melissa Crawford, MRP, eXp Realty. MRED as distributed by MLS GRID
- $350,0005 bd3 ba1.9k sqft2305 E 31st St, Davenport, IA 52807NewMLS ID #12712276, Regen Johnson, Ruhl&Ruhl REALTORS Davenport. MRED as distributed by MLS GRID
- $298,0005 bd2 ba1.9k sqft919 Colony Dr, Davenport, IA 52806ActiveMLS ID #12692884, Drake Hunter, RE/MAX Concepts Bettendorf. MRED as distributed by MLS GRID
- $304,0004 bd2 ba2k sqft660 Northbrook Dr, Davenport, IA 52806ActiveMLS ID #12549251, Mhisho Vuong-Lynch, Cornerstone Partners QC - Real Broker, LLC. MRED as distributed by MLS GRID
- $369,9004 bd3 ba1.9k sqft4824 Kynnelworth Dr, Bettendorf, IA 52722NewMLS ID #12726288, Michael Lansing, Rainmaker Collective - Real Broker, LLC. MRED as distributed by MLS GRID
- $375,0003 bd3 ba1.7k sqft5200 Villa Dr Unit 36, Davenport, IA 52806ActiveMLS ID #12715101, Lisa Stolte, RE/MAX Concepts Moline. MRED as distributed by MLS GRID
- $349,9003 bd3 ba1.8k sqft6526 Silver Creek Dr, Davenport, IA 52806Price ChangeMLS ID #12709796, Sara Smith-DeWulf, Rainmaker Collective - Real Broker, LLC. MRED as distributed by MLS GRID
- $312,5003 bd3 ba1.9k sqft4326 El Rancho Dr, Davenport, IA 52806Price ChangeMLS ID #12663663, Chris McDanel, eXp Realty. MRED as distributed by MLS GRID
- $230,0004 bd2 ba2.1k sqft728 Westerfield Rd, Davenport, IA 52806ActiveMLS ID #12642382, Jeffrey Hagel, Jeff Hagel. MRED as distributed by MLS GRID
- $345,0003 bd3 ba1.5k sqft1807 W 75th Pl, Davenport, IA 52806ActiveMLS ID #12639024, Ana True, eXp Realty. MRED as distributed by MLS GRID
- $506,0005 bd3 ba1.8k sqft510 Fenceline Dr, Blue Grass, IA 52726NewMLS ID #12723280, Nikki Bedford, Ruhl&Ruhl REALTORS Davenport. MRED as distributed by MLS GRID
- $459,9004 bd3 ba2.1k sqft4708 34th St, Bettendorf, IA 52722ActiveMLS ID #12713036, Deb McGrath, Ruhl&Ruhl REALTORS Bettendorf. MRED as distributed by MLS GRID
- $269,9002 bd3 ba1.3k sqft2615 W 63rd St #0, Davenport, IA 52806NewMLS ID #12723242, Grant McCaulley, eXp Realty. MRED as distributed by MLS GRID
- $349,9003 bd3 ba1.7k sqft1721 E 42nd Ct, Davenport, IA 52807Price ChangeMLS ID #12713799, Hank Robertson, Ruhl&Ruhl REALTORS Davenport. MRED as distributed by MLS GRID
- $395,0002 bd2 ba1.2k sqft6323 College Ave, Davenport, IA 52807ActiveMLS ID #12690751, Sara Smith-DeWulf, Rainmaker Collective - Real Broker, LLC. MRED as distributed by MLS GRID
- $259,9003 bd3 ba1.2k sqft2301 Elm St, Davenport, IA 52803NewMLS ID #12724283, Megan Pieper, Cornerstone Partners QC - Real Broker, LLC. MRED as distributed by MLS GRID
