If you're looking for a great location and room to stretch out, this Bartlett home in Fairfax Commons is a must-see. The moment you walk in, the soaring vaulted ceilings make the main living area feel bright, open, and incredibly inviting. Off the living room are a dedicated, separate dining room and the kitchen, with space for another eating area or an island. Upstairs, you'll find a super flexible loft space, perfect for a dedicated home office, a cozy den, or easily enclosed to create a third bedroom. The primary bedroom has its own access to the full bathroom and is complete with two walk-in closets, so you'll never have to fight over storage space. Need even more room? The full unfinished basement offers massive storage or a blank canvas to finish down the road into a home gym, game room, or extra living space. What really completes the picture is the Fairfax Commons neighborhood itself. It's a peaceful, well-kept community with picturesque, tree-lined streets and neighborhood parks close by. You get that quiet suburban feel while still being just minutes away from local shopping, great restaurants, and easy highway access for your daily commute. It's a fantastic layout in a neighborhood that truly feels like home!
Contingent
$355,000
491 Harvard Ln, Bartlett, IL 60103
2beds
1,337sqft
Single Family Residence
Built in 1991
6,969 Square Feet Lot
$-- Zestimate®
$266/sqft
$10/mo HOA
What's special
Super flexible loft spaceDedicated separate dining roomNeighborhood parks close bySoaring vaulted ceilingsPicturesque tree-lined streets
- --
- 719
- views
- 68
- saves
Likely to sell faster than
Zillow last checked:
Listing updated:
Listed by:
Daniel Timm 847-367-1855,
Baird & Warner,
Lauren Fish, CSC 224-430-6133,
Baird & Warner
Source: MRED as distributed by MLS GRID,MLS#: 12759000
Facts & features
Interior
Bedrooms & bathrooms
- Bedrooms: 2
- Bathrooms: 2
- Full bathrooms: 1
- 1/2 bathrooms: 1
Rooms
- Room types: Loft, Bonus Room, Walk In Closet
Primary bedroom
- Features: Flooring (Carpet)
- Level: Second
- Area: 144 Square Feet
- Dimensions: 12X12
Bedroom 2
- Features: Flooring (Carpet)
- Level: Second
- Area: 108 Square Feet
- Dimensions: 12X9
Bonus room
- Features: Flooring (Carpet)
- Level: Second
- Area: 42 Square Feet
- Dimensions: 7X6
Dining room
- Features: Flooring (Hardwood)
- Level: Main
- Area: 120 Square Feet
- Dimensions: 12X10
Kitchen
- Features: Kitchen (Eating Area-Table Space, Pantry-Closet), Flooring (Hardwood)
- Level: Main
- Area: 196 Square Feet
- Dimensions: 14X14
Living room
- Features: Flooring (Hardwood)
- Level: Main
- Area: 285 Square Feet
- Dimensions: 19X15
Loft
- Features: Flooring (Carpet)
- Level: Second
- Area: 228 Square Feet
- Dimensions: 12X19
Walk in closet
- Features: Flooring (Carpet)
- Level: Second
- Area: 35 Square Feet
- Dimensions: 7X5
Heating
- Natural Gas, Forced Air
Cooling
- Central Air
Appliances
- Included: Range, Microwave, Dishwasher, Refrigerator, Washer, Dryer, Gas Water Heater
- Laundry: In Unit, Sink
Features
- Vaulted Ceiling(s), Walk-In Closet(s)
- Flooring: Hardwood
- Basement: Unfinished,Full
Interior area
- Total structure area: 2,094
- Total interior livable area: 1,337 sqft
Property
Parking
- Total spaces: 4
- Parking features: Asphalt, Garage Door Opener, Yes, Garage Owned, Attached, Driveway, Owned, Garage
- Attached garage spaces: 2
- Has uncovered spaces: Yes
Accessibility
- Accessibility features: No Disability Access
Features
- Stories: 2
- Patio & porch: Deck
Lot
- Size: 6,969 Square Feet
Details
- Parcel number: 0114402095
- Special conditions: None
- Other equipment: Ceiling Fan(s), Sump Pump
Construction
Type & style
- Home type: SingleFamily
- Architectural style: Traditional
- Property subtype: Single Family Residence
Materials
- Vinyl Siding
- Foundation: Concrete Perimeter
- Roof: Asphalt
Condition
- New construction: No
- Year built: 1991
Utilities & green energy
- Electric: Circuit Breakers
- Sewer: Public Sewer
- Water: Public
Community & HOA
Community
- Features: Park, Curbs, Sidewalks, Street Lights, Street Paved
- Subdivision: Fairfax Commons
HOA
- Has HOA: Yes
- Services included: Other
- HOA fee: $125 annually
Location
- Region: Bartlett
Financial & listing details
- Price per square foot: $266/sqft
- Tax assessed value: $126,866
- Annual tax amount: $8,456
- Date on market: 9/17/2026
- Ownership: Fee Simple w/ HO Assn.
Estimated market value
Not available
Estimated sales range
Not available
Not available
Price history
| Date | Event | Price |
|---|---|---|
| 9/4/1991 | Sold | $129,500$97/sqft |
Source: Agent Provided Report a problem | ||
Public tax history
| Year | Property taxes | Tax assessment |
|---|---|---|
| 2025 | $9,066 +3.1% | $126,866 +8.7% |
| 2024 | $8,790 +9% | $116,712 +10.2% |
| 2023 | $8,068 -0.1% | $105,890 +7.6% |
| 2022 | $8,075 +3% | $98,410 +5.3% |
| 2021 | $7,841 +2.5% | $93,420 +3.1% |
| 2020 | $7,650 +1.4% | $90,620 +3.7% |
| 2019 | $7,545 +1.6% | $87,390 +4.5% |
| 2018 | $7,423 +3% | $83,630 +4.1% |
| 2017 | $7,209 +2% | $80,300 +4.7% |
| 2016 | $7,066 +0.3% | $76,700 +5.6% |
| 2015 | $7,045 +7.5% | $72,600 +2.6% |
| 2014 | $6,551 -16.7% | $70,760 -2.3% |
| 2013 | $7,865 +10.8% | $72,460 -5% |
| 2012 | $7,100 +6.2% | $76,280 -7.6% |
| 2011 | $6,683 +11% | $82,530 -3% |
| 2010 | $6,020 -0.4% | $85,080 -6.4% |
| 2009 | $6,043 +6.2% | $90,910 |
| 2008 | $5,691 +4% | $90,910 +5% |
| 2007 | $5,474 -2.2% | $86,580 +5.6% |
| 2006 | $5,598 +8.5% | $81,960 +5.2% |
| 2005 | $5,158 +5.1% | $77,910 +5.7% |
| 2004 | $4,907 +4.9% | $73,700 +8.1% |
| 2003 | $4,676 +9.4% | $68,180 +12.1% |
| 2002 | $4,274 +2.4% | $60,820 +7.9% |
| 2001 | $4,176 +6% | $56,350 +5.5% |
| 2000 | $3,940 | $53,410 |
Find assessor info on the county website
Monthly payment
Est. payment
Payment breakdown
Explore the cost of this home by adjusting the details. Changes won't be saved.Climate risks
Neighborhood: 60103
Nearby schools
Schools provided by the listing agent
- Elementary: Prairieview Elementary School
- Middle: Hawk Hollow Middle School
- High: Bartlett High School
- District: 46
Source: MRED as distributed by MLS GRID. This data may not be complete. We recommend contacting the local school district to confirm school assignments for this home.

Similar homes
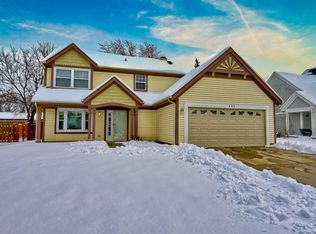
- $359,9003 bd3 ba1.6k sqft401 Longford Dr, Elgin, IL 60120New
 MLS ID #12783715, Monica Vargas, GREAT HOMES REAL ESTATE, INC.. MRED as distributed by MLS GRID
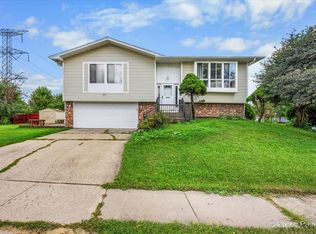
 - $365,0003 bd2 ba1.9k sqft1705 Poplar Ave, Hanover Park, IL 60133Active
 MLS ID #12779059, Branden Linnane, HomeSmart Connect LLC. MRED as distributed by MLS GRID
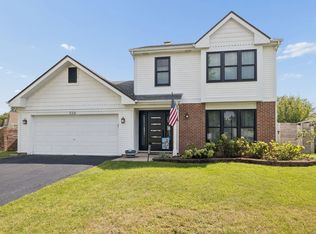
 - $425,0003 bd3 ba1.6k sqft556 Foxford Rd, Bartlett, IL 60103Active
 MLS ID #12729673, Rusty Clements, Baird & Warner. MRED as distributed by MLS GRID
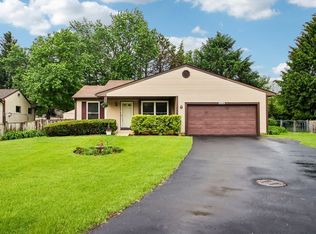
 - $369,9002 bd2 ba991 sqft356 Westbrook Cir, Naperville, IL 60565New
 MLS ID #12786521, Denis Horgan, Redfin Corporation. MRED as distributed by MLS GRID
