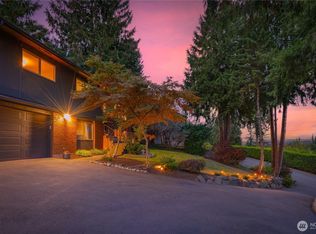
Welcome to Crescent Wood's one and only: 3,160 sq ft of daylight rambler on a 0.55-acre park-like cul-de-sac lot, refreshed and move-in ready. The light-filled main level pairs an open living and dining space with a modern chef's kitchen, eat-up bar, and deck access overlooking the fenced, verdant, and private backyard with all of its gorgeous and mature landscaping. The primary suite and a second bedroom complete the main floor. Downstairs is where this home separates from everything else: a full lower level made for multi-generational living, with a rec room anchored by the second fireplace and a kitchenette, access to the patio and hot tub, three more bedrooms, two baths, and a billiard room. Parking answers every question a combined household can ask: attached garage, oversized carport, RV and boat parking, and generous off-street space, plus shop space for every project and toy. Central A/C, skylights, EV charging, a dedicated dog run, garden space, chicken coop and best of all: no HOA. Assigned schools include Cascade High, a candidate school for the globally recognized International Baccalaureate Diploma Programme, planned to launch fall 2027. All of this in the established quiet of Crescent Wood.
Pending
Listed by: RE/MAX Integrity • Aaron Janus • 206-984-2536
$1,195,000
4910 134th Place SE, Snohomish, WA 98296
5beds
3,160sqft
Single Family Residence
Built in 1964
0.55 Acres Lot
$1,192,900 Zestimate®
$378/sqft
$-- HOA
What's special
Garden spaceRv and boat parkingChicken coopGorgeous and mature landscapingDedicated dog runAttached garagePrimary suite
- --
- on Zillow
- 91
- views
- 7
- saves
Zillow last checked:
Listing updated:
Listed by:
Aaron Janus 206-984-2536 aaron@janusgroupre.com,
RE/MAX Integrity
Source: NWMLS as distributed by MLS GRID,MLS#: 2580023
Facts & features
Interior
Bedrooms & bathrooms
- Bedrooms: 5
- Bathrooms: 4
- Full bathrooms: 2
- 3/4 bathrooms: 2
- Main level bathrooms: 2
- Main level bedrooms: 2
Primary bedroom
- Level: Main
Bedroom
- Level: Lower
Bedroom
- Level: Lower
Bedroom
- Level: Lower
Bedroom
- Level: Main
Bathroom full
- Level: Lower
Bathroom full
- Level: Main
Bathroom three quarter
- Level: Lower
Bathroom three quarter
- Level: Main
Bonus room
- Level: Lower
Den office
- Level: Lower
Entry hall
- Level: Main
Family room
- Level: Lower
Kitchen with eating space
- Level: Main
Living room
- Level: Main
Utility room
- Level: Lower
Heating
- Fireplace, Forced Air, Heat Pump, Wall Furnace, Electric
Cooling
- Forced Air, Heat Pump
Appliances
- Included: Dishwasher, Disposal, Dryer, Microwave, Refrigerator, Stove(s)/Range(s), Washer, Dishwasher(s), Dryer(s), Garbage Disposal, Microwave(s), Refrigerator(s), Washer(s), Water Heater: Electric
Features
- Bath Off Primary, Dining Room, Pantry
- Flooring: Ceramic Tile, Laminate, Vinyl Plank, Carpet
- Windows: Dbl Pane/Storm Window, Skylight(s)
- Basement: Daylight,Finished
- Number of fireplaces: 2
- Fireplace features: Wood Burning, Lower Level: 1, Main Level: 1, Fireplace
Interior area
- Total structure area: 3,160
- Total interior livable area: 3,160 sqft
Property
Parking
- Total spaces: 3
- Parking features: Attached Carport, Driveway, Attached Garage, Off Street, RV Parking
- Has attached garage: Yes
- Has carport: Yes
- Covered spaces: 3
Features
- Levels: One
- Stories: 1
- Entry location: Main
- Patio & porch: Second Kitchen, Bath Off Primary, Dbl Pane/Storm Window, Dining Room, Fireplace, Pantry, Skylight(s), Walk-In Closet(s), Water Heater
- Has spa: Yes
- Has view: Yes
- View description: Territorial
Lot
- Size: 0.55 Acres
- Features: Cul-De-Sac, Dead End Street, Paved, Deck, Dog Run, Electric Car Charging, Fenced-Partially, Hot Tub/Spa, Outbuildings, Patio, RV Parking, Shop
- Topography: Level,Partial Slope
- Residential vegetation: Garden Space
Details
- Parcel number: 00730900000500
- Special conditions: Standard
Construction
Type & style
- Home type: SingleFamily
- Architectural style: 1 Story w/Bsmnt.
- Property subtype: Single Family Residence
Materials
- Wood Siding
- Foundation: Poured Concrete
- Roof: Tile
Condition
- Year built: 1964
- Major remodel year: 1964
Utilities & green energy
- Electric: Company: Snohomish PUD
- Sewer: Sewer Connected, Company: Silver Lake Water & Sewer District
- Water: Public, Company: Silver Lake Water & Sewer District
- Utilities for property: Xfinity, Xfinity/Ziply
Community & HOA
Community
- Subdivision: Seattle Hill
Location
- Region: Snohomish
Financial & listing details
- Price per square foot: $378/sqft
- Tax assessed value: $1,135,400
- Annual tax amount: $9,888
- Date on market: 9/10/2026
- Listing terms: Conventional
- Inclusions: Dishwasher(s), Dryer(s), Garbage Disposal, Microwave(s), Refrigerator(s), Stove(s)/Range(s), Washer(s)
Estimated market value
$1,192,900
$1.13M - $1.25M
$4,266/mo
Price history
| Date | Event | Price |
|---|---|---|
| 9/16/2026 | Pending sale | $1,195,000$378/sqft |
Source:  NWMLS as distributed by MLS GRID #2580023 Report a problem NWMLS as distributed by MLS GRID #2580023 Report a problem | ||
| 9/10/2026 | Listed for sale | $1,195,000+92.7%$378/sqft |
Source: NWMLS as distributed by MLS GRID #2580023 Report a problem | ||
| 7/12/2017 | Sold | $620,000+52%$196/sqft |
Source: NWMLS as distributed by MLS GRID #1122415 Report a problem | ||
| 2/8/2013 | Sold | $408,000-9.3%$129/sqft |
Source: NWMLS as distributed by MLS GRID #422375 Report a problem | ||
| 11/10/2012 | Listed for sale | $450,000+150%$142/sqft |
Source: Newberry Realty, Renton Report a problem | ||
| 6/29/2012 | Sold | $180,000$57/sqft |
Source: NWMLS as distributed by MLS GRID #286221 Report a problem | ||
| 5/27/2012 | Listed for sale | $180,000$57/sqft |
Source: RE/MAX ALL CITY #286221 Report a problem | ||
| 4/19/2012 | Listing removed | $180,000$57/sqft |
Source: RE/MAX ALL CITY #286221 Report a problem | ||
| 4/13/2012 | Price change | $180,000-10%$57/sqft |
Source: RE/MAX ALL CITY #286221 Report a problem | ||
| 2/7/2012 | Listed for sale | $199,900$63/sqft |
Source: RE/MAX ALL CITY #286221 Report a problem | ||
| 2/6/2012 | Pending sale | $199,900$63/sqft |
Source: RE/MAX ALL CITY #286221 Report a problem | ||
| 1/31/2012 | Listed for sale | $199,900$63/sqft |
Source: RE/MAX ALL CITY #286221 Report a problem | ||
| 1/17/2012 | Pending sale | $199,900$63/sqft |
Source: RE/MAX ALL CITY #286221 Report a problem | ||
| 1/7/2012 | Price change | $199,900-11.1%$63/sqft |
Source: RE/MAX ALL CITY #286221 Report a problem | ||
| 12/23/2011 | Pending sale | $224,900$71/sqft |
Source: RE/MAX ALL CITY #286221 Report a problem | ||
| 11/18/2011 | Price change | $224,900-10%$71/sqft |
Source: RE/MAX ALL CITY #286221 Report a problem | ||
| 10/18/2011 | Listed for sale | $250,000-37.3%$79/sqft |
Source: RE/MAX ALL CITY #286221 Report a problem | ||
| 7/19/2011 | Listing removed | $399,000$126/sqft |
Source: Cevado Technologies #183938 Report a problem | ||
| 6/1/2011 | Price change | $399,000-6.1%$126/sqft |
Source: Cevado Technologies #183938 Report a problem | ||
| 2/19/2011 | Listed for sale | $425,000$134/sqft |
Source: Cevado Technologies #183938 Report a problem | ||
Public tax history
| Year | Property taxes | Tax assessment |
|---|---|---|
| 2025 | $10,291 +4.1% | $1,135,400 +5.1% |
| 2024 | $9,888 +6.5% | $1,080,500 +5.3% |
| 2023 | $9,286 -7.2% | $1,025,700 -12.9% |
| 2022 | $10,003 +28.3% | $1,178,000 +47% |
| 2021 | $7,794 -2.9% | $801,100 +6.1% |
| 2020 | $8,028 -1.1% | $755,200 +12.4% |
| 2019 | $8,119 | $671,600 +6.5% |
| 2018 | -- | $630,700 +17% |
| 2017 | $7,665 +36.2% | $539,000 +6.4% |
| 2016 | $5,628 | $506,400 +18.2% |
| 2015 | $5,628 +39.4% | $428,500 +58.5% |
| 2013 | $4,039 | $270,300 |
| 2012 | -- | -- |
| 2011 | -- | -- |
| 2010 | -- | -- |
| 2009 | -- | -- |
| 2008 | -- | -- |
| 2007 | -- | -- |
| 2002 | -- | -- |
| 2001 | $1,163 -3.3% | $205,900 +61.2% |
| 2000 | $1,203 | $127,700 |
Find assessor info on the county website
Monthly payment
Est. payment
Payment breakdown
Explore the cost of this home by adjusting the details. Changes won't be saved.Climate risks
Neighborhood: 98296
Nearby schools
Schools provided by the listing agent
- Elementary: Silver Firs Elem
- Middle: Gateway Mid
- High: Cascade High
Source: NWMLS as distributed by MLS GRID. This data may not be complete. We recommend contacting the local school district to confirm school assignments for this home.

Similar homes
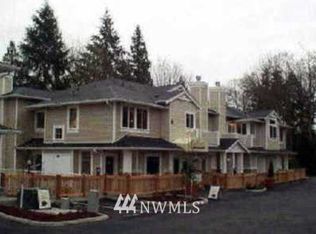

- $1,050,0003 bd2 ba2.9k sqftSee Legal Desc, Snohomish, WA 98296Active
 MLS ID #2592046, Mark Corcoran. NWMLS as distributed by MLS GRID
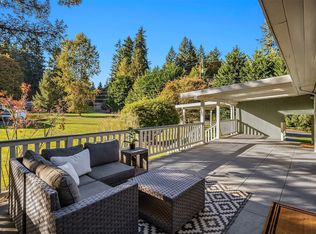
 - $995,0003 bd3 ba2.4k sqft13430 Kenwanda Dr, Snohomish, WA 98296Active
 MLS ID #2595252, Angelica Chaikovskyi. NWMLS as distributed by MLS GRID
 - $1,295,0004 bd4 ba4.1k sqft6907 184th Street SE, Snohomish, WA 98296Active
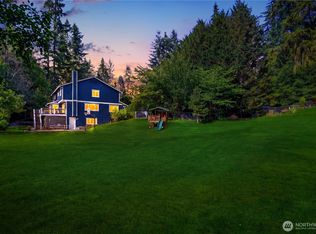 MLS ID #2571170, Nicole Ji. NWMLS as distributed by MLS GRID
 - $1,009,0004 bd3 ba2.4k sqftKenwanda Div 3, Snohomish, WA 98296Active
 MLS ID #2588627, Kathie Salvadalena. NWMLS as distributed by MLS GRID
