Multiple offers have a been received. Highest and Best due by July 12th at 2pm.
Enjoy effortless main-level living in this beautifully maintained end-unit townhome, ideally situated at the end of a quiet cul-de-sac overlooking a peaceful pond and the nearly 2,000-acre Lebanon Hills Regional Park. This exceptional home features a sought-after main-floor primary suite, all living facilities on one level, and a finished walkout lower level that provides additional living and entertaining space. The open-concept floor plan is highlighted by hardwood floors throughout the main level, a cozy fireplace, spacious living areas, and abundant natural light with beautiful views of the pond and surrounding nature. Step outside to the maintenance-free living in one of Eagan's most desirable townhome communities.
Meticulously maintained, recent improvements include a new roof (2024), furnace and air conditioner (2022), and professionally cleaned ductwork (2024).
Nature lovers will appreciate direct access to miles of hiking, biking, and cross-country ski trails in Lebanon Hills Regional Park, along with abundant wildlife including deer, herons, hummingbirds, ducks, geese, owls, otters, and countless songbirds. Conveniently located just minutes from shopping, restaurants, entertainment, and Minneapolis-Saint Paul International Airport, this home offers the perfect combination of luxury, privacy, convenience, and maintenance-free living in one of Eagan's most desirable townhome communities.
Pending
$675,000
4910 Steeplechase Ct #39, Saint Paul, MN 55122
3beds
3,440sqft
:
Get pre-qualified$4,613/mo
(TH) Side x Side
Built in 2006
-- sqft lot
$675,900 Zestimate®
$196/sqft
$530/mo HOA
What's special
- 17 days |
- 26 |
- 0 |
Zillow last checked:
Listing updated:
Listed by:
Jeff W Young 612-618-8363,
Edina Realty, Inc.
Source: NorthstarMLS as distributed by MLS GRID,MLS#: 7103461
Facts & features
Interior
Bedrooms & bathrooms
- Bedrooms: 3
- Bathrooms: 3
- Full bathrooms: 2
- 1/2 bathrooms: 1
Bedroom
- Level: Main
- Area: 270 Square Feet
- Dimensions: 18x15
Bedroom 2
- Level: Main
- Area: 120 Square Feet
- Dimensions: 12x10
Bedroom 3
- Level: Lower
- Area: 252 Square Feet
- Dimensions: 18x14
Other
- Level: Lower
- Area: 315 Square Feet
- Dimensions: 21x15
Deck
- Level: Main
- Area: 312 Square Feet
- Dimensions: 24x13
Dining room
- Level: Main
- Area: 132 Square Feet
- Dimensions: 12x11
Family room
- Level: Lower
- Area: 330 Square Feet
- Dimensions: 22x15
Informal dining room
- Level: Main
- Area: 120 Square Feet
- Dimensions: 12x10
Kitchen
- Level: Main
- Area: 144 Square Feet
- Dimensions: 12x12
Living room
- Level: Main
- Area: 352 Square Feet
- Dimensions: 22x16
Storage
- Level: Lower
Heating
- Forced Air
Cooling
- Central Air
Appliances
- Included: Air-To-Air Exchanger, Cooktop, Dishwasher, Disposal, Dryer, ENERGY STAR Qualified Appliances, Exhaust Fan, Humidifier, Gas Water Heater, Water Filtration System, Microwave, Range, Refrigerator, Stainless Steel Appliance(s), Wall Oven, Washer, Water Softener Owned
- Laundry: Electric Dryer Hookup, Gas Dryer Hookup, Lower Level, Laundry Room, Main Level, Sink, Washer Hookup
Features
- Basement: Finished,Full,Sump Basket,Sump Pump,Walk-Out Access
- Number of fireplaces: 1
- Fireplace features: Gas, Living Room
Interior area
- Total structure area: 3,440
- Total interior livable area: 3,440 sqft
- Finished area above ground: 1,836
- Finished area below ground: 1,604
Property
Parking
- Total spaces: 2
- Parking features: Attached, Asphalt, Garage, Garage Door Opener, Insulated Garage
- Attached garage spaces: 2
- Has uncovered spaces: Yes
Accessibility
- Accessibility features: None
Features
- Levels: One
- Stories: 1
- Patio & porch: Composite Decking, Deck
- Pool features: None
- Fencing: None
- Waterfront features: Pond
Lot
- Features: Tree Coverage - Heavy
Details
- Foundation area: 1836
- Parcel number: 107254010039
- Zoning description: Residential-Single Family
Construction
Type & style
- Home type: Townhouse
- Property subtype: (TH) Side x Side
- Attached to another structure: Yes
Materials
- Roof: Age 8 Years or Less,Architectural Shingle,Asphalt
Condition
- New construction: No
- Year built: 2006
Utilities & green energy
- Electric: Circuit Breakers, 100 Amp Service
- Gas: Natural Gas
- Sewer: City Sewer - In Street
- Water: City Water/Connected
Community & HOA
Community
- Subdivision: Steeplechase Of Eagan
HOA
- Has HOA: Yes
- Services included: Cable TV, Hazard Insurance, Internet, Lawn Care, Maintenance Grounds, Professional Mgmt, Sanitation, Sewer, Snow Removal, Water
- HOA fee: $530 monthly
- HOA name: RowCal
- HOA phone: 651-233-1307
Location
- Region: Saint Paul
Financial & listing details
- Price per square foot: $196/sqft
- Annual tax amount: $7,162
- Date on market: 7/22/2026
- Cumulative days on market: 20 days
- Road surface type: Paved
Estimated market value
$675,900
$642,000 - $710,000
$2,989/mo
Price history
| Date | Event | Price |
|---|---|---|
| 7/22/2026 | Pending sale | $675,000$196/sqft |
Source:  NorthstarMLS as distributed by MLS GRID #7103461 Report a problem NorthstarMLS as distributed by MLS GRID #7103461 Report a problem | ||
| 7/13/2026 | Listing removed | $675,000$196/sqft |
Source: NorthstarMLS as distributed by MLS GRID #7103461 Report a problem | ||
| 7/10/2026 | Listed for sale | $675,000+14.9%$196/sqft |
Source: NorthstarMLS as distributed by MLS GRID #7103461 Report a problem | ||
| 6/24/2019 | Sold | $587,500$171/sqft |
Source: NorthstarMLS as distributed by MLS GRID #5211528 Report a problem | ||
Public tax history
Tax history is unavailable.
Monthly payment
Est. payment
Payment breakdown
Explore the cost of this home by adjusting the details. Changes won't be saved.Climate risks
Neighborhood: 55122
Nearby schools
GreatSchools rating
- 8/10Thomas Lake Elementary SchoolGrades: K-5Distance: 1.3 mi
- 8/10Falcon Ridge Middle SchoolGrades: 6-8Distance: 1.4 mi
- 10/10Eastview Senior High SchoolGrades: 9-12Distance: 2.6 mi
- $656,0003 bd3 ba3.4k sqft4910 Steeplechase Ct, Eagan, MN 55122Off Market
- $695,4004 bd4 ba4k sqft4908 Steeplechase Ct, Eagan, MN 55122Off Market
- $742,3004 bd4 ba4.2k sqft4906 Steeplechase Ct, Eagan, MN 55122Off Market
- $822,3003 bd4 ba4.3k sqft4904 Steeplechase Ct, Eagan, MN 55122Off Market
- $519,9003 bd3 ba2.6k sqft4902 Steeplechase Ct #35, Saint Paul, MN 55122For Sale
- $574,0003 bd3 ba2.5k sqft4902 Steeplechase Ct, Eagan, MN 55122Off Market
- $736,9003 bd3 ba3.5k sqft4909 Steeplechase Ct, Eagan, MN 55122Off Market
- $636,2003 bd3 ba2.9k sqft4907 Steeplechase Ct, Eagan, MN 55122Off Market
A local agent can set up tours, give advice and negotiate with sellers.
Similar homes
- $650,0004 bd4 ba4.3k sqft1454 Steeplechase Ln #18, Saint Paul, MN 55122For Sale

 MLS ID #7083346, Michael R. Distad, Coldwell Banker Realty. NorthstarMLS as distributed by MLS GRID
 - $475,0003 bd3 ba2.1k sqft4678 Aspen Ridge Cir, Eagan, MN 55122For Sale
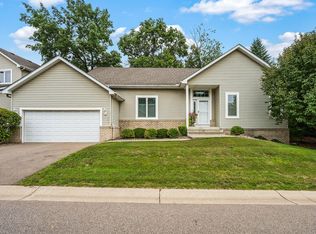 MLS ID #7117485, Julie L. Gould, RE/MAX Advantage Plus. NorthstarMLS as distributed by MLS GRID
 - $615,0003 bd3 ba3k sqft1191 Duckwood Trl, Eagan, MN 55123For Sale
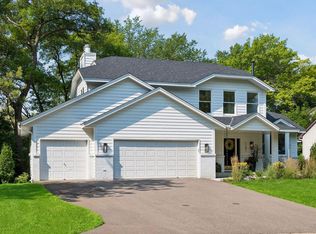 MLS ID #7100799, Michael R. Distad, Coldwell Banker Realty. NorthstarMLS as distributed by MLS GRID
 - $659,9005 bd4 ba3.8k sqft12500 Dorchester Trl, Apple Valley, MN 55124For Sale
 MLS ID #7100977, The Huerkamp Home Group, Keller Williams Preferred Rlty. NorthstarMLS as distributed by MLS GRID
 - $650,0005 bd4 ba3.9k sqft14068 Auburn Ave, Rosemount, MN 55068For SaleMLS ID #7122725, Jennifer Martin, Edina Realty, Inc.. NorthstarMLS as distributed by MLS GRID
- $575,0004 bd4 ba3.2k sqft1505 Blackhawk Ridge Way, Eagan, MN 55122For SaleMLS ID #7100476, Amanda Riewe, Edina Realty, Inc.. NorthstarMLS as distributed by MLS GRID
- $699,9005 bd4 ba4.2k sqft655 Lexie Ct, Eagan, MN 55123For SaleMLS ID #7116755, Mark Beaver, Covenant Partners LLC. NorthstarMLS as distributed by MLS GRID
- $659,9004 bd3 ba3k sqft3457 Couchtown Path, Rosemount, MN 55068For SaleMLS ID #7114813, Lee R Shelton, Home Avenue Flat Fee Realty. NorthstarMLS as distributed by MLS GRID
- $565,0003 bd3 ba3.5k sqft13705 Country Pl, Burnsville, MN 55337For SaleMLS ID #7119525, Sarah Ruhland - The Property Geeks, Real Broker, LLC. NorthstarMLS as distributed by MLS GRID
- $675,0005 bd4 ba3.6k sqft17578 Hibiscus Ave, Lakeville, MN 55044For SaleMLS ID #7079817, Joanne Thomas, RE/MAX Advantage Plus. NorthstarMLS as distributed by MLS GRID
- $725,0005 bd6 ba4.4k sqft1364 Chatterton Ct, Eagan, MN 55123For SaleMLS ID #7096992, Patricia Kellum, Coldwell Banker Realty. NorthstarMLS as distributed by MLS GRID
- $684,4994 bd4 ba3.6k sqft14809 White Oak Dr, Burnsville, MN 55337For SaleMLS ID #7105902, Angelica G. Baul, RE/MAX Advantage Plus. NorthstarMLS as distributed by MLS GRID
- $699,9004 bd4 ba4.6k sqft18129 Jarl Ct, Lakeville, MN 55044For SaleMLS ID #7107744, Katie Fears, Edina Realty, Inc.. NorthstarMLS as distributed by MLS GRID
- $625,0004 bd4 ba3.7k sqft3742 Crosscliffe Path, Rosemount, MN 55068For SaleMLS ID #7076783, Trent Zimmer, Keller Williams Select Realty. NorthstarMLS as distributed by MLS GRID
- $650,0003 bd3 ba2.4k sqft17301 Eastwood Ave, Lakeville, MN 55044For SaleMLS ID #7113723, Stephanie Cook, Coldwell Banker Realty. NorthstarMLS as distributed by MLS GRID
- $657,0004 bd3 ba3.3k sqft11160 Kingsborough Trl, Cottage Grove, MN 55016For SaleMLS ID #7116558, John Tschida, GRI, Coldwell Banker Realty. NorthstarMLS as distributed by MLS GRID
- $724,9005 bd5 ba4.5k sqft13831 Clare Downs Way, Rosemount, MN 55068For SaleMLS ID #7089029, Jason Walgrave, RE/MAX Advantage Plus. NorthstarMLS as distributed by MLS GRID
- $789,9003 bd3 ba3.1k sqft11826 Germaine Ter, Eden Prairie, MN 55347For SaleMLS ID #7121427, Randy L Kellogg, Edina Realty, Inc.. NorthstarMLS as distributed by MLS GRID
- $689,0004 bd3 ba2.7k sqft191 S Shore Ct, Chanhassen, MN 55317For SaleMLS ID #7121575, Albert G Hepp, BuySelf, Inc. NorthstarMLS as distributed by MLS GRID
- $584,9004 bd4 ba3k sqft7432 Whitehall Rd, Shakopee, MN 55379For SaleMLS ID #7122364, Jeffrey T Stephenson, Edina Realty, Inc.. NorthstarMLS as distributed by MLS GRID
