ASSUMABLE FHA LOAN AT 2.75%, SUBJECT TO QUALIFICATION! Tucked away at the peak of a quiet cul-de-sac just blocks from Rock Creek Park, this thoughtfully updated, four-level townhouse in Rockville’s Aspen Hill Park neighborhood offers a blend of suburban tranquility and urban convenience. Step up to the front door and into a freshly painted interior boasting newly refinished hardwood floors and distinct, versatile living spaces designed for effortless connection. The heart of the home features an updated kitchen complete with brand-new countertops, ample cabinetry, stainless steel appliances, a built-in range, and clever open shelving. This culinary space looks directly out over a loft-style dining area, where a mirrored wall enhances the sense of openness, and a railed overlook peers down into the family room below, keeping conversation flowing naturally between levels. As you ascend toward the upper level, a rooftop skylight floods the stairwell with natural light, drawing your eye up to the dramatic vaulted ceilings overhead. This level hosts three newly carpeted, well-sized bedrooms, a primary suite featuring a refreshed vanity counter and sink, and a second full bathroom serving the additional bedrooms. Just a few steps down from the main living area, the first lower level impresses with soaring ceilings, a full view of the levels above, and large sliding glass doors that open directly to a fully fenced, private rear patio—perfect for al fresco dining or weekend relaxation. The basement level offers a cozy, newly carpeted recreation room equipped with extra cabinetry for additional storage. Beyond the front door, this convenient location delivers an exceptional commuter experience with quick access to Interstate 270 and two nearby Metro stations, placing the entire DC metro region within easy reach. Enjoy upscale shopping, dining, and entertainment just minutes away at Pike & Rose, or embrace the outdoors with local trail networks and the recreation of Lake Needwood, less than 20 minutes from your doorstep.
Under contract
$495,000
4927 Arctic Ter, Rockville, MD 20853
3beds
1,740sqft
:
Get pre-qualified$3,108/mo
Townhouse
Built in 1972
2,033 Square Feet Lot
$496,400 Zestimate®
$284/sqft
$76/mo HOA
What's special
Thoughtfully updatedFreshly painted interiorNewly refinished hardwood floorsDramatic vaulted ceilings overheadStainless steel appliancesBuilt-in rangeBrand-new countertops
- 22 days |
- 805 |
- 46 |
Likely to sell faster than
Zillow last checked:
Listing updated:
Listed by:
John A Coplen II 410-591-0911,
Long & Foster Real Estate, Inc. 240-497-1700,
Listing Team: Estridge Murtagh Coplen, Co-Listing Team: Estridge Murtagh Coplen,Co-Listing Agent: Caroline Aslan 301-254-1688,
Long & Foster Real Estate, Inc.
Source: Bright MLS,MLS#: MDMC2243404
Facts & features
Interior
Bedrooms & bathrooms
- Bedrooms: 3
- Bathrooms: 3
- Full bathrooms: 2
- 1/2 bathrooms: 1
- Main level bathrooms: 1
Basement
- Area: 720
Heating
- Forced Air, Natural Gas
Cooling
- Central Air, Electric
Appliances
- Included: Cooktop, Dryer, Oven/Range - Electric, Refrigerator, Stainless Steel Appliance(s), Washer, Water Heater, Dishwasher, Oven, Disposal, Ice Maker, Gas Water Heater
- Laundry: Dryer In Unit, Has Laundry, Lower Level, Washer In Unit
Features
- Breakfast Area, Dining Area, Primary Bath(s), Attic, Ceiling Fan(s), Upgraded Countertops, Recessed Lighting, Kitchen - Country, Floor Plan - Traditional, Bathroom - Walk-In Shower, Bathroom - Tub Shower, Dry Wall
- Flooring: Carpet, Ceramic Tile, Hardwood, Wood, Other, Vinyl
- Windows: Double Hung, Vinyl Clad, Window Treatments, Skylight(s)
- Basement: Connecting Stairway,Partial,Full,Improved,Heated,Partially Finished,Windows
- Has fireplace: No
Interior area
- Total structure area: 2,160
- Total interior livable area: 1,740 sqft
- Finished area above ground: 1,440
- Finished area below ground: 300
Video & virtual tour
Property
Parking
- Parking features: Public, On Street
- Has uncovered spaces: Yes
Accessibility
- Accessibility features: None
Features
- Levels: Four
- Stories: 4
- Patio & porch: Patio, Porch
- Exterior features: Sidewalks
- Pool features: None
- Fencing: Chain Link,Back Yard,Wood
- Has view: Yes
- View description: Trees/Woods, Street
Lot
- Size: 2,033 Square Feet
- Features: Backs to Trees, Cul-De-Sac, Sloped, Middle Of Block
Details
- Additional structures: Above Grade, Below Grade
- Parcel number: 161301297981
- Zoning: R90
- Special conditions: Standard
Construction
Type & style
- Home type: Townhouse
- Architectural style: Traditional
- Property subtype: Townhouse
Materials
- Brick, Vinyl Siding
- Foundation: Concrete Perimeter
- Roof: Asphalt,Fiberglass,Shingle
Condition
- New construction: No
- Year built: 1972
Utilities & green energy
- Electric: 150 Amps, 120/240V, Underground, Circuit Breakers
- Sewer: Public Sewer
- Water: Public
Community & HOA
Community
- Security: Main Entrance Lock
- Subdivision: Aspen Hill Park
HOA
- Has HOA: Yes
- Services included: Maintenance Grounds, Snow Removal
- HOA fee: $459 semi-annually
- HOA name: ASPEN HILL PARK COMMUNITY ASSOCIATION
Location
- Region: Rockville
Financial & listing details
- Price per square foot: $284/sqft
- Tax assessed value: $414,767
- Annual tax amount: $5,118
- Date on market: 7/6/2026
- Listing agreement: Exclusive Right To Sell
- Listing terms: Cash,Conventional,VA Loan,FHA
- Ownership: Fee Simple
Estimated market value
$496,400
$472,000 - $521,000
$2,936/mo
Price history
| Date | Event | Price |
|---|---|---|
| 7/15/2026 | Contingent | $495,000$284/sqft |
Source:  Bright MLS #MDMC2243404 Report a problem Bright MLS #MDMC2243404 Report a problem | ||
| 7/6/2026 | Listed for sale | $495,000+43.5%$284/sqft |
Source: Bright MLS #MDMC2243404 Report a problem | ||
| 1/12/2018 | Sold | $345,000$198/sqft |
Source: Public Record Report a problem | ||
| 12/10/2017 | Pending sale | $345,000$198/sqft |
Source: Long & Foster Real Estate, Inc. #MC10077105 Report a problem | ||
| 12/2/2017 | Price change | $345,000+1.5%$198/sqft |
Source: Long & Foster Real Estate, Inc. #MC10077105 Report a problem | ||
| 11/17/2017 | Price change | $340,000-1.4%$195/sqft |
Source: Long & Foster Real Estate, Inc. #MC10077105 Report a problem | ||
| 11/15/2017 | Pending sale | $345,000+1.5%$198/sqft |
Source: Long & Foster Real Estate, Inc. #MC10077105 Report a problem | ||
| 10/12/2017 | Listed for sale | $340,000+6.3%$195/sqft |
Source: Long & Foster Real Estate, Inc. #MC10077105 Report a problem | ||
| 6/4/2004 | Sold | $320,000+73%$184/sqft |
Source: Public Record Report a problem | ||
| 12/3/2001 | Sold | $185,000$106/sqft |
Source: Public Record Report a problem | ||
Public tax history
| Year | Property taxes | Tax assessment |
|---|---|---|
| 2025 | $5,118 +16.1% | $392,400 +2.5% |
| 2024 | $4,408 +2.5% | $382,867 +2.6% |
| 2023 | $4,302 +7.1% | $373,333 +2.6% |
| 2022 | $4,015 +0.1% | $363,800 |
| 2021 | $4,011 -0.1% | $363,800 |
| 2020 | $4,013 -0.1% | $363,800 -4.3% |
| 2019 | $4,018 -0.2% | $380,100 +4.3% |
| 2018 | $4,025 +1.1% | $364,367 +4.5% |
| 2017 | $3,982 +47.6% | $348,633 +4.7% |
| 2016 | $2,697 | $332,900 +4.8% |
| 2015 | $2,697 | $317,733 +5% |
| 2014 | $2,697 | $302,567 +5.3% |
| 2013 | -- | $287,400 |
| 2012 | -- | $287,400 |
| 2011 | -- | $287,400 -16.7% |
| 2010 | -- | $345,130 +7.5% |
| 2009 | -- | $321,160 +8.1% |
| 2008 | -- | $297,190 +8.8% |
| 2007 | -- | $273,220 +18.1% |
| 2006 | -- | $231,436 +22% |
| 2005 | -- | $189,653 +28.3% |
| 2004 | -- | $147,870 |
| 2003 | -- | $147,870 +18.5% |
| 2002 | -- | $124,783 +10.2% |
| 2001 | -- | $113,240 |
Find assessor info on the county website
Monthly payment
Est. payment
Payment breakdown
Explore the cost of this home by adjusting the details. Changes won't be saved.Climate risks
Neighborhood: Aspen Hill
Nearby schools
GreatSchools rating
- 6/10Rock Creek Valley Elementary SchoolGrades: PK-5Distance: 0.5 mi
- 6/10Earle B. Wood Middle SchoolGrades: 6-8Distance: 1.3 mi
- 6/10Rockville High SchoolGrades: 9-12Distance: 1.4 mi
Schools provided by the listing agent
- Elementary: Rock Creek Valley
- Middle: Earle B. Wood
- High: Rockville
- District: Montgomery County Public Schools
Source: Bright MLS. This data may not be complete. We recommend contacting the local school district to confirm school assignments for this home.
- $512,0004 bd3 ba1.8k sqft4925 Arctic Ter, Rockville, MD 20853Sold
- $492,3003 bd3 ba1.8k sqft4929 Arctic Ter, Rockville, MD 20853Off Market
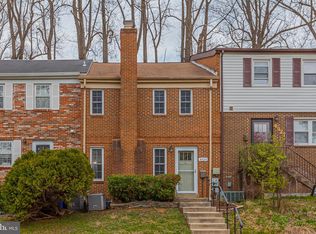
- $456,6003 bd3 ba1.4k sqft4923 Arctic Ter, Rockville, MD 20853Off Market

- $447,7003 bd2 ba1.4k sqft4931 Arctic Ter, Rockville, MD 20853Off Market
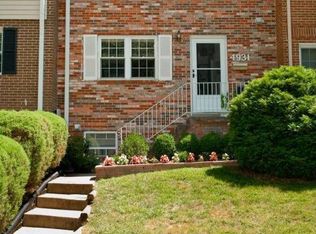
- $549,4003 bd3 ba2k sqft4921 Arctic Ter, Rockville, MD 20853Off Market
- $451,300-- bd2 ba1.4k sqft4933 Arctic Ter, Rockville, MD 20853Off Market
- $658,3004 bd3 ba1.8k sqft4726 Iris St, Rockville, MD 20853Off Market
- $555,2003 bd3 ba1.8k sqft4935 Arctic Ter, Rockville, MD 20853Off Market
A local agent can set up tours, give advice and negotiate with sellers.
Similar homes
- $489,0003 bd2 ba1.4k sqftGeorgetown Village Codm, Rockville, MD 20852For Sale
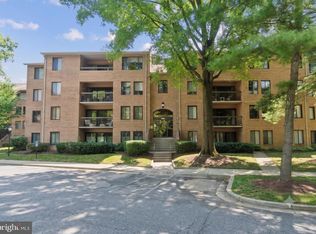
 MLS ID #MDMC2244626, Nurit Coombe, The Agency DC. Bright MLS
 - $525,0003 bd3 ba1.7k sqftRockshire, Rockville, MD 20850For Sale
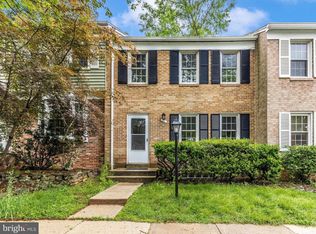 MLS ID #MDMC2220384, Sam Gupta, FAB Realty LLC. Bright MLS
 - $525,0003 bd3 ba1.8k sqft3920 Weller Rd, Silver Spring, MD 20906For Sale
 MLS ID #MDMC2244692, Brigitta Bastek, Weichert, REALTORS. Bright MLS
 - $599,0003 bd4 ba1.7k sqft214 Pender Pl, Rockville, MD 20850For Sale
 MLS ID #MDMC2245282, Samantha He, DMV Landmark Realty, LLC. Bright MLS
 - $460,0003 bd3 ba1.2k sqftGables Of Tuckerman Codm, North Bethesda, MD 20852For SaleMLS ID #MDMC2242770, Deb Marzano, Chambers Theory, LLC. Bright MLS
- $610,0003 bd3 ba2k sqft300 New Mark Esplanade, Rockville, MD 20850For SaleMLS ID #MDMC2238142, Robin Rice, Compass. Bright MLS
- $454,9003 bd3 ba1.8k sqft17602 Horizon Pl, Derwood, MD 20855For SaleMLS ID #MDMC2240416, Fernando Herboso, Samson Properties. Bright MLS
- $455,0002 bd2 ba1k sqftGables Of Tuckerman Codm, Rockville, MD 20852For SaleMLS ID #MDMC2246962, Mrs. D'Ann Melnick, EXP Realty, LLC. Bright MLS
- $469,9003 bd4 ba2.1k sqft18511 Eagles Roost Dr, Germantown, MD 20874For SaleMLS ID #MDMC2246986, Saul Kloper, Samson Properties. Bright MLS
- $599,0003 bd4 ba1.9k sqftTreasure Oak Community, Potomac, MD 20854For SaleMLS ID #MDMC2235826, Ron Sitrin, Long & Foster Real Estate, Inc.. Bright MLS
- $486,0003 bd4 ba2k sqft9752 Summer Park Ct, Columbia, MD 21046For SaleMLS ID #MDHW2071498, Sarah Reel, Pearson Smith Realty, LLC. Bright MLS
- $510,0002 bd2 ba1.1k sqftTuckerman Station Codm, Rockville, MD 20852For SaleMLS ID #MDMC2235984, Jim Beckley, Long & Foster Real Estate, Inc.. Bright MLS
- $515,0004 bd3 ba1.8k sqft5923 Bryn Mawr Rd, College Park, MD 20740For SaleMLS ID #MDPG2212300, Peter Boscas, Red Cedar Real Estate, LLC. Bright MLS
- $530,0003 bd4 ba1.8k sqft45547 Hutchens Sq, Sterling, VA 20166For SaleMLS ID #VALO2131220, Bill Denny, Paul Wesley Real Estate. Bright MLS
- $499,9003 bd4 ba1.9k sqftFort Lincoln, Washington, DC 20018For SaleMLS ID #DCDC2270236, Sean Sullivan, Samson Properties. Bright MLS
- $499,0003 bd3 ba1.4k sqft858 Dogwood Ct, Herndon, VA 20170For SaleMLS ID #VAFX2326002, Farida Saafi, RE/MAX Galaxy. Bright MLS
- $579,0004 bd4 ba1.9k sqft14214 Plum Run Way, Silver Spring, MD 20906For SaleMLS ID #MDMC2223922, Eric Brooks, Jason Mitchell Group. Bright MLS
- $450,0003 bd4 ba1.3k sqft11735 Summer Oak Dr, Germantown, MD 20874For SaleMLS ID #MDMC2244330, Larry Prigal, RLAH @properties. Bright MLS
- $465,0003 bd3 ba2k sqftSeneca Forest, Germantown, MD 20874For SaleMLS ID #MDMC2223832, Sunita Bali, EXP Realty, LLC. Bright MLS
- $439,9002 bd1 ba874 sqft7861 Coddle Harbor Ln #29, Potomac, MD 20854For SaleMLS ID #MDMC2242292, Becky Plesset, Long & Foster Real Estate, Inc.. Bright MLS
