Spacious 4-bedroom, 3,166 sq. ft. home situated on approximately 1.89 acres, offering plenty of room both inside and out. You're welcomed by a stunning floor-to-ceiling wood-burning stone fireplace that serves as the focal point of the main living area. Features include a walk-out basement with additional office space and 4th. bedroom, an above-ground pool with surrounding deck, 24X36 detached barn, and attached 2-car garage. Numerous updates over the past five years include the HVAC system, water heater, kitchen appliances, and more. This property offers the perfect blend of comfort, functionality, and outdoor living with plenty of space to work, relax, and entertain.
Active under contract
Price cut: $5K (8/31)
$359,900
493 State Road 58 E, Bedford, IN 47421
4beds
3,166sqft
Single Family Residence
Built in 1978
1.89 Acres Lot
$-- Zestimate®
$--/sqft
$-- HOA
What's special
Walk-out basementAdditional office space
- 94 days
- 443
- 19
Zillow last checked:
Listing updated:
Listed by:
Angel Hawkins Office:812-675-6952,
Hawkins & Root Real Estate
Source: IRMLS,MLS#: 202627937
Facts & features
Interior
Bedrooms & bathrooms
- Bedrooms: 4
- Bathrooms: 3
- Full bathrooms: 3
- Main level bedrooms: 3
Bedroom 1
- Level: Main
Bedroom 2
- Level: Main
Dining room
- Level: Main
- Area: 121
- Dimensions: 11 x 11
Kitchen
- Level: Main
- Area: 156
- Dimensions: 12 x 13
Living room
- Level: Main
- Area: 336
- Dimensions: 21 x 16
Heating
- Electric, Forced Air, Heat Pump, High Efficiency Furnace
Cooling
- Central Air, ENERGY STAR Qualified Equipment
Appliances
- Included: Dishwasher, Microwave, Refrigerator, Washer, Dryer-Electric, Electric Range, Electric Water Heater
Features
- Countertops-Solid Surf, Tub/Shower Combination, Main Level Bedroom Suite
- Flooring: Hardwood, Carpet, Laminate, Tile
- Basement: Full,Walk-Out Access,Finished,Block
- Number of fireplaces: 1
- Fireplace features: Living Room, Wood Burning
Interior area
- Total structure area: 3,166
- Total interior livable area: 3,166 sqft
- Finished area above ground: 1,809
- Finished area below ground: 1,357
Video & virtual tour
Property
Parking
- Total spaces: 2
- Parking features: Attached, Gravel
- Attached garage spaces: 2
- Has uncovered spaces: Yes
Features
- Levels: One
- Stories: 1
- Fencing: None
Lot
- Size: 1.89 Acres
- Features: 0-2.9999, Rural
Details
- Additional structures: Barn
- Parcel number: 470707100035.000009
- Other equipment: Pool Equipment, Sump Pump
Construction
Type & style
- Home type: SingleFamily
- Architectural style: Ranch
- Property subtype: Single Family Residence
Materials
- Vinyl Siding
- Roof: Shingle
Condition
- New construction: No
- Year built: 1978
Utilities & green energy
- Electric: Duke Energy Indiana
- Gas: None
- Sewer: Septic Tank
- Water: Public, E Lawrence Water
Green energy
- Energy efficient items: Appliances, Roof
Community & HOA
Community
- Subdivision: None
Location
- Region: Bedford
Financial & listing details
- Tax assessed value: $286,100
- Annual tax amount: $2,102
- Date on market: 7/13/2026
- Listing terms: Cash,Conventional
Estimated market value
Not available
Estimated sales range
Not available
$2,397/mo
Price history
| Date | Event | Price |
|---|---|---|
| 8/31/2026 | Price change | $359,900-1.4% |
Source:  IRMLS #202627937 Report a problem IRMLS #202627937 Report a problem | ||
| 8/5/2026 | Price change | $364,900-1.4% |
Source: IRMLS #202627937 Report a problem | ||
| 7/27/2026 | Price change | $369,900-1.3% |
Source: IRMLS #202627937 Report a problem | ||
| 7/13/2026 | Listed for sale | $374,900+114.2% |
Source: IRMLS #202627937 Report a problem | ||
| 11/27/2017 | Sold | $175,000-5.4%$55/sqft |
Source: Public Record Report a problem | ||
| 9/27/2017 | Listed for sale | $184,900+59.3%$58/sqft |
Source: Williams Carpenter Realtors #201744642 Report a problem | ||
| 7/17/2017 | Sold | $116,091-42%$37/sqft |
Source: Public Record Report a problem | ||
| 6/13/2017 | Listed for sale | -- |
Source: Auction.com Report a problem | ||
| 4/11/2016 | Listing removed | $200,000$63/sqft |
Source: Keach & Grove #201550888 Report a problem | ||
| 12/29/2015 | Price change | $200,000-11.1%$63/sqft |
Source: Keach & Grove #201550888 Report a problem | ||
| 11/20/2015 | Price change | $225,000-6.2%$71/sqft |
Source: Keach & Grove #201550888 Report a problem | ||
| 10/31/2015 | Listed for sale | $239,900$76/sqft |
Source: Keach & Grove #201550888 Report a problem | ||
Public tax history
| Year | Property taxes | Tax assessment |
|---|---|---|
| 2025 | $2,264 +6.5% | $286,100 +5.8% |
| 2024 | $2,125 -2.6% | $270,300 +10.2% |
| 2023 | $2,181 +22.2% | $245,200 +6.4% |
| 2022 | $1,785 +4.9% | $230,500 +13.4% |
| 2021 | $1,702 +3.5% | $203,200 +4.8% |
| 2020 | $1,643 +15.3% | $193,900 +5% |
| 2019 | $1,426 -15.5% | $184,600 +10.8% |
| 2018 | $1,686 +54.6% | $166,600 +2% |
| 2017 | $1,090 | $163,400 +0.7% |
| 2016 | $1,090 +4.2% | $162,300 +4.4% |
| 2014 | $1,046 +3.9% | $155,500 -0.3% |
| 2013 | $1,006 -11% | $156,000 -3.2% |
| 2012 | $1,131 +28.2% | $161,100 +14.3% |
| 2011 | $882 -6.4% | $140,900 +0.4% |
| 2010 | $942 -2.7% | $140,400 -1.4% |
| 2009 | $968 -15.5% | $142,400 +2.9% |
| 2007 | $1,146 | $138,400 |
Find assessor info on the county website
Monthly payment
Est. payment
Payment breakdown
Explore the cost of this home by adjusting the details. Changes won't be saved.Climate risks
Neighborhood: 47421
Nearby schools
Schools provided by the listing agent
- Elementary: Shawswick
- Middle: Bedford
- High: Bedford-North Lawrence
- District: North Lawrence Community Schools
Source: IRMLS. This data may not be complete. We recommend contacting the local school district to confirm school assignments for this home.
Similar homes
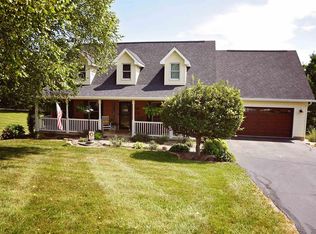
- $369,9003 bd3 ba2.6k sqft2260 Brown Station Rd, Bedford, IN 47421For Sale
 MLS ID #202642693, Gary West, RE/MAX Acclaimed Properties. IRMLS
 - $424,9003 bd2 ba1.8k sqft95 Bartlettsville Rd, Bedford, IN 47421For Sale
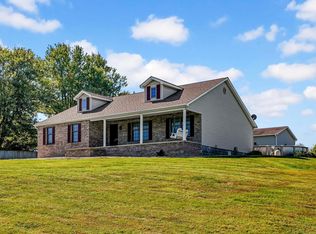 MLS ID #202641815, Patricia Mullis, RE/MAX Acclaimed Properties. IRMLS
 - $399,9004 bd3 ba2.9k sqft365 E Boyd Ln, Bedford, IN 47421For Sale
 MLS ID #202514849, Karen A Goodwine, Williams Carpenter Realtors. IRMLS
 - $339,9006 bd3 ba3.5k sqft101 Lincoln Ave, Bedford, IN 47421For Sale
 MLS ID #202636894, Amanda Childers, Hawkins & Root Real Estate. IRMLS
