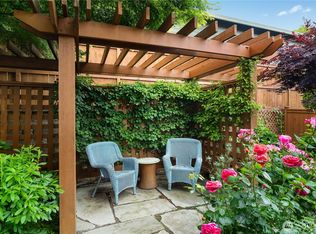
Welcome to Jubilee! This custom-built, two-bedroom, 1.75-bathroom home is located within the premier 55+ golf course community of Jubilee. Situated on a highly sought-after corner lot, the property offers exceptional privacy and stunning views of the 8th and 13th tees. The home features superior outdoor living with both front and covered back patio surrounded by gorgeous landscaping. Inside, you will find 9-foot ceilings, premium carpeting, real hardwood floors, and custom tile throughout the bathrooms. Equipped with newer appliances and air conditioning, this residence still feels like new construction. Schedule a viewing today!
Pending
Listed by: John L. Scott, Inc • Heidi Fettach
Price cut: $10K (8/4)
$624,950
4982 Meriwood Drive NE, Lacey, WA 98516
2beds
1,619sqft
Single Family Residence
Built in 2013
7,618 Square Feet Lot
$622,200 Zestimate®
$386/sqft
$289/mo HOA
What's special
Real hardwood floorsSuperior outdoor livingPremium carpetingNewer appliancesGorgeous landscapingHighly sought-after corner lotAir conditioning
- 38 days |
- 253 |
- 8 |
Likely to sell faster than
Zillow last checked:
Listing updated:
Listed by:
Heidi Fettach,
John L. Scott, Inc,
Carley Stordahl,
John L. Scott, Inc
Source: NWMLS as distributed by MLS GRID,MLS#: 2549756
Facts & features
Interior
Bedrooms & bathrooms
- Bedrooms: 2
- Bathrooms: 2
- Full bathrooms: 1
- 3/4 bathrooms: 1
- Main level bathrooms: 2
- Main level bedrooms: 2
Primary bedroom
- Level: Main
Bedroom
- Level: Main
Bathroom full
- Level: Main
Bathroom three quarter
- Level: Main
Den office
- Level: Main
Entry hall
- Level: Main
Kitchen with eating space
- Level: Main
Living room
- Level: Main
Utility room
- Level: Main
Heating
- Forced Air, Electric, Natural Gas
Cooling
- Heat Pump
Appliances
- Included: Dishwasher, Disposal, Dryer, Microwave, Refrigerator, See Remarks, Stove(s)/Range(s), Washer, Dishwasher(s), Dryer(s), Garbage Disposal, Microwave(s), Refrigerator(s), Washer(s), Water Heater: Gas, Water Heater Location: Garage
Features
- Bath Off Primary, Ceiling Fan(s), Dining Room
- Flooring: Ceramic Tile, Hardwood, Carpet
- Windows: Dbl Pane/Storm Window
- Basement: None
- Has fireplace: No
Interior area
- Total structure area: 1,619
- Total interior livable area: 1,619 sqft
Video & virtual tour
Property
Parking
- Total spaces: 2
- Parking features: Driveway, Attached Garage
- Has attached garage: Yes
- Covered spaces: 2
Features
- Levels: One
- Stories: 1
- Entry location: Main
- Patio & porch: Bath Off Primary, Ceiling Fan(s), Dbl Pane/Storm Window, Dining Room, Water Heater
- Has view: Yes
- View description: Golf Course, Territorial
Lot
- Size: 7,618 Square Feet
- Features: Curbs, Paved, Fenced-Fully, High Speed Internet, Irrigation, Patio
- Residential vegetation: Garden Space
Details
- Parcel number: 52930118400
- Special conditions: Standard
Construction
Type & style
- Home type: SingleFamily
- Architectural style: 1 Story
- Property subtype: Single Family Residence
Materials
- Cement Planked, Cement Plank
- Foundation: Poured Concrete
- Roof: Composition
Condition
- Year built: 2013
Utilities & green energy
- Electric: Company: Puget Sound Energy
- Sewer: Sewer Connected, Company: City of Lacey
- Water: Public, Company: City of Lacey
Community & HOA
Community
- Features: Age Restriction, CCRs, Golf, Trail(s)
- Senior community: Yes
- Subdivision: Hawks Prairie
HOA
- Services included: Common Area Maintenance, Maintenance Grounds, Road Maintenance
- HOA fee: $289 monthly
Location
- Region: Lacey
Financial & listing details
- Price per square foot: $386/sqft
- Tax assessed value: $635,800
- Annual tax amount: $6,770
- Date on market: 7/17/2026
- Cumulative days on market: 37 days
- Listing terms: Conventional,FHA,VA Loan
- Inclusions: Dishwasher(s), Dryer(s), Garbage Disposal, Microwave(s), Refrigerator(s), See Remarks, Stove(s)/Range(s), Washer(s)
Estimated market value
$622,200
$591,000 - $653,000
$2,975/mo
Price history
| Date | Event | Price |
|---|---|---|
| 8/11/2026 | Pending sale | $624,950$386/sqft |
Source:  NWMLS as distributed by MLS GRID #2549756 Report a problem NWMLS as distributed by MLS GRID #2549756 Report a problem | ||
| 8/4/2026 | Price change | $624,950-1.6%$386/sqft |
Source: NWMLS as distributed by MLS GRID #2549756 Report a problem | ||
| 7/16/2026 | Listed for sale | $634,950+69%$392/sqft |
Source: NWMLS as distributed by MLS GRID #2549756 Report a problem | ||
| 9/27/2013 | Sold | $375,625$232/sqft |
Source: Public Record Report a problem | ||
Public tax history
| Year | Property taxes | Tax assessment |
|---|---|---|
| 2024 | $6,603 +10.2% | $635,800 +1.4% |
| 2023 | $5,992 +4.1% | $627,000 +3.6% |
| 2022 | $5,756 -11.6% | $605,000 +8% |
| 2021 | $6,513 +7.4% | $560,200 +15.3% |
| 2020 | $6,065 +16.2% | $486,000 -2.2% |
| 2019 | $5,218 -10.6% | $497,000 +4% |
| 2018 | $5,838 +25.6% | $477,700 +21.1% |
| 2017 | $4,647 | $394,600 +6.5% |
| 2016 | $4,647 | $370,350 +4.1% |
| 2014 | $4,647 | $355,850 +77.7% |
| 2013 | -- | $200,200 |
| 2007 | $1,575 | -- |
Find assessor info on the county website
Monthly payment
Est. payment
Payment breakdown
Explore the cost of this home by adjusting the details. Changes won't be saved.Climate risks
Neighborhood: 98516
Nearby schools
GreatSchools rating
- 7/10Olympic View Elementary SchoolGrades: K-5Distance: 3.2 mi
- 5/10Salish Middle SchoolGrades: 6-8Distance: 1.6 mi
- 4/10River Ridge High SchoolGrades: 9-12Distance: 3.3 mi
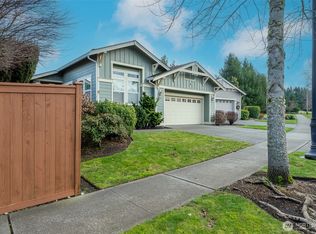
- $624,0002 bd2 ba2k sqft4986 Meriwood Dr NE, Lacey, WA 98516For Sale
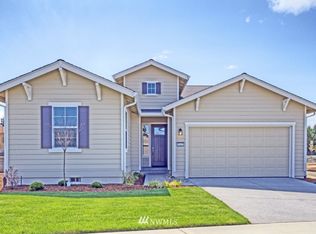
- $601,1002 bd2 ba1.7k sqft4934 Meriwood Dr NE, Lacey, WA 98516Off Market
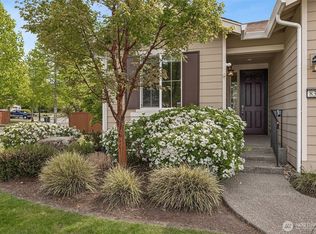
- $620,0002 bd2 ba1.5k sqft8375 Vashon Dr NE, Lacey, WA 98516Sold
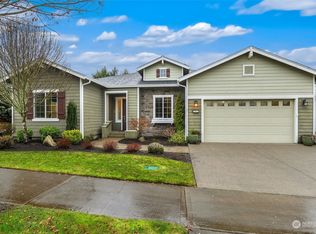
- $893,0002 bd3 ba2.4k sqft5043 Orcas St NE, Lacey, WA 98516Sold
- $638,0003 bd2 ba1.5k sqft4845 Meriwood Dr NE, Lacey, WA 98516Sold
- $738,0002 bd2 ba1.7k sqft8355 Vashon Dr NE, Lacey, WA 98516Sold
- $608,6003 bd2 ba1.6k sqft8360 Vashon Dr NE, Lacey, WA 98516Sold
- $740,0002 bd2 ba1.9k sqft5031 Orcas St NE, Lacey, WA 98516Sold
A local agent can set up tours, give advice and negotiate with sellers.
A local lender can help you make sure your offer is ready when you are.
Similar homes
- $619,0002 bd2 ba1.5k sqft8618 Anderson Court NE, Lacey, WA 98516Active
 MLS ID #2538599, Katelynn Rajcich. NWMLS as distributed by MLS GRID
 - $624,0002 bd2 ba2k sqftJubilee, Lacey, WA 98516ActiveMLS ID #2537405, Arnold Mullinax. NWMLS as distributed by MLS GRID
- $749,9002 bd2 ba1.9k sqft5023 Orcas Street NE, Lacey, WA 98516Active
 MLS ID #2572405, Katelynn Rajcich. NWMLS as distributed by MLS GRID
 - $623,9002 bd2 ba1.5k sqft5119 Herron Street NE, Lacey, WA 98516Active
 MLS ID #2526842, Melissa Pacheco. NWMLS as distributed by MLS GRID
 - $620,0002 bd2 ba2k sqft5086 Cypress Loop NE, Lacey, WA 98516ActiveMLS ID #2556997, Jason Hawken. NWMLS as distributed by MLS GRID
- $599,9002 bd2 ba1.7k sqftWhidbey Passage, Lacey, WA 98516ContingentMLS ID #2537246, Josh Barnard. NWMLS as distributed by MLS GRID
- $625,0002 bd2 ba1.7k sqft4812 Spokane Street NE, Lacey, WA 98516ActiveMLS ID #2523792, Katelynn Rajcich. NWMLS as distributed by MLS GRID
- $624,9003 bd4 ba2.1k sqft8538 48th Court NE, Olympia, WA 98516ActiveMLS ID #2546420, Jessica Lindstrom. NWMLS as distributed by MLS GRID
- $589,9902 bd2 ba1.5k sqft4900 Cypress Drive NE, Lacey, WA 98516ActiveMLS ID #2542255, Gail Smith. NWMLS as distributed by MLS GRID
- $699,0002 bd2 ba1.7k sqftJubilee, Lacey, WA 98516ActiveMLS ID #2551862, Vonna Madeley. NWMLS as distributed by MLS GRID
- $525,0002 bd2 ba1.5k sqft8325 Bainbridge Loop NE, Lacey, WA 98516ActiveMLS ID #2572827, Andrew Dodds. NWMLS as distributed by MLS GRID
- $625,0003 bd2 ba1.7k sqftWoodland Cove, Olympia, WA 98516ActiveMLS ID #2481116, Jami R. Downing. NWMLS as distributed by MLS GRID
- $469,5002 bd2 ba1.2k sqft4933 Bend Drive NE, Lacey, WA 98516ActiveMLS ID #2570365, Robert M. McCarthy. NWMLS as distributed by MLS GRID
- $725,0002 bd2 ba1.9k sqft4805 Meriwood Drive NE, Lacey, WA 98516ActiveMLS ID #2566288, Katelynn Rajcich. NWMLS as distributed by MLS GRID
- $634,9992 bd2 ba1.7k sqft8542 Bainbridge Loop NE, Lacey, WA 98516ActiveMLS ID #2532907, Gregory Towne. NWMLS as distributed by MLS GRID
- $625,0003 bd3 ba2.2k sqftNisqually Crest, Olympia, WA 98516ActiveMLS ID #2535939, Kent Stottlemyre. NWMLS as distributed by MLS GRID
- $679,0002 bd2 ba1.7k sqftHawks Prairie/Jubilee, Olympia, WA 98516ActiveMLS ID #2558962, Kathlyn Smith. NWMLS as distributed by MLS GRID
- $699,9002 bd2 ba1.9k sqftJubilee Community, Lacey, WA 98516ActiveMLS ID #2548119, Al Eckroth. NWMLS as distributed by MLS GRID
- $820,0002 bd2 ba1.8k sqft8427 Orcas Loop NE, Lacey, WA 98516For Sale By OwnerFSBO-Online.com
- $729,0002 bd2 ba1.9k sqft4740 Orcas Street NE, Olympia, WA 98516ActiveMLS ID #2539299, Katelynn Rajcich. NWMLS as distributed by MLS GRID
