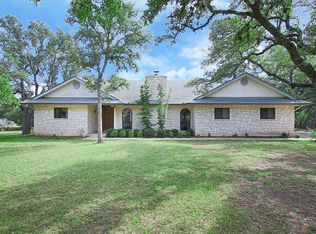
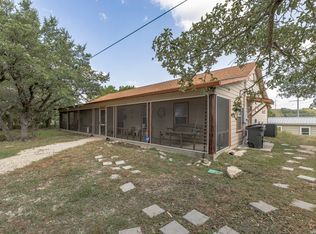
LOCATION LOCATION LOCATION! Approximately 2 acres and just under 1 mile to Boerne's Hill County Mile. This 3 bedroom, 2.5 bath, ranch style house sits on a fully fenced +/- 2 acres with no HOA and no city taxes, while just minutes from shopping, dining, and top rated schools. This home has a spacious floor plan and large kitchen, great for entertaining! There is also an extra living area off the dining room and a large utility room. You can be outdoors, under the large covered patio and enjoy seeing all the wildlife that comes through. There is a detached building in the backyard that can be used for an office, game room, or flex room. You will also have access to a 20x30 metal barn with a 20x30 awning, great for storing your boat, tools, and equipement. There is plenty of room for a garden, chickens, show animals, and parking an rv or trailers. This location is hard to beat! It is just 1 mile from Main St., 1.4 miles from Curington Elementary and Boerne Middle North, and 2.7 miles from Boerne High School. You are approximately 1 mile from I-10, which makes for an easy commute to San Antonio. Whether you are looking for room for animals, space to work from home, or simply a peaceful Hill Country retreat with easy access to town, this property offers it all.
For sale
$1,150,000
5 CHAPARRAL HL, Boerne, TX 78006
3beds
2,833sqft
Single Family Residence
Built in 1992
2.2 Acres Lot
$1,079,400 Zestimate®
$406/sqft
$-- HOA
What's special
Large covered patioSpacious floor planLarge utility room
- 63 days
- 259
- 6
Zillow last checked:
Listing updated:
Listed by:
Kyle Marlowe TREC #643487 (210) 827-6114,
Brohill Realty Ltd
Source: LERA MLS,MLS#: 1996014
Facts & features
Interior
Bedrooms & bathrooms
- Bedrooms: 3
- Bathrooms: 3
- Full bathrooms: 2
- 1/2 bathrooms: 1
Primary bedroom
- Features: Split, Walk-In Closet(s), Ceiling Fan(s), Full Bath
- Area: 380
- Dimensions: 19 x 20
Bedroom 2
- Area: 168
- Dimensions: 12 x 14
Bedroom 3
- Area: 168
- Dimensions: 12 x 14
Primary bathroom
- Features: Tub/Shower Separate, Double Vanity
- Area: 192
- Dimensions: 12 x 16
Kitchen
- Area: 168
- Dimensions: 14 x 12
Living room
- Area: 320
- Dimensions: 20 x 16
Heating
- Central, Electric
Cooling
- Two Central
Appliances
- Included: Microwave, Range, Refrigerator, Dishwasher, Trash Compactor, Electric Water Heater, Double Oven
- Laundry: Laundry Room, Washer Hookup, Dryer Connection
Features
- Two Living Area, Separate Dining Room, Breakfast Bar, Study/Library, Shop, Open Floorplan, Ceiling Fan(s), Chandelier, Solid Counter Tops
- Flooring: Vinyl
- Windows: Skylight(s)
- Has basement: No
- Has fireplace: No
- Fireplace features: Not Applicable
Interior area
- Total interior livable area: 2,833 sqft
Property
Parking
- Total spaces: 2
- Parking features: Two Car Garage
- Garage spaces: 2
Features
- Levels: One
- Stories: 1
- Pool features: None
Lot
- Size: 2.2 Acres
Details
- Parcel number: 1510200000050
Construction
Type & style
- Home type: SingleFamily
- Property subtype: Single Family Residence
Materials
- 4 Sides Masonry, Stone
- Foundation: Slab
- Roof: Composition
Condition
- Pre-Owned
- New construction: No
- Year built: 1992
Utilities & green energy
- Sewer: Septic
- Water: Private Well
Community & HOA
Community
- Features: None
- Security: Smoke Detector(s)
- Subdivision: Na
Location
- Region: Boerne
Financial & listing details
- Price per square foot: $406/sqft
- Annual tax amount: $11,107
- Price range: $1.2M - $1.2M
- Date on market: 6/29/2026
- Cumulative days on market: 63 days
- Listing terms: Conventional,FHA,VA Loan,Cash
Estimated market value
$1,079,400
$1.03M - $1.13M
$3,416/mo
Price history
| Date | Event | Price |
|---|---|---|
| 6/29/2026 | Listed for sale | $1,150,000$406/sqft |
Source:  LERA MLS #1996014 Report a problem LERA MLS #1996014 Report a problem | ||
Public tax history
Tax history is unavailable.
Monthly payment
Est. payment
Payment breakdown
Explore the cost of this home by adjusting the details. Changes won't be saved.Climate risks
Neighborhood: 78006
Nearby schools
Schools provided by the listing agent
- Elementary: Curington
- Middle: Boerne Middle N
- High: Boerne
- District: Boerne
Source: LERA MLS. This data may not be complete. We recommend contacting the local school district to confirm school assignments for this home.
Similar homes
- $895,0003 bd3 ba2.9k sqft112 Juniper, Boerne, TX 78006For Sale
 MLS ID #1993442, Patricia Nelson TREC #526443, San Antonio Portfolio KW RE. LERA MLS
 - $1,100,0005 bd4 ba3.1k sqft107 TIMBER MOUNTAIN DR, Boerne, TX 78006For Sale
 MLS ID #2006108, Kristian Forks TREC #678189, Kuper Sotheby's Int'l Realty. LERA MLS
 - $1,125,0003 bd3 ba2.5k sqft812 N PLEASANT VALLEY DR, Boerne, TX 78006For Sale
 MLS ID #1997974, Cliff Wheeler TREC #306444, Cliff Wheeler. LERA MLS
 - $724,9993 bd4 ba2.3k sqft103 E High Bluff Circle, Boerne, TX 78006For Sale
 MLS ID #2007867, Tiffany Forehand TREC #702595, Option One Real Estate. LERA MLS
 - $1,400,0003 bd2 ba2.3k sqft70 Richter Rd, Boerne, TX 78006For SaleMLS ID #2011513, Christopher Stearns TREC #679944, Phyllis Browning Company. LERA MLS
- $819,0004 bd4 ba2.8k sqft9707 WINDWOOD DR, Boerne, TX 78006For SaleMLS ID #2011767, Tyler Bradford TREC #818448, Our Texas Real Estate. LERA MLS
- $1,100,0004 bd2 ba2.2k sqft22B Cravey Rd, Boerne, TX 78006For SaleMLS ID #2007949, Audra Miller TREC #774141, Keller Williams City-View. LERA MLS
- $975,0004 bd4 ba2.6k sqft120 W Hosack St, Boerne, TX 78006For SaleMLS ID #1962394, Laurie Brooks TREC #779873, eXp Realty. LERA MLS
- $809,5004 bd3 ba3.2k sqft150 LAKE VIEW DR, Boerne, TX 78006For SaleMLS ID #1965278, Vanessa Lopez TREC #725930, White Line Realty LLC. LERA MLS
- $825,0003 bd3 ba2.5k sqft26919 Bent Trl, Boerne, TX 78006For SaleMLS ID #2003160, Leah Tarver TREC #732652, LPT Realty LLC. LERA MLS
- $825,0004 bd2 ba2.7k sqft105 JACOB DR, Boerne, TX 78006For SaleMLS ID #1997480, Alison Leonard TREC #748584, Phyllis Browning Company. LERA MLS
- $850,0004 bd3 ba2.6k sqft8935 Woodland Pass, Boerne, TX 78006For SaleMLS ID #2004355, Michelle Buchanan TREC #590383, Magnolia Realty. LERA MLS
- $689,0003 bd2 ba2.7k sqft1140 Desert Gold, Boerne, TX 78006For SaleMLS ID #1966559, Megan Valdenegro TREC #813913, North Star Realty Professional. LERA MLS
- $995,0003 bd3 ba2.8k sqft603 Graham, Boerne, TX 78006For SaleMLS ID #1932063, Susan Willis TREC #627908, Kuper Sotheby's Int'l Realty. LERA MLS
- $699,9994 bd4 ba2.8k sqft335 SADDLE MOUNTAIN DR, Boerne, TX 78006For SaleMLS ID #2010509, Dainelle Scott TREC #671645, Keller Williams Boerne. LERA MLS
- $650,0003 bd3 ba2.3k sqft26231 Autumn Gln, Boerne, TX 78006For SaleMLS ID #2004740, David Roque TREC #780493, Coldwell Banker D'Ann Harper. LERA MLS
- $645,0003 bd3 ba2.6k sqft340 JAMES ST, Boerne, TX 78006For SaleMLS ID #1970219, Elizabeth Collins TREC #716252, Keller Williams City-View. LERA MLS
- $744,9004 bd3 ba2.6k sqft318 RIVER RIDGE, Boerne, TX 78006For SaleMLS ID #1939775, Denise McLarty TREC #369065, Keller Williams Realty-SW. LERA MLS
- $750,0004 bd4 ba2.9k sqft313 JAMES ST, Boerne, TX 78006For SaleMLS ID #1937727, Amy Ogden TREC #614411, Keller Williams Boerne. LERA MLS
- $789,9003 bd2 ba2.1k sqft28262 WINDWOOD DR E, Boerne, TX 78006For SaleMLS ID #2008664, Emanuela Gaboras TREC #844534, The Branch Real Estate. LERA MLS
