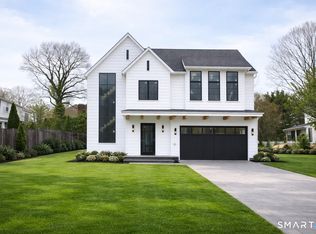
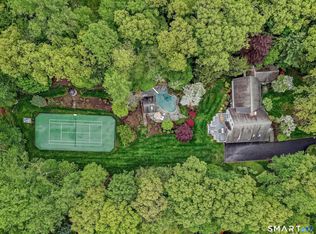
Nestled in one of Westport's most desirable walk-to-town neighborhoods, this exceptional new construction home combines timeless charm with modern luxury. Designed by acclaimed architect Judith Larson and crafted by trusted builder Redcoat Homes, this residence offers the perfect balance of style and functionality. Located on a level third-acre on a quiet cul-de-sac, the property is beautifully landscaped with a gunite pool. With 5 bedrooms, 6 full bathrooms, and four finished levels, the home is ideal for both family living and entertaining. An expansive, open floor plan is accentuated by Redcoat Homes' signature oversized windows and doors, flooding the space with natural light. The high-end finishes throughout elevate the home's sophisticated yet welcoming ambiance. A stunning chef's kitchen, a spacious home office, 1 fireplace, and generous living and dining areas make this home perfect for modern living. The lush backyard is an entertainer's dream, featuring a large bluestone patio with a built-in grill ideal for year-round gatherings. Enjoy the convenience of being moments away from Westport's renowned schools, Compo Beach, and the town's vibrant shops and restaurants. This home offers both exceptional luxury and a prime location for an unmatched lifestyle.
Under contract
$4,299,000
5 Franklin Avenue, Westport, CT 06880
5beds
4,879sqft
:
Get pre-qualified$27,031/mo
Single Family Residence
Built in 2026
0.3 Acres Lot
$-- Zestimate®
$881/sqft
$-- HOA
What's special
High-end finishes throughoutSpacious home officeLevel third-acreFour finished levelsExpansive open floor planNatural lightQuiet cul-de-sac
- 297 days |
- 55 |
- 0 |
Zillow last checked:
Listing updated:
Listed by:
Westport Luxury Properties Team at Compass,
Kelly Loucas (203)981-1966,
Compass Connecticut, LLC 203-293-9715,
Co-Listing Agent: Dee Cohen 203-856-2336,
Compass Connecticut, LLC
Source: Smart MLS,MLS#: 24115906
Facts & features
Interior
Bedrooms & bathrooms
- Bedrooms: 5
- Bathrooms: 6
- Full bathrooms: 6
Primary bedroom
- Features: High Ceilings, Bedroom Suite, Dressing Room, Gas Log Fireplace, Full Bath, Walk-In Closet(s)
- Level: Upper
Bedroom
- Features: High Ceilings, Full Bath, Hardwood Floor
- Level: Upper
Bedroom
- Features: High Ceilings, Full Bath, Hardwood Floor
- Level: Upper
Bedroom
- Features: High Ceilings, Built-in Features, Hardwood Floor
- Level: Third,Other
Bedroom
- Features: High Ceilings, Walk-In Closet(s), Wall/Wall Carpet
- Level: Lower
Bathroom
- Features: High Ceilings, Hardwood Floor
- Level: Third,Other
Bathroom
- Features: High Ceilings, Wall/Wall Carpet
- Level: Lower
Dining room
- Features: High Ceilings, Hardwood Floor
- Level: Main
Family room
- Features: High Ceilings, Built-in Features, Gas Log Fireplace, Hardwood Floor
- Level: Main
Family room
- Features: High Ceilings, Wet Bar, Wall/Wall Carpet
- Level: Lower
Kitchen
- Features: High Ceilings, Quartz Counters, Hardwood Floor
- Level: Main
Sun room
- Features: Breakfast Bar, Sliders, Hardwood Floor
- Level: Main
Heating
- Zoned
Cooling
- Central Air
Appliances
- Included: Gas Cooktop, Gas Range, Oven, Microwave, Range Hood, Refrigerator, Freezer, Dishwasher, Washer, Dryer, Wine Cooler, Water Heater, Tankless Water Heater
- Laundry: Upper Level
Features
- Sound System, Wired for Data
- Basement: Full
- Attic: Partially Finished
- Number of fireplaces: 1
Interior area
- Total structure area: 4,879
- Total interior livable area: 4,879 sqft
- Finished area above ground: 4,879
Property
Parking
- Total spaces: 4
- Parking features: Attached, Paved, Garage Door Opener
- Attached garage spaces: 2
Features
- Patio & porch: Porch, Patio
- Exterior features: Rain Gutters, Lighting, Stone Wall, Underground Sprinkler
- Has private pool: Yes
- Pool features: Gunite, In Ground
- Waterfront features: Beach Access, Access
Lot
- Size: 0.3 Acres
- Features: Level, Cul-De-Sac
Details
- Parcel number: 999999999
- Zoning: A
Construction
Type & style
- Home type: SingleFamily
- Architectural style: Colonial
- Property subtype: Single Family Residence
Materials
- Shingle Siding, Stone
- Foundation: Concrete Perimeter
- Roof: Asphalt
Condition
- To Be Built
- New construction: Yes
- Year built: 2026
Details
- Warranty included: Yes
Utilities & green energy
- Sewer: Public Sewer
- Water: Public
- Utilities for property: Underground Utilities
Green energy
- Green verification: ENERGY STAR Certified Homes
Community & HOA
Community
- Features: Golf, Health Club, Library, Playground, Private School(s), Pool
- Security: Security System
- Subdivision: Saugatuck
HOA
- Has HOA: No
Location
- Region: Westport
Financial & listing details
- Price per square foot: $881/sqft
- Tax assessed value: $99,999
- Annual tax amount: $99,999
- Date on market: 9/30/2025
Estimated market value
Not available
Estimated sales range
Not available
Not available
Price history
| Date | Event | Price |
|---|---|---|
| 5/1/2026 | Pending sale | $4,299,000$881/sqft |
Source:  Smart MLS #24115906 Report a problem Smart MLS #24115906 Report a problem | ||
| 11/17/2025 | Price change | $4,299,000+4.9%$881/sqft |
Source: Smart MLS #24115906 Report a problem | ||
| 11/1/2025 | Listed for sale | $4,099,000$840/sqft |
Source: Smart MLS #24115906 Report a problem | ||
| 10/31/2025 | Pending sale | $4,099,000$840/sqft |
Source: Smart MLS #24115906 Report a problem | ||
| 9/30/2025 | Listed for sale | $4,099,000$840/sqft |
Source: Smart MLS #24115906 Report a problem | ||
| 6/23/2020 | Listing removed | $4,200$1/sqft |
Source: Compass Connecticut, LLC #170303688 Report a problem | ||
| 6/20/2020 | Listed for rent | $4,200+20.2%$1/sqft |
Source: Compass Connecticut, LLC #170303688 Report a problem | ||
| 10/11/2019 | Listing removed | $3,495$1/sqft |
Source: Compass Connecticut, LLC #170217897 Report a problem | ||
| 9/5/2019 | Price change | $3,495-5.5%$1/sqft |
Source: Compass Connecticut, LLC #170217897 Report a problem | ||
| 7/26/2019 | Listed for rent | $3,700$1/sqft |
Source: Compass Connecticut, LLC #170217897 Report a problem | ||
Public tax history
| Year | Property taxes | Tax assessment |
|---|---|---|
| 2025 | $8,789 +1.3% | $466,000 |
| 2024 | $8,677 +1.5% | $466,000 |
| 2023 | $8,551 +1.5% | $466,000 |
| 2022 | $8,421 | $466,000 |
| 2021 | $8,421 +6.2% | $466,000 -1.7% |
| 2020 | $7,926 -0.9% | $474,300 |
| 2019 | $7,997 | $474,300 |
| 2018 | $7,997 | $474,300 |
| 2017 | $7,997 | $474,300 |
| 2016 | $7,997 | $474,300 |
Find assessor info on the county website
Monthly payment
Est. payment
Payment breakdown
Explore the cost of this home by adjusting the details. Changes won't be saved.Climate risks
Neighborhood: Westport Village
Nearby schools
GreatSchools rating
- 8/10Saugatuck Elementary SchoolGrades: K-5Distance: 0.5 mi
- 9/10Bedford Middle SchoolGrades: 6-8Distance: 2.8 mi
- 10/10Staples High SchoolGrades: 9-12Distance: 2.6 mi
Schools provided by the listing agent
- Elementary: Kings Highway
- Middle: Bedford
- High: Staples
Source: Smart MLS. This data may not be complete. We recommend contacting the local school district to confirm school assignments for this home.
- $1,543,2003 bd2 ba1.8k sqft3 Franklin Ave, Westport, CT 06880Off Market
- $1,968,4004 bd3 ba2.5k sqft4 Franklin Ave, Westport, CT 06880Off Market
- $1,356,9003 bd1 ba1.7k sqft145 Imperial Ave, Westport, CT 06880Off Market
- $1,679,8003 bd2 ba2k sqft6 Franklin Ave, Westport, CT 06880Off Market
- $2,160,9004 bd3 ba2.5k sqft151 Imperial Ave, Westport, CT 06880Off Market
- $2,795,0005 bd5 ba3.6k sqft8 Franklin Ave, Westport, CT 06880Sold
- $2,283,8004 bd3 ba2.3k sqft11 Franklin Ave, Westport, CT 06880Off Market
- $1,609,7003 bd3 ba1.7k sqft143 Imperial Ave, Westport, CT 06880Off Market
A local agent can set up tours, give advice and negotiate with sellers.
Similar homes
- $4,599,0006 bd6 ba5.6k sqft6 Clapboard Hill Road, Westport, CT 06880For Sale

 MLS ID #24193530, Leslie Clarke, Compass Connecticut, LLC. Smart MLS
 - $3,685,0004 bd6 ba4.2k sqft3 Laurel Lane, Westport, CT 06880New Construction
 MLS ID #24180388, Julie Vanderblue, Higgins Group Real Estate. Smart MLS
 - $4,100,0006 bd6 ba6.2k sqft48 Woodside Avenue, Westport, CT 06880New Construction
 MLS ID #24164137, Judy Michaelis, Coldwell Banker Realty. Smart MLS
 - $3,550,0006 bd7 ba6.7k sqft9 North Ridge Road, Westport, CT 06880For Sale
 MLS ID #24191286, Susan Lieberman, The Riverside Realty Group. Smart MLS
 - $3,400,0005 bd5 ba6.1k sqft27 Woody Lane, Westport, CT 06880For SaleMLS ID #24171479, Allan Styer, Compass Connecticut, LLC. Smart MLS
- $3,499,0004 bd5 ba3.7k sqft240 North Avenue, Westport, CT 06880For SaleMLS ID #24181944, Douglas Bross, Coldwell Banker Realty. Smart MLS
- $3,450,0005 bd5 ba6k sqft4 Charcoal Lane, Westport, CT 06880For SaleMLS ID #24169922, Carol Langeland, William Pitt Sotheby's Int'l. Smart MLS
- $4,495,0006 bd7 ba6.6k sqft21 Lockwood Circle, Westport, CT 06880For SaleMLS ID #24158946, Douglas Bross, Coldwell Banker Realty. Smart MLS
- $2,895,0005 bd4 ba3.9k sqft30 Saint Johns Place, Westport, CT 06880For SaleMLS ID #24182424, Carrie Perkins, RE/MAX Heritage. Smart MLS
- $5,925,0006 bd9 ba6.5k sqft3 Stony Point West, Westport, CT 06880For SaleMLS ID #24163899, Debra Shaughnessy, Coldwell Banker Realty. Smart MLS
- $4,995,7004 bd5 ba4k sqft22 Dawn Drive, Westport, CT 06880New ConstructionMLS ID #24176377, Jaclyn Picarillo, Higgins Group Bedford Square. Smart MLS
- $2,650,0005 bd6 ba7k sqft53 Clinton Avenue, Westport, CT 06880For SaleMLS ID #24079819, Alexander H. Chingas, Coldwell Banker Realty. Smart MLS
- $2,400,0005 bd5 ba5.7k sqft28 Bulkley Avenue North, Westport, CT 06880For SaleMLS ID #24168651, Judy Michaelis, Coldwell Banker Realty. Smart MLS
- $4,295,0005 bd6 ba7.2k sqft34 Bayberry Road, New Canaan, CT 06840For SaleMLS ID #24183490, Marsha Charles, Coldwell Banker Realty. Smart MLS
- $3,795,0005 bd6 ba5.4k sqft3 Shorehaven Rd, Norwalk, CT 06855For Sale
 MLS ID #124602, Darlene Letersky, Coldwell Banker Realty. Greenwich MLS, Inc.
 - $4,199,0005 bd8 ba6.5k sqft20 Marianne Road, Darien, CT 06820For SaleMLS ID #24082353, Serena A Richards, Brown Harris Stevens. Smart MLS
- $2,499,0005 bd7 ba7.3k sqft3080 Sturges Highway, Fairfield, CT 06880For SaleMLS ID #24190034, Ryan Sullivan, Berkshire Hathaway NE Prop.. Smart MLS
- $3,895,0006 bd6 ba6k sqft8 Norfield Woods Road, Weston, CT 06883New ConstructionMLS ID #24162168, Lauren Turner, Corcoran Centric Realty. Smart MLS
- $3,450,0006 bd4 ba5.5k sqft23 Steers Avenue, Northport, NY 11768For Sale
 MLS ID #1029245, Damian Ross SFR CBR, Listing by: Daniel Gale Sothebys Intl Rlty. OneKey® MLS as distributed by MLS GRID
 - $2,850,0005 bd5 ba4.6k sqft758 Smith Ridge Road, New Canaan, CT 06840For SaleMLS ID #24193634, Catherine Welch DiChiara, William Raveis Real Estate. Smart MLS
