This beautifully maintained 3-bedroom, 3.5-bath townhome offers quiet elegance and easy main-level living in a peaceful natural setting. Hardwood floors, vaulted ceilings, and crown moulding create a warm and inviting main living space, while the thoughtfully designed kitchen features granite countertops, stainless steel appliances, and timeless finishes - all within the gates of Village Park.
Enjoy the serenity of the outdoors from multiple porches, including a screened porch overlooking lush green space and a gently flowing creek below. Listen to the sounds of the water and birdsong while taking in the peaceful surroundings and seasonal mountain views. The community’s beautifully maintained garden areas and walking paths add to the tranquil atmosphere.
The upper level features the perfect office nook along with two spacious bedrooms connected by a shared Jack & Jill style bathroom, offering comfortable accommodations for guests or flexible work-from-home living. The finished lower level provides exceptional versatility with ample space for recreation, entertaining, hobbies, or even additional separated living quarters.
Conveniently located, this home offers easy access to shopping, dining, and everyday amenities, with favorites like The Local Joint nearby and downtown Asheville just minutes away. A rare opportunity to enjoy low-maintenance living in one of Asheville’s most charming gated communities. New furnace in April 2026.
Active
Price cut: $25K (7/9)
$950,000
50 Meadow Village Ln, Asheville, NC 28803
3beds
3,485sqft
Townhouse
Built in 2006
0.06 Acres Lot
$923,100 Zestimate®
$273/sqft
$394/mo HOA
What's special
Seasonal mountain viewsTimeless finishesMultiple porchesVaulted ceilingsCrown mouldingHardwood floorsPerfect office nook
- 98 days |
- 192 |
- 6 |
Zillow last checked:
Listing updated:
Listed by:
Jessica Jackson jessica@townandmountain.com,
Town and Mountain Realty
Source: Canopy MLS as distributed by MLS GRID,MLS#: 4380111
Facts & features
Interior
Bedrooms & bathrooms
- Bedrooms: 3
- Bathrooms: 4
- Full bathrooms: 3
- 1/2 bathrooms: 1
- Main level bedrooms: 1
Primary bedroom
- Level: Main
Bedroom s
- Level: Upper
Bedroom s
- Level: Upper
Bathroom full
- Level: Main
Bathroom half
- Level: Main
Bathroom full
- Level: Upper
Bathroom full
- Level: Basement
Dining room
- Level: Main
Family room
- Level: Basement
Kitchen
- Level: Main
Laundry
- Level: Main
Living room
- Level: Main
Recreation room
- Level: Basement
Heating
- Central, Heat Pump, Natural Gas
Cooling
- Ceiling Fan(s), Central Air, Heat Pump
Appliances
- Included: Dishwasher, Disposal, Dryer, Exhaust Hood, Gas Oven, Gas Range, Gas Water Heater, Microwave, Refrigerator, Washer, Washer/Dryer
- Laundry: In Hall, Inside, Main Level
Features
- Soaking Tub, Open Floorplan, Walk-In Closet(s)
- Flooring: Carpet, Tile, Wood
- Doors: Sliding Doors
- Windows: Insulated Windows, Skylight(s)
- Basement: Daylight,Finished,Interior Entry,Walk-Out Access
- Fireplace features: Gas Log, Living Room
Interior area
- Total structure area: 2,388
- Total interior livable area: 3,485 sqft
- Finished area above ground: 2,388
- Finished area below ground: 1,097
Property
Parking
- Total spaces: 2
- Parking features: Driveway, Attached Garage, Garage Door Opener, Garage Faces Front, Garage on Main Level
- Attached garage spaces: 2
- Has uncovered spaces: Yes
Features
- Levels: One and One Half
- Stories: 1.5
- Entry location: Main
- Patio & porch: Rear Porch, Screened
- Exterior features: Lawn Maintenance
- Waterfront features: Creek/Stream
Lot
- Size: 0.06 Acres
- Features: Wooded
Details
- Parcel number: 966781953100000
- Zoning: R-1
- Special conditions: Standard
Construction
Type & style
- Home type: Townhouse
- Architectural style: Arts and Crafts
- Property subtype: Townhouse
Materials
- Stucco, Hardboard Siding, Other
- Foundation: Crawl Space
Condition
- New construction: No
- Year built: 2006
Utilities & green energy
- Sewer: Public Sewer
- Water: City
- Utilities for property: Underground Utilities
Community & HOA
Community
- Subdivision: Village Park
HOA
- Has HOA: Yes
- HOA fee: $720 annually
- HOA name: Village Park Development HOA
- HOA phone: 513-328-5063
- Second HOA fee: $4,012 annually
- Second HOA name: Meadow Twinplex Owners
- Second HOA phone: 201-913-7684
Location
- Region: Asheville
Financial & listing details
- Price per square foot: $273/sqft
- Tax assessed value: $587,800
- Annual tax amount: $3,984
- Date on market: 5/15/2026
- Cumulative days on market: 98 days
- Listing terms: Cash,Conventional
- Exclusions: mirror by garage door
- Road surface type: Concrete, Paved
Estimated market value
$923,100
$877,000 - $969,000
$3,513/mo
Price history
| Date | Event | Price |
|---|---|---|
| 7/9/2026 | Price change | $950,000-2.6%$273/sqft |
Source:  Canopy MLS as distributed by MLS GRID #4380111 Report a problem Canopy MLS as distributed by MLS GRID #4380111 Report a problem | ||
| 6/5/2026 | Price change | $975,000-2%$280/sqft |
Source: Canopy MLS as distributed by MLS GRID #4380111 Report a problem | ||
| 5/15/2026 | Listed for sale | $995,000+100.2%$286/sqft |
Source: Canopy MLS as distributed by MLS GRID #4380111 Report a problem | ||
| 4/30/2015 | Sold | $497,000-0.4%$143/sqft |
Source: Canopy MLS as distributed by MLS GRID #NCM574603 Report a problem | ||
| 12/5/2014 | Listed for sale | $499,000-4.9%$143/sqft |
Source: Beverly-Hanks & Associates #574603 Report a problem | ||
| 4/26/2014 | Listing removed | $524,900$151/sqft |
Source: Preferred Properties of Asheville, Inc. #554171 Report a problem | ||
| 4/5/2014 | Listed for sale | $524,900$151/sqft |
Source: Preferred Properties Of Asheville #554171 Report a problem | ||
| 3/6/2014 | Listing removed | $524,900$151/sqft |
Source: Preferred Properties of Asheville, Inc. #554171 Report a problem | ||
| 1/18/2014 | Listed for sale | $524,900$151/sqft |
Source: Preferred Properties of Asheville, Inc. #554171 Report a problem | ||
Public tax history
| Year | Property taxes | Tax assessment |
|---|---|---|
| 2025 | $3,984 +7.6% | $587,800 |
| 2024 | $3,703 +3.2% | $587,800 |
| 2023 | $3,588 +1.7% | $587,800 |
| 2022 | $3,529 | $587,800 |
| 2021 | $3,529 +6.3% | $587,800 +15.4% |
| 2020 | $3,321 | $509,400 |
| 2019 | $3,321 | $509,400 |
| 2018 | $3,321 +15.9% | $509,400 +27.4% |
| 2017 | $2,866 -13.7% | $399,700 |
| 2016 | $3,321 | $399,700 +2.4% |
| 2015 | -- | $390,300 |
| 2014 | $2,798 | $390,300 +20% |
| 2013 | -- | $325,200 -37.8% |
| 2012 | -- | $522,700 |
| 2011 | -- | $522,700 |
| 2010 | -- | $522,700 |
| 2009 | -- | $522,700 |
Find assessor info on the county website
Monthly payment
Est. payment
Payment breakdown
Explore the cost of this home by adjusting the details. Changes won't be saved.Climate risks
Neighborhood: 28803
Nearby schools
GreatSchools rating
- 3/10Oakley ElementaryGrades: PK-5Distance: 2.9 mi
- 8/10A C Reynolds MiddleGrades: 6-8Distance: 0.5 mi
- 8/10A C Reynolds HighGrades: PK,9-12Distance: 0.6 mi
Schools provided by the listing agent
- Elementary: Oakley
- Middle: AC Reynolds
- High: AC Reynolds
Source: Canopy MLS as distributed by MLS GRID. This data may not be complete. We recommend contacting the local school district to confirm school assignments for this home.
- $711,5003 bd3 ba2.2k sqft48 Meadow Village Ln, Asheville, NC 28803Off Market
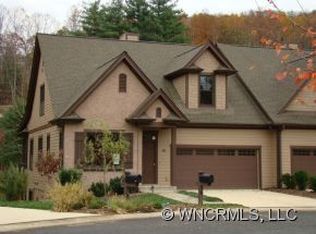
- $931,0004 bd3 ba1.5k sqft52 Meadow Village Ln, Asheville, NC 28803Off Market
- $660,0003 bd3 ba2.3k sqft54 Meadow Village Ln, Asheville, NC 28803Sold

- $790,0003 bd4 ba3.3k sqft46 Meadow Village Ln, Asheville, NC 28803Off Market

- $622,5003 bd2 ba1.4k sqft44 Meadow Village Ln, Asheville, NC 28803Off Market
- $25,000-- bd-- ba-- sqft10 Meadow Vista Ct, Asheville, NC 28803Off Market
- $654,7003 bd3 ba2.2k sqft42 Meadow Village Ln, Asheville, NC 28803Off Market
- $772,8003 bd3 ba1.5k sqft11 Meadow Village Ln, Asheville, NC 28803Off Market
A local agent can set up tours, give advice and negotiate with sellers.
A local lender can help you make sure your offer is ready when you are.
Similar homes
- $899,0004 bd4 ba3k sqft61 Village Pointe Ln, Asheville, NC 28803For Sale
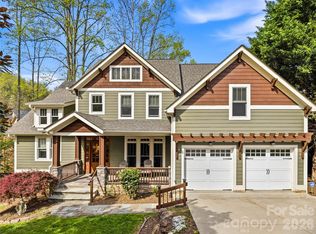
 MLS ID #4367840, Laura Livaudais, Ivester Jackson Blackstream. Canopy MLS as distributed by MLS GRID
 - $900,0005 bd4 ba3.4k sqft19 Angler Trl, Asheville, NC 28803For Sale
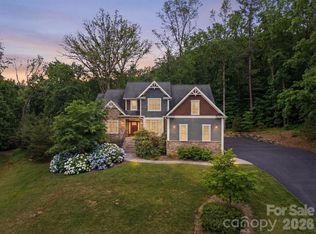 MLS ID #4350283, Venus Lancaster, Manife Realty LLC. Canopy MLS as distributed by MLS GRID
 - $849,0004 bd5 ba2.6k sqft35 Chesten Mountain Dr, Asheville, NC 28803For Sale
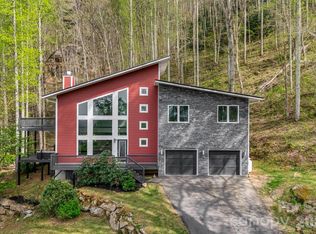 MLS ID #4370920, Debbi Merker, Century 21 Connected. Canopy MLS as distributed by MLS GRID
 - $815,0003 bd3 ba3.4k sqft36 Snowshoe Dr, Asheville, NC 28803For Sale
 MLS ID #4415135, Holly Martin, Carolina Mountain Sales. Canopy MLS as distributed by MLS GRID
 - $1,185,0004 bd3 ba2.4k sqft820 Merrills Cove Rd, Asheville, NC 28803For SaleMLS ID #4408419, Jennifer Farley, Premier Sotheby’s International Realty. Canopy MLS as distributed by MLS GRID
- $815,0004 bd4 ba1.8k sqft5 Tsuga Rise #2, Asheville, NC 28805For Sale By Owner
- $759,0003 bd3 ba2.4k sqft797 Merrills Cove Rd, Asheville, NC 28803For SaleMLS ID #4404847, Laura Flores, NextHome WNC Realty. Canopy MLS as distributed by MLS GRID
- $1,300,0003 bd4 ba2.9k sqft136 Merrills Ridge Rd, Asheville, NC 28803For SaleMLS ID #4400955, Lisa Zinsmeister, Premier Sotheby’s International Realty. Canopy MLS as distributed by MLS GRID
- $799,0003 bd4 ba2.5k sqft25 Wentworth Ave, Asheville, NC 28803For SaleMLS ID #4404172, Alexandra Schrank, RE/MAX Executive. Canopy MLS as distributed by MLS GRID
- $895,0003 bd3 ba3.2k sqft8 Sugarland Ridge Trl, Fairview, NC 28730For SaleMLS ID #4396136, Stacey Klimchuk, Ivester Jackson Blackstream. Canopy MLS as distributed by MLS GRID
- $899,0003 bd4 ba2.2k sqft464 Governors View Rd, Asheville, NC 28805For SaleMLS ID #4402270, Caroline Kalpinski, Premier Sotheby’s International Realty. Canopy MLS as distributed by MLS GRID
- $995,0003 bd3 ba2.6k sqft46 Slide Rock Way, Fairview, NC 28730For SaleMLS ID #4405082, Marilyn Wright, Premier Sotheby’s International Realty. Canopy MLS as distributed by MLS GRID
- $499,9004 bd3 ba2.7k sqft20 Cedarcliff Cir, Asheville, NC 28803For SaleMLS ID #4360512, Kelly Frady, Howard Hanna Beverly-Hanks Asheville-North. Canopy MLS as distributed by MLS GRID
- $850,0004 bd4 ba3.4k sqft100 Welwyn Ln, Asheville, NC 28805For SaleMLS ID #4382171, Marlene Clevenger, Premier Sotheby’s International Realty. Canopy MLS as distributed by MLS GRID
- $1,310,0004 bd4 ba2.8k sqft93 Village Pointe Ln, Asheville, NC 28803New ConstructionMLS ID #4399608, Amee Houghland, Looking Glass Realty, Hendersonville. Canopy MLS as distributed by MLS GRID
- $989,9004 bd4 ba3k sqft4 Old Bridge Cir, Fairview, NC 28730For SaleMLS ID #4412402, Christina Gallegos, Walnut Cove Realty/Allen Tate/Beverly-Hanks. Canopy MLS as distributed by MLS GRID
- $1,199,0003 bd3 ba3.1k sqft24 Amherst Rd, Asheville, NC 28803For SaleMLS ID #4394304, Alexandra Schrank, RE/MAX Executive. Canopy MLS as distributed by MLS GRID
- $675,0003 bd3 ba2.6k sqft26 Moriah Ln, Asheville, NC 28803For SaleMLS ID #4409521, Ashley Dotson, Preferred Properties. Canopy MLS as distributed by MLS GRID
- $845,0003 bd2 ba2.6k sqft101 Reeds Creek Rd, Fairview, NC 28730For SaleMLS ID #4409331, Mark Floan, Coldwell Banker Advantage. Canopy MLS as distributed by MLS GRID
- $1,149,9004 bd3 ba2.7k sqft20 Buena Vista Rd, Asheville, NC 28803For SaleMLS ID #4395793, Alec Cantley, Premier Sotheby’s International Realty. Canopy MLS as distributed by MLS GRID
