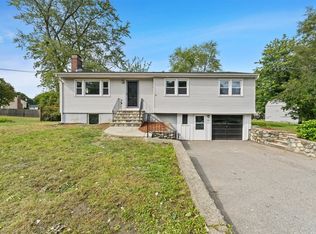
This charming three-bedroom Cape blends classic character with a long list of high-end 2025 upgrades, making it truly move-in ready. The heart of the home is a spacious, sun-filled kitchen that flows seamlessly into the formal dining area—perfect for hosting dinner parties or casual morning coffee. Just off the kitchen, a private deck equipped with a brand-new 2025 electric awning offers a seamless transition to outdoor relaxation.Inside, the expansive living room anchored by a cozy fireplace and warm hardwood floors provides an inviting space to unwind. The primary suite serves as a true retreat, featuring beautiful hardwoods, a generous walk-in closet, and a private en suite bathroom. Two additional well-appointed bedrooms and a second full bath complete the upper level.The finished lower level offers a versatile bonus space, ideal for a family room, media room or home gym. With a brand-new roof, furnace, and central AC all installed in 2025, this home offers the peace of mind that comes with major recent improvements. It’s a rare find that combines traditional New England style with modern efficiency and comfort.
Under contract
$739,900
50 Wood St, Woburn, MA 01801
3beds
2,164sqft
Single Family Residence
Built in 1994
0.28 Acres Lot
$739,100 Zestimate®
$342/sqft
$-- HOA
What's special
Cozy fireplacePrivate deckFormal dining areaSpacious sun-filled kitchenWarm hardwood floorsPrivate en suite bathroomGenerous walk-in closet
- 21 days
- 2,965
- 257
Likely to sell faster than
Zillow last checked:
Listing updated:
Listed by:
Nikki Martin Team 781-710-1440,
Compass 617-206-3333,
Delight Corvi 781-290-8781
Source: MLS PIN,MLS#: 73580698
Facts & features
Interior
Bedrooms & bathrooms
- Bedrooms: 3
- Bathrooms: 3
- Full bathrooms: 2
- 1/2 bathrooms: 1
Primary bedroom
- Features: Bathroom - 3/4, Walk-In Closet(s), Flooring - Hardwood
- Level: Second
- Area: 192
- Dimensions: 16 x 12
Bedroom 2
- Features: Closet, Flooring - Stone/Ceramic Tile
- Level: Second
- Area: 169
- Dimensions: 13 x 13
Bedroom 3
- Features: Closet, Flooring - Hardwood
- Level: Second
- Area: 110
- Dimensions: 10 x 11
Dining room
- Features: Flooring - Hardwood, Lighting - Overhead
- Level: First
- Area: 132
- Dimensions: 12 x 11
Family room
- Features: Flooring - Wall to Wall Carpet, Archway
- Level: Basement
- Area: 325
- Dimensions: 25 x 13
Kitchen
- Features: Flooring - Hardwood, Dining Area, Balcony / Deck, Slider
- Level: First
- Area: 169
- Dimensions: 13 x 13
Living room
- Features: Wood / Coal / Pellet Stove, Flooring - Hardwood
- Level: First
- Area: 364
- Dimensions: 26 x 14
Heating
- Forced Air, Oil, Active Solar
Cooling
- Central Air, Active Solar
Appliances
- Included: Range, Dishwasher, Disposal, Microwave, Refrigerator
- Laundry: Electric Dryer Hookup, Washer Hookup
Features
- Flooring: Wood, Tile, Carpet, Hardwood
- Windows: Insulated Windows
- Basement: Partial,Partially Finished,Garage Access
- Number of fireplaces: 1
- Fireplace features: Living Room
Interior area
- Total structure area: 2,164
- Total interior livable area: 2,164 sqft
- Finished area above ground: 1,660
- Finished area below ground: 504
Property
Parking
- Total spaces: 3
- Parking features: Attached, Under, Paved Drive, Off Street, Paved
- Attached garage spaces: 1
- Uncovered spaces: 2
Features
- Patio & porch: Deck, Deck - Wood
- Exterior features: Deck, Deck - Wood, Rain Gutters, Fenced Yard
- Fencing: Fenced/Enclosed,Fenced
Lot
- Size: 0.28 Acres
Details
- Parcel number: 909505
- Zoning: R-1
Construction
Type & style
- Home type: SingleFamily
- Architectural style: Cape,Cottage
- Property subtype: Single Family Residence
Materials
- Frame
- Foundation: Concrete Perimeter
- Roof: Shingle
Condition
- Year built: 1994
Utilities & green energy
- Sewer: Public Sewer
- Water: Public
- Utilities for property: for Electric Range, for Electric Oven, for Electric Dryer, Washer Hookup
Community & HOA
Community
- Features: Public Transportation, Shopping, Pool, Park, Medical Facility, Laundromat, Highway Access, House of Worship, Public School
- Security: Security System
HOA
- Has HOA: No
Location
- Region: Woburn
Financial & listing details
- Price per square foot: $342/sqft
- Tax assessed value: $747,600
- Annual tax amount: $6,840
- Date on market: 9/22/2026
- Road surface type: Paved
Estimated market value
$739,100
$702,000 - $776,000
$3,587/mo
Price history
| Date | Event | Price |
|---|---|---|
| 10/8/2026 | Contingent | $739,900$342/sqft |
Source: MLS PIN #73580698 Report a problem | ||
| 9/22/2026 | Listed for sale | $739,900+298%$342/sqft |
Source: MLS PIN #73580698 Report a problem | ||
| 11/2/1994 | Sold | $185,900$86/sqft |
Source: Public Record Report a problem | ||
Public tax history
| Year | Property taxes | Tax assessment |
|---|---|---|
| 2025 | $6,002 +18.1% | $702,800 +11.5% |
| 2024 | $5,081 -2.9% | $630,400 +4.8% |
| 2023 | $5,233 +0.1% | $601,500 +7.4% |
| 2022 | $5,229 +3.8% | $559,900 +3.7% |
| 2021 | $5,037 +3.7% | $539,900 +3.6% |
| 2020 | $4,855 +7% | $520,900 +9.1% |
| 2019 | $4,536 +1.3% | $477,500 +5.5% |
| 2018 | $4,476 +8.3% | $452,600 +8.9% |
| 2017 | $4,133 +4% | $415,800 +5.1% |
| 2016 | $3,975 +4.1% | $395,500 +5.3% |
| 2015 | $3,819 +1.1% | $375,500 +3.8% |
| 2014 | $3,778 +0.4% | $361,900 |
| 2013 | $3,764 | $361,900 |
| 2012 | $3,764 -0.7% | $361,900 -1.7% |
| 2011 | $3,790 -0.2% | $368,000 |
| 2010 | $3,798 +4.9% | $368,000 -1.5% |
| 2009 | $3,621 -0.6% | $373,700 -5.8% |
| 2008 | $3,642 +0.8% | $396,700 -0.4% |
| 2007 | $3,613 +6.5% | $398,400 +2.2% |
| 2006 | $3,392 +4.9% | $389,900 +10.4% |
| 2005 | $3,234 +9.2% | $353,100 +5.8% |
| 2004 | $2,962 +12.4% | $333,600 +6.7% |
| 2003 | $2,635 +4.9% | $312,600 +12.2% |
| 2002 | $2,512 +28.5% | $278,500 +61% |
| 2000 | $1,955 +1.6% | $173,000 |
| 1999 | $1,924 | $173,000 |
Find assessor info on the county website
Monthly payment
Est. payment
Payment breakdown
Explore the cost of this home by adjusting the details. Changes won't be saved.Climate risks
Neighborhood: 01801
Similar homes
- $795,0003 bd2 ba1.8k sqft100 Middle St, Woburn, MA 01801For Sale
 MLS ID #73588450, Paul Neavyn, Gibson Sotheby's International Realty. MLS PIN
 - $784,9003 bd2 ba1.6k sqft21 Charles St, Woburn, MA 01801For Sale
 MLS ID #73581431, Patricia Marsh, Realty Executives Marsh & Associates. MLS PIN
 - $749,0006 bd3 ba1.8k sqft11 Hovey St, Woburn, MA 01801For Sale
 MLS ID #73584528, Gayle Winters & Co. Team, Compass. MLS PIN
 - $817,5004 bd2 ba2.2k sqft1 Lisa Dr, Woburn, MA 01801For Sale
 MLS ID #73581242, Barry Henley, Keller Williams Boston MetroWest. MLS PIN
