Adorable 3 bedroom, 2 bath home situated on a beautifully landscaped corner lot in Heritage Village within close proximity to Bailey Lake and the walking trails. This home offers both charm and functionality with a thoughtfully designed layout. Step inside to find a welcoming covered front porch and a formal dining room just off the entry, perfect for hosting or easily adaptable as a flex space. The open concept kitchen, living, and dinette area creates an inviting atmosphere ideal for everyday living and entertaining. The kitchen features stainless steel appliances, a breakfast bar with stylish drop pendant lighting, and a convenient walk in pantry for ample storage. The private primary suite offers a well appointed bath complete with dual semi recessed sinks, abundant cabinetry, a walk in shower, and a separate water closet with a pocket door. Outside, enjoy a covered back patio overlooking a cozy green space, perfect for relaxing evenings. The oversized detached garage with accessible heat and air conditioning is tucked behind an iron gate, providing added privacy and curb appeal. This home perfectly blends comfort, style, and practicality, ready to welcome its next owner!
Pending
Price cut: $10.1K (5/14)
$399,900
500 Heritage Trl, Burleson, TX 76028
3beds
1,632sqft
:
Get pre-qualified$2,785/mo
Single Family Residence
Built in 2016
9,408 Square Feet Lot
$-- Zestimate®
$245/sqft
$-- HOA
What's special
Formal dining roomStainless steel appliancesBeautifully landscaped corner lotWelcoming covered front porchWell appointed bathDual semi recessed sinksPrivate primary suite
- 96 days |
- 127 |
- 2 |
Zillow last checked:
Listing updated:
Listed by:
Shelley Green 0468346 817-988-8664,
TheGreenTeam RE Professionals 817-988-8664,
Steve Webb 0732321 817-925-4367,
TheGreenTeam RE Professionals
Source: NTREIS,MLS#: 21227083
Facts & features
Interior
Bedrooms & bathrooms
- Bedrooms: 3
- Bathrooms: 2
- Full bathrooms: 2
Primary bedroom
- Features: En Suite Bathroom, Walk-In Closet(s)
- Level: First
- Dimensions: 14 x 11
Bedroom
- Features: Walk-In Closet(s)
- Level: First
- Dimensions: 10 x 9
Bedroom
- Level: First
- Dimensions: 10 x 9
Dining room
- Level: First
- Dimensions: 8 x 11
Other
- Features: Built-in Features, Dual Sinks, En Suite Bathroom, Linen Closet, Solid Surface Counters
- Level: First
- Dimensions: 8 x 9
Other
- Features: Built-in Features, Linen Closet, Solid Surface Counters
- Level: First
- Dimensions: 7 x 4
Kitchen
- Features: Breakfast Bar, Built-in Features, Eat-in Kitchen, Granite Counters, Pantry, Walk-In Pantry
- Level: First
- Dimensions: 11 x 12
Living room
- Level: First
- Dimensions: 16 x 14
Utility room
- Features: Built-in Features
- Level: First
- Dimensions: 5 x 5
Heating
- Central, Electric
Cooling
- Central Air, Ceiling Fan(s), Electric
Appliances
- Included: Dishwasher, Electric Range, Microwave
Features
- Eat-in Kitchen, Granite Counters, High Speed Internet, Pantry, Walk-In Closet(s)
- Has basement: No
- Has fireplace: No
Interior area
- Total interior livable area: 1,632 sqft
Video & virtual tour
Property
Parking
- Total spaces: 2
- Parking features: Door-Multi, Driveway
- Attached garage spaces: 2
Features
- Levels: One
- Stories: 1
- Patio & porch: Front Porch, Patio, Covered
- Pool features: None
- Fencing: Wood,Wrought Iron
Lot
- Size: 9,408 Square Feet
- Features: Corner Lot
Details
- Parcel number: 126252103171
Construction
Type & style
- Home type: SingleFamily
- Architectural style: Traditional,Detached
- Property subtype: Single Family Residence
Materials
- Brick
- Foundation: Slab
- Roof: Composition
Condition
- Year built: 2016
Utilities & green energy
- Sewer: Public Sewer
- Water: Public
- Utilities for property: Sewer Available, Water Available
Community & HOA
Community
- Features: Curbs, Sidewalks
- Subdivision: Heritage Village Ph 2
HOA
- Has HOA: No
Location
- Region: Burleson
Financial & listing details
- Price per square foot: $245/sqft
- Tax assessed value: $335,012
- Annual tax amount: $7,927
- Date on market: 4/30/2026
- Cumulative days on market: 89 days
- Listing terms: Cash,Conventional,FHA,VA Loan
Estimated market value
Not available
Estimated sales range
Not available
Not available
Price history
| Date | Event | Price |
|---|---|---|
| 7/8/2026 | Pending sale | $399,900$245/sqft |
Source: NTREIS #21227083 Report a problem | ||
| 6/30/2026 | Contingent | $399,900$245/sqft |
Source: NTREIS #21227083 Report a problem | ||
| 5/14/2026 | Listed for sale | $399,900-2.5%$245/sqft |
Source: NTREIS #21227083 Report a problem | ||
| 5/11/2026 | Contingent | $410,000$251/sqft |
Source: NTREIS #21227083 Report a problem | ||
| 4/30/2026 | Listed for sale | $410,000$251/sqft |
Source: NTREIS #21227083 Report a problem | ||
Public tax history
| Year | Property taxes | Tax assessment |
|---|---|---|
| 2025 | $7,927 +104.3% | $335,012 |
| 2024 | $3,881 -0.1% | $335,012 |
| 2023 | $3,885 -30.4% | $335,012 +3.7% |
| 2022 | $5,582 | $323,127 +10% |
| 2021 | $5,582 | $293,752 +10% |
| 2020 | $5,582 | $267,047 -0.5% |
| 2019 | $5,582 -5.5% | $268,446 +21.6% |
| 2018 | $5,908 +67.1% | $220,700 +79.6% |
| 2017 | $3,536 | $122,918 |
Find assessor info on the county website
Monthly payment
Est. payment
Payment breakdown
Explore the cost of this home by adjusting the details. Changes won't be saved.Climate risks
Neighborhood: 76028
Nearby schools
GreatSchools rating
- 4/10Norwood Elementary SchoolGrades: PK-5Distance: 0.3 mi
- 6/10Nick Kerr Middle SchoolGrades: 6-8Distance: 2.2 mi
- 5/10Burleson Centennial High SchoolGrades: 9-12Distance: 1.8 mi
Schools provided by the listing agent
- Elementary: Norwood
- Middle: Kerr
- High: Burleson Centennial
- District: Burleson ISD
Source: NTREIS. This data may not be complete. We recommend contacting the local school district to confirm school assignments for this home.
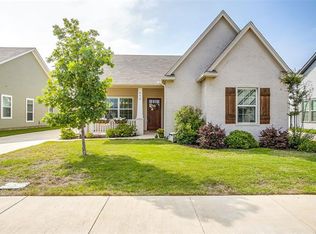
- $353,6003 bd2 ba1.6k sqft452 Heritage Trl, Burleson, TX 76028Off Market
- $325,3003 bd2 ba1.5k sqft501 Heritage Trl, Burleson, TX 76028Off Market
- $338,6003 bd2 ba1.5k sqft448 Heritage Trl, Burleson, TX 76028Off Market
- $313,6003 bd2 ba1.6k sqft331 Tinker Trl, Burleson, TX 76028Off Market
- $312,4003 bd2 ba1.8k sqft329 Tinker Trl, Burleson, TX 76028Off Market
- $319,2003 bd2 ba1.6k sqft327 Tinker Trl, Burleson, TX 76028Off Market
- $271,7003 bd2 ba1.3k sqft472 Pine St, Burleson, TX 76028Off Market
- $280,5003 bd2 ba1.4k sqft468 Pine St, Burleson, TX 76028Off Market
A local agent can set up tours, give advice and negotiate with sellers.
A local lender can help you make sure your offer is ready when you are.
Similar homes
- $325,0003 bd3 ba1.5k sqft464 Pine St, Burleson, TX 76028For Sale
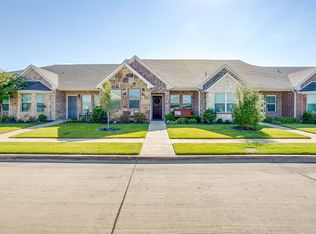 MLS ID #21299857, Shelley Green. NTREIS
 - $405,0004 bd3 ba2.3k sqft1033 Rustic Oak Way, Burleson, TX 76028For Sale
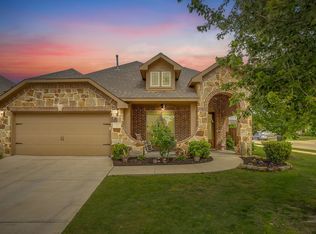 MLS ID #21331153, Tracy Wiley. NTREIS
 - $379,0003 bd3 ba2.2k sqft435 Arbor Lawn Dr, Burleson, TX 76028For Sale
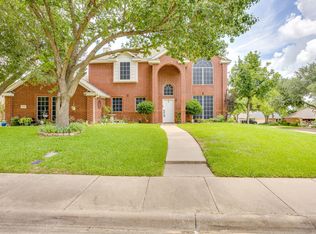 MLS ID #21301633, Shelley Green. NTREIS
 - $380,0004 bd2 ba2.2k sqft779 Little Ridge Ct, Burleson, TX 76028For Sale
 MLS ID #21291913, Cody Lee. NTREIS
 - $400,0004 bd2 ba2.2k sqft1023 Saint Andrews Dr, Burleson, TX 76028For SaleMLS ID #21075193, Jeff Smith. NTREIS
- $370,0004 bd2 ba2.1k sqft2720 Pinnacle Dr, Burleson, TX 76028For SaleMLS ID #21244309, Jeff Bankhead. NTREIS
- $324,9003 bd2 ba1.6k sqft304 Mary Kay Ct, Burleson, TX 76028For SaleMLS ID #21324116, Dennys Gonzalez. NTREIS
- $409,9004 bd2 ba2.3k sqft131 Hawks Ridge Trl, Burleson, TX 76028For SaleMLS ID #21295966, Tracie DeBolt. NTREIS
- $339,0004 bd2 ba2k sqft800 Silverthorne Dr, Burleson, TX 76028For SaleMLS ID #21288035, Lisa Catlin. NTREIS
- $319,5003 bd2 ba2k sqft2408 Buffalo Run, Burleson, TX 76028For SaleMLS ID #21221558, Jeremy Stone. NTREIS
- $295,0003 bd2 ba1.5k sqft1325 Sierra Blanca Dr, Burleson, TX 76028For SaleMLS ID #21302587, Lori Silves. NTREIS
- $--3 bd2 ba1.6k sqft4716 Feltleaf Ave, Crowley, TX 76036AuctionAuction.com 2
- $270,0003 bd2 ba1.6k sqft1209 Spanish Moss Dr, Burleson, TX 76028For SaleMLS ID #21221057, Shelley Green. NTREIS
- $399,8883 bd2 ba2.2k sqft4721 Sassafras Dr, Crowley, TX 76036For SaleMLS ID #21306688, Ashley Dilling. NTREIS
- $589,0004 bd4 ba2.4k sqft1129 Crazy Horse Trl, Burleson, TX 76028For SaleMLS ID #21347300, Zachary Overturf. NTREIS
- $404,9993 bd2 ba1.9k sqft10645 Enchanted Rock Way, Fort Worth, TX 76126For SaleMLS ID #21346505, Cassandra Jones. NTREIS
- $589,0003 bd2 ba2k sqft12332 Wagon Bow Dr, Burleson, TX 76028For SaleMLS ID #21235187, Joel Arredondo. NTREIS
- $330,0003 bd3 ba2k sqft753 Rutherford Dr, Crowley, TX 76036For SaleMLS ID #21339053, Aly Dockery. NTREIS
- $340,0004 bd2 ba1.9k sqft1325 Lake Shore Dr, Crowley, TX 76036For SaleMLS ID #21214376, Steven Nieves. NTREIS
- $349,0003 bd2 ba1.9k sqft4120 Old Timber Ln, Crowley, TX 76036For SaleMLS ID #21338912, Monica Urbanek. NTREIS
