Offers are due by 10am,Wed 9/16. BEST DEAL IN TOWN!! A CLASSIC COLONIAL WITH FANTASTIC LAYOUT & MAJOR UPDATES! This is your chance to become only the second owners of this stately brick-front colonial home with 3 levels, 3,400 sq ft 4 BR 2.5 BA on a quiet cul-de-sac in a prime Silver Spring location . Sited on a .48 acre lot, this home offers an outstanding layout and UPGRADES THAT INCLUDE ROOF around 2018, HVAC in 2021, HOT WATER HEATER replaced in 2024, fresh new paint throughout, and newer laminate FLOORING on the first floor and basement. A formal living room and dedicated study flank the entryway, and a formal dining room with a bay window off of the kitchen offers views of the verdant backyard. The open kitchen overlooks the cozy step down family room with skylights and wood burning fireplace, and offers access to the generous two-car garage. Sliding glass doors to the backyard offer an escape to a serene green space fringed with mature ferns and trees for privacy. First floor features include a convenient laundry with full size washer/dryer, and a half bathroom with extra closet. Upstairs, you’ll find an owner's suite complete with an oversized walk-in closet and convenient second closet, ensuite bathroom with a big soaking bathtub, dual vanities and excellent layout. Three additional bedrooms, with great daylight exposure and ample closets, a linen closet and hallway bathroom with bathtub/shower combo are all located right down the hall. The basement is suitable for multiple uses including a rec space, rough-in plumbing for an additional bathroom already ready for you to install to your liking, and a bonus room with spacious closet. All of this just minutes from all commuting corridors including New Hampshire Ave., Columbia Pike, 1-270, the ICC and 495 yet tucked away on a quiet street, ready for its next owner. Property sold as-is. ***Offers are due by 10:00am on Wednesday 9/16.***
Under contract
$600,000
500 Norcross Way, Silver Spring, MD 20904
4beds
2,930sqft
Single Family Residence
Built in 1987
0.48 Acres Lot
$609,000 Zestimate®
$205/sqft
$-- HOA
What's special
Wood burning fireplaceStately brick-front colonial homeLinen closetDedicated studyFresh new paint throughoutQuiet streetQuiet cul-de-sac
- 18 days
- 3,670
- 228
Zillow last checked:
Listing updated:
Listed by:
Michelle Yu 240-888-5076,
Long & Foster Real Estate, Inc. 301-299-6000,
Listing Team: Michelle Yu Team
Source: Bright MLS,MLS#: MDMC2252782
Facts & features
Interior
Bedrooms & bathrooms
- Bedrooms: 4
- Bathrooms: 3
- Full bathrooms: 2
- 1/2 bathrooms: 1
- Main level bathrooms: 1
Basement
- Area: 1032
Heating
- Central, Electric
Cooling
- Other, Electric
Appliances
- Included: Water Heater, Washer, Oven/Range - Electric, Double Oven, Dryer, Dishwasher, Electric Water Heater
Features
- Attic, Soaking Tub, Bathroom - Tub Shower, Family Room Off Kitchen, Floor Plan - Traditional, Formal/Separate Dining Room, Eat-in Kitchen, Pantry, Walk-In Closet(s)
- Flooring: Laminate, Carpet
- Windows: Skylight(s)
- Basement: Improved,Interior Entry,Rough Bath Plumb
- Number of fireplaces: 1
- Fireplace features: Wood Burning
Interior area
- Total structure area: 3,452
- Total interior livable area: 2,930 sqft
- Finished area above ground: 2,420
- Finished area below ground: 510
Property
Parking
- Total spaces: 2
- Parking features: Garage Faces Front, Inside Entrance, Attached
- Attached garage spaces: 2
Accessibility
- Accessibility features: None
Features
- Levels: Three
- Stories: 3
- Pool features: None
Lot
- Size: 0.48 Acres
Details
- Additional structures: Above Grade, Below Grade
- Parcel number: 160502514096
- Zoning: R200
- Special conditions: Standard
Construction
Type & style
- Home type: SingleFamily
- Architectural style: Colonial
- Property subtype: Single Family Residence
Materials
- Frame
- Foundation: Concrete Perimeter
Condition
- New construction: No
- Year built: 1987
Utilities & green energy
- Sewer: Public Sewer
- Water: Public
Community & HOA
Community
- Subdivision: Valleybrook
HOA
- Has HOA: No
Location
- Region: Silver Spring
Financial & listing details
- Price per square foot: $205/sqft
- Tax assessed value: $604,900
- Annual tax amount: $7,352
- Date on market: 9/10/2026
- Listing agreement: Exclusive Right To Sell
- Ownership: Fee Simple
Estimated market value
$609,000
$579,000 - $639,000
$3,660/mo
Price history
| Date | Event | Price |
|---|---|---|
| 9/16/2026 | Contingent | $600,000$205/sqft |
Source:  Bright MLS #MDMC2252782 Report a problem Bright MLS #MDMC2252782 Report a problem | ||
| 9/10/2026 | Listed for sale | $600,000+201.8%$205/sqft |
Source: Bright MLS #MDMC2252782 Report a problem | ||
| 4/27/1987 | Sold | $198,775$68/sqft |
Source: Agent Provided Report a problem | ||
Public tax history
| Year | Property taxes | Tax assessment |
|---|---|---|
| 2025 | $6,660 +10% | $565,500 +7.5% |
| 2024 | $6,056 +8% | $526,100 +8.1% |
| 2023 | $5,608 +6.5% | $486,700 +2% |
| 2022 | $5,268 +2.1% | $477,367 +2% |
| 2021 | $5,160 +2% | $468,033 +2% |
| 2020 | $5,060 +0% | $458,700 |
| 2019 | $5,058 -0.2% | $458,700 |
| 2018 | $5,067 -3.7% | $458,700 -0.8% |
| 2017 | $5,264 +1.1% | $462,600 +1.9% |
| 2016 | $5,209 | $454,167 +1.9% |
| 2015 | $5,209 | $445,733 +1.9% |
| 2014 | $5,209 | $437,300 |
| 2013 | -- | $437,300 |
| 2012 | -- | $437,300 -15.6% |
| 2011 | -- | $517,870 |
| 2010 | -- | $517,870 |
| 2009 | -- | $517,870 -18.8% |
| 2008 | -- | $638,040 +15.7% |
| 2007 | -- | $551,592 +18.6% |
| 2006 | -- | $465,146 +22.8% |
| 2005 | -- | $378,700 +9.2% |
| 2004 | -- | $346,642 |
| 2003 | -- | $346,642 +22.7% |
| 2002 | -- | $282,530 |
| 2001 | -- | $282,530 |
Find assessor info on the county website
Monthly payment
Est. payment
Payment breakdown
Explore the cost of this home by adjusting the details. Changes won't be saved.Climate risks
Neighborhood: 20904
Nearby schools
Schools provided by the listing agent
- Elementary: Jackson Road
- Middle: White Oak
- High: Springbrook
- District: Montgomery County Public Schools
Source: Bright MLS. This data may not be complete. We recommend contacting the local school district to confirm school assignments for this home.
- $660,900-- bd2 ba2.1k sqft504 Norcross Way, Silver Spring, MD 20904Off Market
- $759,8004 bd4 ba2.5k sqft501 Norcross Way, Silver Spring, MD 20904Off Market
- $876,2006 bd4 ba3.3k sqft332 Greenhill Way, Silver Spring, MD 20904Off Market
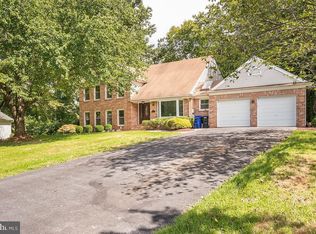
- $--1 bd1 ba1.4k sqft332 Greenhill Way #1, Silver Spring, MD 20904Off Market

Similar homes
- $610,0004 bd3 ba2.2k sqft1421 Morningside Dr, Silver Spring, MD 20904For Sale
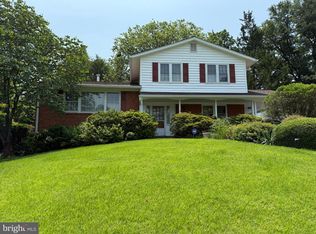
 MLS ID #MDMC2230526, Ellen McKinzie, CENTURY 21 New Millennium. Bright MLS
 - $639,0003 bd4 ba2.6k sqft1749 Chiswick Ct, Silver Spring, MD 20904For Sale
 MLS ID #MDMC2256180, Michelle Graziani, Century 21 Redwood Realty. Bright MLS
 - $642,0005 bd4 ba3.3k sqft10814 Cherry Blossom Ct, Hyattsville, MD 20783For Sale
 MLS ID #MDPG2210100, Gwen Henderson, All Seasons Real Estate. Bright MLS
 - $695,0004 bd4 ba1.9k sqft2212 Cherry Leaf Ln, Silver Spring, MD 20906For Sale
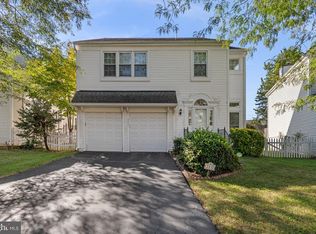 MLS ID #MDMC2250720, Diane Rioux, Samson Properties. Bright MLS
 - $799,0004 bd4 ba3.3k sqft15 Middlebridge Ct, Silver Spring, MD 20906For SaleMLS ID #MDMC2242914, Millie Zhuo, CENTURY 21 New Millennium. Bright MLS
- $575,0005 bd3 ba2.7k sqft6306 Sandy St, Laurel, MD 20707For SaleMLS ID #MDPG2211344, Marsha De Girolamo, Charis Realty Group. Bright MLS
- $645,0004 bd3 ba2.5k sqft17418 Saint Theresa Dr, Olney, MD 20832For SaleMLS ID #MDMC2244768, Carlos Rodriguez, Realty Connection. Bright MLS
- $575,0004 bd4 ba2.9k sqft8411 Red Wing Ln, Lanham, MD 20706For SaleMLS ID #MDPG2214408, Dilyara Daminova, Samson Properties. Bright MLS
- $619,0004 bd4 ba2.7k sqft(Undisclosed Address), Bowie, MD 20720For SaleMLS ID #MDPG2204590, Tamika Johnson, RE/MAX United Real Estate. Bright MLS
- $647,5003 bd4 ba2k sqft11516 Clairmont View Ter, Silver Spring, MD 20902For SaleMLS ID #MDMC2254774, Peg Mancuso, TTR Sotheby's International Realty. Bright MLS
- $879,0004 bd4 ba3k sqft15429 Narcissus Way, Rockville, MD 20853For SaleMLS ID #MDMC2255564, Thomas Powers, Long & Foster Real Estate, Inc.. Bright MLS
- $530,0004 bd3 ba1.9k sqft12218 Valerie Ln, Laurel, MD 20708For SaleMLS ID #MDPG2211646, Yeewen Chang, Evergreen Properties. Bright MLS
- $825,0004 bd3 ba2.6k sqft4616 Norbeck Rd, Rockville, MD 20853For SaleMLS ID #MDMC2255876, Lisa P Johnson, Weichert, REALTORS. Bright MLS
- $800,0004 bd4 ba2.3k sqft19648 Olney Mill Rd, Brookeville, MD 20833For SaleMLS ID #MDMC2255204, Bryan Kerrigan, Redfin Corp. Bright MLS
- $699,0004 bd2 ba1.8k sqft11112 Woodson Ave, Kensington, MD 20895For SaleMLS ID #MDMC2243884, Mo Cappadona, Long & Foster Real Estate, Inc.. Bright MLS
- $659,9003 bd3 ba1.8k sqft3820 Ingleside St, Olney, MD 20832For SaleMLS ID #MDMC2244478, Jerry Rotter, Coldwell Banker Realty. Bright MLS
- $595,0005 bd4 ba1.9k sqft16320 Lea Dr, Bowie, MD 20715For SaleMLS ID #MDPG2212910, Zoleta Caster, Silver River Properties. Bright MLS
- $649,9004 bd4 ba3.4k sqft9110 Tallfield Ct, Lanham, MD 20706For SaleMLS ID #MDPG2205942, Joyce Simms, Samson Properties. Bright MLS
- $650,0004 bd3 ba1.8k sqft7792 Kawshek Path, Hanover, MD 21076For SaleMLS ID #MDAA2145302, Shelley Baden, Berkshire Hathaway HomeServices PenFed Realty. Bright MLS
- $599,0004 bd2 ba1.6k sqft19002 Quail Valley Blvd, Gaithersburg, MD 20879For SaleMLS ID #MDMC2240120, Mr. Reza Rofougaran, VMDC Realty LLC. Bright MLS
