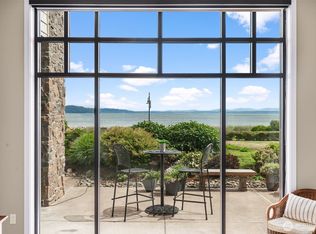
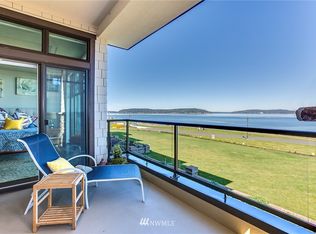
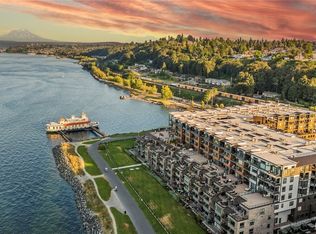
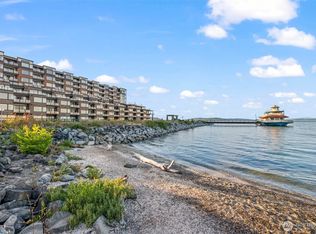
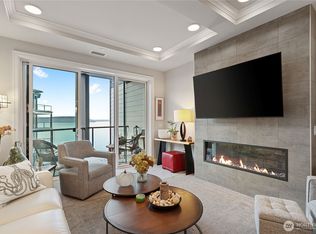
Welcome to waterfront living at its finest at Copperline Condominiums - Point Ruston. This rare garden-level condo offers the perfect blend of luxury, comfort, and lifestyle in one of the South Sound’s most vibrant waterfront communities. Expansive windows frame breathtaking Puget Sound views, bringing natural light and stunning scenery into your living spaces. The open-concept layout flows seamlessly to a private patio where you can unwind while taking in the waterfront surroundings. Life at Point Ruston means stepping outside your door to enjoy miles of scenic waterfront trails, sandy beach access, parks, and marinas along the shoreline of Puget Sound. Spend your days strolling the waterfront, dining at nearby restaurants, grabbing coffee with friends, or enjoying the vibrant community events that make this neighborhood so special. From summer concerts and holiday celebrations to spectacular waterfront fireworks, there is always something happening just moments from home.
Pending
Listed by: John L. Scott, Inc. • Natalie Neagle
Price cut: $25K (5/7)
$1,174,000
5003 Main Street #108, Tacoma, WA 98407
3beds
1,623sqft
:
Get pre-qualified$7,904/mo
Condominium
Built in 2014
-- sqft lot
$-- Zestimate®
$723/sqft
$828/mo HOA
What's special
Garden-level condoPrivate patioOpen-concept layout
- 132 days |
- 140 |
- 3 |
Zillow last checked:
Listing updated:
Listed by:
Natalie Neagle,
John L. Scott, Inc.
Source: NWMLS as distributed by MLS GRID,MLS#: 2491057
Facts & features
Interior
Bedrooms & bathrooms
- Bedrooms: 3
- Bathrooms: 3
- Full bathrooms: 2
- 1/2 bathrooms: 1
- Main level bathrooms: 3
- Main level bedrooms: 3
Primary bedroom
- Level: Main
Bedroom
- Level: Main
Bedroom
- Level: Main
Bathroom full
- Level: Main
Bathroom full
- Level: Main
Other
- Level: Main
Dining room
- Level: Main
Entry hall
- Level: Main
Kitchen with eating space
- Level: Main
Living room
- Level: Main
Utility room
- Level: Main
Heating
- Fireplace, Forced Air, Electric, Natural Gas
Cooling
- Has cooling: Yes
Appliances
- Included: Dishwasher, Disposal, Dryer, Microwave, Refrigerator, Stove(s)/Range(s), Trash Compactor, Washer, Dishwasher(s), Dryer(s), Garbage Disposal, Microwave(s), Refrigerator(s), Washer(s), Water Heater: Electric, Water Heater Location: 2nd Bathroom Closet, Cooking-Gas, Dryer-Electric
- Laundry: Electric Dryer Hookup
Features
- Flooring: Ceramic Tile, Hardwood, Carpet
- Windows: Coverings: Blinds
- Number of fireplaces: 1
- Fireplace features: Gas, Main Level: 1, Fireplace
Interior area
- Total structure area: 1,623
- Total interior livable area: 1,623 sqft
Property
Parking
- Total spaces: 2
- Parking features: Common Garage, Uncovered
- Has garage: Yes
- Covered spaces: 1
- Uncovered spaces: 1
Features
- Levels: One
- Stories: 1
- Entry location: Main
- Patio & porch: Cooking-Gas, Dryer-Electric, Fireplace, Ground Floor, Primary Bathroom, Soaking Tub, Sprinkler System, Vaulted Ceiling(s), Walk-In Closet(s), Water Heater
- Has view: Yes
- View description: Mountain(s), Sound, Territorial
- Has water view: Yes
- Water view: Sound
Lot
- Size: 1,781 Square Feet
- Features: Curbs, Dead End Street, Open Lot, Paved, Sidewalk
Details
- Parcel number: 9009980020
- Special conditions: Standard
Construction
Type & style
- Home type: Condo
- Architectural style: Contemporary,Condo (1 Level)
- Property subtype: Condominium
Materials
- Brick, Cement Planked, Cement Plank
- Roof: Metal
Condition
- Year built: 2014
- Major remodel year: 2014
Utilities & green energy
- Electric: Company: TPU
- Sewer: Company: TPU
- Utilities for property: Xfinity, Xfinity
Community & HOA
Community
- Features: Clubhouse, Electric Car Charging Station, Elevator, Gated, Outside Entry
- Subdivision: North Tacoma
HOA
- Services included: Common Area Maintenance, Earthquake Insurance, Maintenance Grounds, Road Maintenance
- HOA fee: $828 monthly
- HOA phone: 253-754-6044
Location
- Region: Tacoma
Financial & listing details
- Price per square foot: $723/sqft
- Tax assessed value: $1,082,500
- Annual tax amount: $12,375
- Date on market: 3/29/2026
- Cumulative days on market: 116 days
- Listing terms: Conventional,VA Loan
- Inclusions: Dishwasher(s), Dryer(s), Garbage Disposal, Microwave(s), Refrigerator(s), Stove(s)/Range(s), Trash Compactor, Washer(s)
Estimated market value
Not available
Estimated sales range
Not available
Not available
Price history
| Date | Event | Price |
|---|---|---|
| 6/24/2026 | Pending sale | $1,174,000$723/sqft |
Source:  NWMLS as distributed by MLS GRID #2491057 Report a problem NWMLS as distributed by MLS GRID #2491057 Report a problem | ||
| 5/7/2026 | Price change | $1,174,000-2.1%$723/sqft |
Source: NWMLS as distributed by MLS GRID #2491057 Report a problem | ||
| 3/12/2026 | Listed for sale | $1,199,000+84.5%$739/sqft |
Source: NWMLS as distributed by MLS GRID #2491057 Report a problem | ||
| 7/10/2014 | Sold | $650,000$400/sqft |
Source: NWMLS as distributed by MLS GRID #521960 Report a problem | ||
Public tax history
| Year | Property taxes | Tax assessment |
|---|---|---|
| 2024 | $11,770 -2.2% | $1,082,500 |
| 2023 | $12,035 +7.2% | $1,082,500 |
| 2022 | $11,226 +4.1% | $1,082,500 +15% |
| 2021 | $10,780 +2.3% | $941,300 +10.4% |
| 2019 | $10,537 -9.5% | $852,300 +5% |
| 2018 | $11,645 +7.9% | $812,000 +10% |
| 2017 | $10,797 +45.3% | $738,200 +70.5% |
| 2016 | $7,431 | $433,000 |
Find assessor info on the county website
Monthly payment
Est. payment
Payment breakdown
Explore the cost of this home by adjusting the details. Changes won't be saved.Climate risks
Neighborhood: West End
Nearby schools
GreatSchools rating
- 7/10Sherman Elementary SchoolGrades: K-5Distance: 1 mi
- 4/10Truman Middle SchoolGrades: 6-8Distance: 1.3 mi
- 4/10Dr. Dolores Silas High SchoolGrades: 9-12Distance: 2.6 mi
Schools provided by the listing agent
- Elementary: Sherman
- Middle: Truman
- High: Silas High School
Source: NWMLS as distributed by MLS GRID. This data may not be complete. We recommend contacting the local school district to confirm school assignments for this home.
- $1,180,0003 bd2 ba1.5k sqft5003 Main St UNIT 209, Tacoma, WA 98402Sold

- $1,350,0003 bd2 ba1.6k sqft5003 Main St UNIT 306, Tacoma, WA 98402Sold

- $1,185,0003 bd3 ba1.6k sqft5003 Main St #105, Tacoma, WA 98407Sold
- $951,4003 bd2 ba1.5k sqft5003 Main St #206, Tacoma, WA 98407Off Market
- $1,513,7003 bd2 ba2.1k sqft5003 Main St #103, Tacoma, WA 98407Off Market
- $1,587,5003 bd3 ba2.1k sqft5003 Main St #203, Tacoma, WA 98407Off Market
- $951,4003 bd2 ba1.6k sqft5003 Main St #106, Tacoma, WA 98407Off Market
- $1,158,6003 bd3 ba1.6k sqft5003 Main St #205, Tacoma, WA 98407Off Market
A local agent can set up tours, give advice and negotiate with sellers.
Similar homes
- $1,250,0003 bd2 ba1.4k sqftRainier Bldg Residential Condo, Tacoma, WA 98407Active
 MLS ID #2492466, Toril Schoepfer. NWMLS as distributed by MLS GRID
 - $1,275,0002 bd2 ba1.5k sqftRainier Condominiums, Tacoma, WA 98407Active
 MLS ID #2527845, Chi Nguyen. NWMLS as distributed by MLS GRID
 - $998,0002 bd2 ba1.5k sqftRainier Building, Tacoma, WA 98407Active
 MLS ID #2503881, Seana Gladstone. NWMLS as distributed by MLS GRID
 - $1,475,0002 bd2 ba1.7k sqftBaker Condominium, Tacoma, WA 98407Active
 MLS ID #2520710, Kaylan Pearson. NWMLS as distributed by MLS GRID
 - $997,0003 bd3 ba2.2k sqft4819 N Ferdinand Street, Tacoma, WA 98407ActiveMLS ID #2487095, Claudia Gentzkow. NWMLS as distributed by MLS GRID
- $975,0002 bd2 ba2.3k sqftRoberson On Ledger Square, Tacoma, WA 98402ActiveMLS ID #2554778, Robert Nicholson. NWMLS as distributed by MLS GRID
- $700,0002 bd2 ba1.2k sqftBaker Building, Tacoma, WA 98407ActiveMLS ID #2538913, Pamela Davison. NWMLS as distributed by MLS GRID
- $699,0003 bd2 ba1.6k sqftBayview On Broadway Condominium Association, Tacoma, WA 98402ActiveMLS ID #2530546, Christine Hudson. NWMLS as distributed by MLS GRID
- $999,9504 bd3 ba2.2k sqftHyada Park, Tacoma, WA 98422ActiveMLS ID #2551580, Dawn Turnipseed. NWMLS as distributed by MLS GRID
- $695,0002 bd3 ba1.8k sqftOld Town View Condominiums, Tacoma, WA 98407ActiveMLS ID #2548269, Charles Thomas. NWMLS as distributed by MLS GRID
- $625,0002 bd2 ba1.1k sqftThe Roberson, Tacoma, WA 98402ActiveMLS ID #2536990, Karen Kostner. NWMLS as distributed by MLS GRID
- $675,0002 bd2 ba1.6k sqftWaterside Condo, Tacoma, WA 98403ActiveMLS ID #2465492, Jay Grauman. NWMLS as distributed by MLS GRID
- $1,750,0003 bd3 ba2.2k sqftMiller's Panorama Park Second Addition, Tacoma, WA 98406ActiveMLS ID #2509268, Galina Manashirova. NWMLS as distributed by MLS GRID
- $699,9502 bd3 ba1.3k sqftAqua Vista Condo, Tacoma, WA 98422ActiveMLS ID #2538490, David Berg. NWMLS as distributed by MLS GRID
- $795,0003 bd3 ba2k sqftMccormick Ridge, Gig Harbor, WA 98332ActiveMLS ID #2543973, Heather Redal. NWMLS as distributed by MLS GRID
- $799,9505 bd3 ba2.3k sqft3207 Parkside Circle NE, Tacoma, WA 98422ActiveMLS ID #2542399, Greg Devey. NWMLS as distributed by MLS GRID
- $900,0003 bd3 ba1.9k sqft2768 SW Holden Street, Seattle, WA 98126ActiveMLS ID #2559243, David Hogan. NWMLS as distributed by MLS GRID
- $995,0003 bd3 ba2k sqft28008 8th Lane S, Des Moines, WA 98198ActiveMLS ID #2511755, Jeff Klosterman. NWMLS as distributed by MLS GRID
- $599,9994 bd3 ba2.2k sqft2106 E 45th Court, Tacoma, WA 98404ActiveMLS ID #2526404, Ryan N. Karns. NWMLS as distributed by MLS GRID
- $665,0005 bd3 ba2.4k sqftManitou Grove, Tacoma, WA 98409ActiveMLS ID #2541388, Claudia Bravo Macpherson. NWMLS as distributed by MLS GRID
