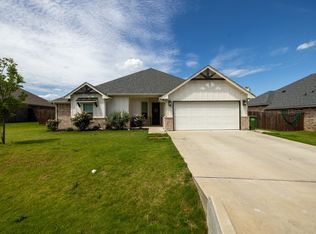
Beautiful Modern Farmhouse | Built in 2022 | 3 Bedrooms + Study | 2 Bathrooms | 1,914 Sq. Ft.
Welcome to this stunning modern farmhouse, built in 2022, located in the highly desirable Meander Estates community on the Fort Worth side of Granbury, Texas. Conveniently situated for an easy commute toward the Metroplex while still offering the charm and slower pace of Granbury, this beautifully designed 1,914-square-foot home sits on a 0.23-acre lot and is located outside the city limits, allowing you to enjoy the savings of lower county taxes.
Designed with both comfort and entertaining in mind, the home features a spacious open-concept floor plan that seamlessly connects the living room, dining area, and kitchen, creating the perfect space for hosting family and friends.
Inside, you’ll find premium luxury vinyl plank flooring throughout the main living areas, with tile flooring in both bathrooms and the laundry room for added durability and style. The spacious living room showcases vaulted ceilings and oversized windows that fill the home with natural light. For added comfort and convenience, the living room windows are equipped with automated shades that can be controlled by a smartphone app, remote control, or programmed on a timer.
Just off the front entry is a private study featuring a beautiful sliding barn door, making it the perfect home office, playroom, or quiet retreat.
The thoughtfully designed kitchen is the heart of the home, featuring a large granite-topped center island, quartz countertops along the surrounding cabinetry, abundant cabinet storage, and a convenient pot filler above the stove. Whether you’re preparing meals for the family or entertaining guests, this kitchen was designed to impress.
The spacious primary suite features vaulted ceilings and a spa-inspired bathroom complete with an oversized walk-in tiled shower, a luxurious soaker tub, granite dual-sink vanity countertops, and a nice-sized walk-in closet. The guest bathroom and laundry room continue the home’s upscale finishes with beautiful quartz countertops.
Step outside to one of the home’s standout features—an expansive covered back porch stretching nearly the entire length of the home. Whether you’re hosting weekend barbecues, watching the kids play, or simply relaxing with your morning coffee, this outdoor living space is perfect for year-round enjoyment. The backyard is fully enclosed with a 6-foot privacy fence, providing plenty of room for children, pets, and outdoor entertaining.
Adding even more curb appeal, the home is equipped with permanent Govee smart outdoor lighting. Easily controlled through a smartphone app, the lights can be customized with virtually unlimited color combinations, schedules, and effects to celebrate holidays, game days, special occasions, or simply enhance the home’s nighttime appearance—without ever having to hang lights again.
Additional features include a spacious two-car garage, quality craftsmanship throughout, and a thoughtfully designed floor plan that is truly move-in ready.
Residents of Meander Estates enjoy outstanding neighborhood amenities, including two parks with playgrounds, a scenic pond, basketball courts, and tennis courts, giving you plenty of opportunities to enjoy the outdoors just minutes from your front door.
If you’ve been searching for a nearly new home with modern farmhouse charm, premium finishes, an open layout that’s perfect for entertaining, smart home features, fantastic neighborhood amenities, and a location that offers quick access toward Fort Worth while enjoying the benefits of lower county taxes, this exceptional home is one you won’t want to miss.
Pending
$375,000
5005 Wearing Way Dr, Granbury, TX 76049
3beds
1,914sqft
:
Get pre-qualifiedN/A
SingleFamily
Built in 2022
10,018 Square Feet Lot
$-- Zestimate®
$196/sqft
$20/mo HOA
What's special
Spacious open-concept floor planLuxurious soaker tubVaulted ceilingsGranite dual-sink vanity countertopsNice-sized walk-in closetSpacious two-car garageAbundant cabinet storage
- 29 days |
- 1,011 |
- 44 |
Listed by:
Property Owner (817) 602-9150
Facts & features
Interior
Bedrooms & bathrooms
- Bedrooms: 3
- Bathrooms: 2
- Full bathrooms: 2
Heating
- Heat pump, Electric
Cooling
- Central
Appliances
- Included: Dishwasher, Garbage disposal, Microwave, Range / Oven
Features
- Flooring: Tile, Linoleum / Vinyl
- Basement: None
Interior area
- Total interior livable area: 1,914 sqft
Property
Parking
- Total spaces: 2
- Parking features: Garage - Attached
Features
- Exterior features: Wood, Brick
Lot
- Size: 10,018 Square Feet
Construction
Type & style
- Home type: SingleFamily
Condition
- New construction: No
- Year built: 2022
Community & HOA
HOA
- Has HOA: Yes
- HOA fee: $20 monthly
Location
- Region: Granbury
Financial & listing details
- Price per square foot: $196/sqft
- Date on market: 7/10/2026
Estimated market value
Not available
Estimated sales range
Not available
$2,210/mo
Price history
| Date | Event | Price |
|---|---|---|
| 8/1/2026 | Pending sale | $375,000$196/sqft |
Source: Owner Report a problem | ||
| 7/27/2026 | Listed for sale | $375,000$196/sqft |
Source: Owner Report a problem | ||
| 7/20/2026 | Pending sale | $375,000$196/sqft |
Source: Owner Report a problem | ||
| 7/10/2026 | Listed for sale | $375,000$196/sqft |
Source: Owner Report a problem | ||
Public tax history
Tax history is unavailable.
Monthly payment
Est. payment
Payment breakdown
Explore the cost of this home by adjusting the details. Changes won't be saved.Climate risks
Neighborhood: Meander Estates
Nearby schools
GreatSchools rating
- 9/10Oak Woods SchoolGrades: PK-5Distance: 1.6 mi
- 8/10Acton Middle SchoolGrades: 6-8Distance: 2 mi
- 6/10Granbury High SchoolGrades: 9-12Distance: 4.5 mi
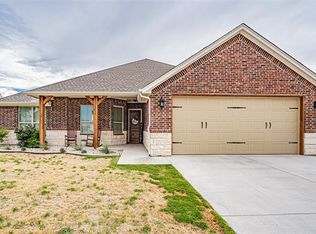
- $400,5003 bd2 ba2k sqft5002 Wearing Way Dr, Granbury, TX 76049Off Market
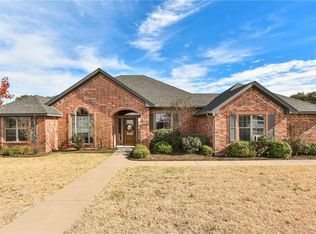
- $337,6005 bd3 ba1.9k sqft918 Winding Rd, Granbury, TX 76049Off Market
- $355,600-- bd-- ba1.8k sqft3302 Promenade Ct, Granbury, TX 76049Off Market
- $335,6004 bd2 ba1.8k sqft1000 Winding Rd, Granbury, TX 76049Off Market
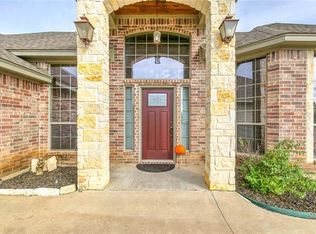
- $411,7004 bd3 ba2.3k sqft3304 Promenade Dr, Granbury, TX 76049Off Market
- $424,600-- bd-- ba2.3k sqft3304 Promenade Dr, Granbury, TX 76049Off Market
- $--4 bd2 ba1.7k sqft5000 Wearing Way Dr, Granbury, TX 76049Sold
- $309,0003 bd2 ba1.7k sqft916 Winding Rd, Granbury, TX 76049Off Market
A local agent can set up tours, give advice and negotiate with sellers.
A local lender can help you make sure your offer is ready when you are.
Similar homes
- $379,9003 bd2 ba1.9k sqft903 Winding Rd, Granbury, TX 76049For Sale
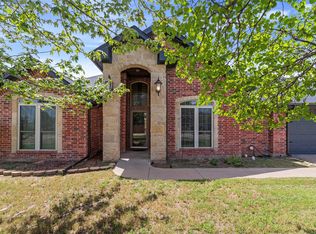 MLS ID #21339409, Susan Kinder. NTREIS
 - $369,9003 bd2 ba1.8k sqft3022 Meandering Way, Granbury, TX 76049For Sale
 MLS ID #21265131, Pam Knieper. NTREIS
 - $359,0003 bd2 ba1.7k sqft3050 Meandering Way, Granbury, TX 76049For Sale
 MLS ID #21340178, Sharon Carman. NTREIS
 - $379,0004 bd2 ba2k sqft3006 Promenade Dr, Granbury, TX 76049For Sale
 MLS ID #21327657, Sam Hays. NTREIS
 - $374,0004 bd2 ba1.8k sqft4015 Gallivant Dr, Granbury, TX 76049For SaleMLS ID #21299802, Nathan Smothermon. NTREIS
- $354,0003 bd2 ba1.6k sqft4004 Gallivant Dr, Granbury, TX 76049For SaleMLS ID #21191526, Erin VonPongracz. NTREIS
- $359,0003 bd2 ba1.7k sqft2942 Meandering Way, Granbury, TX 76049For SaleMLS ID #21307959, Amy Saunders. NTREIS
- $330,0003 bd2 ba2k sqft120 Donna Cir, Granbury, TX 76049For SaleMLS ID #21354220, Amber Broadway. NTREIS
- $340,0004 bd2 ba1.8k sqft1540 Seabiscuit Dr, Granbury, TX 76049For SaleMLS ID #21350910, Holly Oestereich. NTREIS
- $375,0003 bd2 ba2.3k sqft4210 Waples Rd, Granbury, TX 76049For SaleMLS ID #21313807, Erienne Higgins. NTREIS
- $364,9004 bd2 ba2k sqft1500 Seabiscuit Dr, Granbury, TX 76049For SaleMLS ID #21334366, Anthony Di Giorgi Aponte. NTREIS
- $367,4004 bd2 ba1.9k sqft608 Donna Cir, Granbury, TX 76049For SaleMLS ID #21308741, Scott Ashford. NTREIS
- $345,0003 bd2 ba1.8k sqft1837 Ruffian Rd, Granbury, TX 76049For SaleMLS ID #21330542, Dan Bartley. NTREIS
- $345,0003 bd2 ba1.8k sqft134 Donna Cir, Granbury, TX 76049For SaleMLS ID #21305227, Meg Moore. NTREIS
- $344,0003 bd2 ba1.7k sqft310 Donna Cir, Granbury, TX 76049For SaleMLS ID #21302953, Dana Gopffarth. NTREIS
- $425,0003 bd2 ba1.9k sqft4315 Waples Rd, Granbury, TX 76049For SaleMLS ID #21333216, Troy Hoessly. NTREIS
- $343,0003 bd2 ba1.8k sqft109 Donna Cir, Granbury, TX 76049For SaleMLS ID #21249026, Pam Knieper. NTREIS
- $396,0004 bd3 ba2.3k sqft704 Grandview Dr, Granbury, TX 76049For SaleMLS ID #21340437, Toni Floroplus. NTREIS
- $335,9003 bd2 ba1.8k sqft123 Donna Cir, Granbury, TX 76049For SaleMLS ID #21277899, Bailey Groves. NTREIS
- $351,0003 bd2 ba1.7k sqft2220 Cobblestone Ct, Granbury, TX 76049For SaleMLS ID #21276315, Ron Brown. NTREIS
