Back on Market - no fault of sellers, you're in luck! Charming modern farmhouse style home is situated less than 5 miles from Granbury's historic town square. Don't miss this well laid out 3 bedroom floorplan. The coffered ceiling in the living room lends a touch of elegance, while the well appointed kitchen is the perfect hub for family meals and entertaining. It is complete with a generous island and lots of cabinet space. The large primary suite boasts a charming barn door to its ensuite bath outfitted with dual sinks and a large shower. Two bedrooms and a full bath on the opposite side allow for privacy. The mud room is conveniently located off the garage and utility room. A large backyard and a covered front porch are perfect for enjoying the spring breezes. Desirable area of Granbury on city water and an easy commute into Fort Worth. Meander Estates is a peaceful, family-friendly neighborhood in Granbury, TX. Known for its spacious homes, well-kept lawns, and a community lake, it's a great place for those who enjoy outdoor activities and a quiet, suburban lifestyle.
For sale
Price cut: $4.5K (7/21)
$354,000
4004 Gallivant Dr, Granbury, TX 76049
3beds
1,610sqft
:
Get pre-qualified$2,427/mo
Single Family Residence
Built in 2021
9,583 Square Feet Lot
$351,900 Zestimate®
$220/sqft
$19/mo HOA
What's special
Large backyardLots of cabinet spaceWell-kept lawnsGenerous islandCovered front porchCommunity lakeLarge primary suite
- 142 days |
- 302 |
- 10 |
Zillow last checked:
Listing updated:
Listed by:
Erin VonPongracz 0735710 (469)678-6603,
INC Realty, LLC 972-351-1095
Source: NTREIS,MLS#: 21191526
Facts & features
Interior
Bedrooms & bathrooms
- Bedrooms: 3
- Bathrooms: 2
- Full bathrooms: 2
Primary bedroom
- Features: Ceiling Fan(s), Dual Sinks, En Suite Bathroom, Separate Shower, Walk-In Closet(s)
- Level: First
- Dimensions: 0 x 0
Bedroom
- Features: Ceiling Fan(s), Split Bedrooms
- Level: First
- Dimensions: 0 x 0
Bedroom
- Features: Ceiling Fan(s), Split Bedrooms
- Level: First
- Dimensions: 0 x 0
Other
- Features: Built-in Features, Granite Counters
- Level: First
- Dimensions: 0 x 0
Kitchen
- Features: Breakfast Bar, Built-in Features, Eat-in Kitchen, Kitchen Island, Pantry, Stone Counters
- Level: First
- Dimensions: 0 x 0
Living room
- Level: First
- Dimensions: 0 x 0
Mud room
- Features: Built-in Features
- Level: First
- Dimensions: 0 x 0
Utility room
- Features: Built-in Features, Utility Room
- Level: First
- Dimensions: 0 x 0
Heating
- Central, Electric
Cooling
- Central Air, Ceiling Fan(s), Electric
Appliances
- Included: Dishwasher, Electric Range, Disposal, Microwave
Features
- Decorative/Designer Lighting Fixtures, Eat-in Kitchen, Granite Counters, High Speed Internet, Kitchen Island, Open Floorplan, Pantry, Cable TV, Natural Woodwork, Walk-In Closet(s)
- Flooring: Ceramic Tile, Luxury Vinyl Plank
- Has basement: No
- Has fireplace: No
Interior area
- Total interior livable area: 1,610 sqft
Video & virtual tour
Property
Parking
- Total spaces: 2
- Parking features: Driveway, Garage Faces Front, Garage, Garage Door Opener
- Attached garage spaces: 2
Features
- Levels: One
- Stories: 1
- Patio & porch: Covered
- Exterior features: Rain Gutters
- Pool features: None
- Fencing: Wood
Lot
- Size: 9,583 Square Feet
- Features: Back Yard, Lawn, Landscaped
Details
- Parcel number: R000101889
Construction
Type & style
- Home type: SingleFamily
- Architectural style: Farmhouse,Modern,Detached
- Property subtype: Single Family Residence
Materials
- Board & Batten Siding, Brick
- Foundation: Slab
Condition
- Year built: 2021
Utilities & green energy
- Sewer: Public Sewer
- Water: Public
- Utilities for property: Sewer Available, Water Available, Cable Available
Green energy
- Energy efficient items: Doors, HVAC, Insulation, Windows
- Indoor air quality: Ventilation
Community & HOA
Community
- Subdivision: Meander Estates Ph Two
HOA
- Has HOA: Yes
- Services included: All Facilities, Association Management
- HOA fee: $225 annually
- HOA name: Meander Estates Hoa
- HOA phone: 817-458-8626
Location
- Region: Granbury
Financial & listing details
- Price per square foot: $220/sqft
- Tax assessed value: $335,600
- Annual tax amount: $4,058
- Date on market: 3/15/2026
- Cumulative days on market: 128 days
- Listing terms: Cash,Conventional,1031 Exchange,FHA,VA Loan
- Road surface type: Asphalt
Estimated market value
$351,900
$334,000 - $369,000
$1,909/mo
Price history
| Date | Event | Price |
|---|---|---|
| 7/21/2026 | Price change | $354,000-1.3%$220/sqft |
Source: NTREIS #21191526 Report a problem | ||
| 7/7/2026 | Listed for sale | $358,500$223/sqft |
Source: NTREIS #21191526 Report a problem | ||
| 7/2/2026 | Pending sale | $358,500$223/sqft |
Source: NTREIS #21191526 Report a problem | ||
| 6/28/2026 | Contingent | $358,500$223/sqft |
Source: NTREIS #21191526 Report a problem | ||
| 5/14/2026 | Price change | $358,500-0.3%$223/sqft |
Source: NTREIS #21191526 Report a problem | ||
| 4/30/2026 | Price change | $359,500-0.1%$223/sqft |
Source: NTREIS #21191526 Report a problem | ||
| 3/15/2026 | Listed for sale | $360,000+3.4%$224/sqft |
Source: NTREIS #21191526 Report a problem | ||
| 8/19/2022 | Sold | -- |
Source: NTREIS #20112661 Report a problem | ||
| 8/8/2022 | Pending sale | $348,000$216/sqft |
Source: NTREIS #20112661 Report a problem | ||
| 8/3/2022 | Contingent | $348,000$216/sqft |
Source: NTREIS #20112661 Report a problem | ||
| 7/14/2022 | Listed for sale | $348,000$216/sqft |
Source: NTREIS #20112661 Report a problem | ||
Public tax history
| Year | Property taxes | Tax assessment |
|---|---|---|
| 2025 | $2,594 -11.1% | $335,600 +2.5% |
| 2024 | $2,917 -9.3% | $327,270 -4.1% |
| 2023 | $3,216 +39.5% | $341,160 +85.1% |
| 2022 | $2,305 +511.1% | $184,300 +637.2% |
| 2021 | $377 -1.7% | $25,000 |
| 2020 | $384 +182.4% | $25,000 +185.7% |
| 2019 | $136 +109% | $8,750 +75% |
| 2018 | $65 | $5,000 +25% |
| 2017 | $65 -2.8% | $4,000 |
| 2016 | $67 +0.9% | $4,000 |
| 2015 | $66 | $4,000 |
| 2014 | $66 | $4,000 |
| 2013 | -- | $4,000 |
| 2012 | -- | $4,000 |
| 2011 | -- | $4,000 |
| 2010 | -- | $4,000 |
Find assessor info on the county website
Monthly payment
Est. payment
Payment breakdown
Explore the cost of this home by adjusting the details. Changes won't be saved.Climate risks
Neighborhood: Meander Estates
Nearby schools
GreatSchools rating
- 9/10Oak Woods SchoolGrades: PK-5Distance: 1.6 mi
- 8/10Acton Middle SchoolGrades: 6-8Distance: 2 mi
- 6/10Granbury High SchoolGrades: 9-12Distance: 4.5 mi
Schools provided by the listing agent
- Elementary: Oak Woods
- Middle: Acton
- High: Granbury
- District: Granbury ISD
Source: NTREIS. This data may not be complete. We recommend contacting the local school district to confirm school assignments for this home.
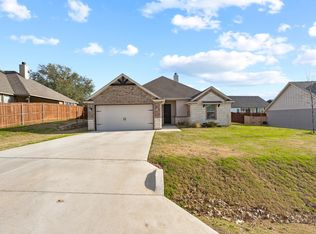
- $--3 bd2 ba1.8k sqft4002 Gallivant Dr, Granbury, TX 76049Sold
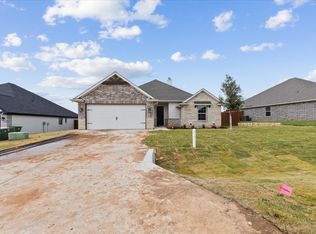
- $--3 bd2 ba1.8k sqft3007 Promenade Dr, Granbury, TX 76049Sold
- $331,600-- bd-- ba1.7k sqft4010 Gallivant Dr, Granbury, TX 76049Off Market
- $345,300-- bd-- ba1.9k sqft5005 Wearing Way, Granbury, TX 76049Off Market
- $343,600-- bd-- ba1.7k sqft5007 Wearing Way, Granbury, TX 76049Off Market
- $351,300-- bd-- ba2k sqft4005 Gallivant, Granbury, TX 76049Off Market
- $395,5003 bd2 ba1.9k sqft4014 Gallivant Dr, Granbury, TX 76049Off Market
- $346,900-- bd-- ba1.8k sqft4007 Gallivant, Granbury, TX 76049Off Market
A local agent can set up tours, give advice and negotiate with sellers.
Similar homes
- $359,0003 bd2 ba1.7k sqft3050 Meandering Way, Granbury, TX 76049For Sale
 MLS ID #21340178, Sharon Carman. NTREIS
 - $379,9003 bd2 ba1.9k sqft903 Winding Rd, Granbury, TX 76049For Sale
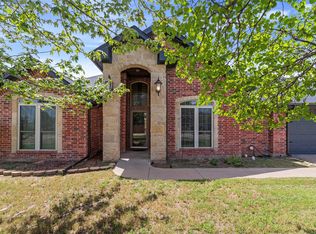 MLS ID #21339409, Susan Kinder. NTREIS
 - $359,0003 bd2 ba1.7k sqft2942 Meandering Way, Granbury, TX 76049For Sale
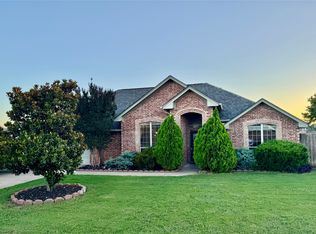 MLS ID #21307959, Amy Saunders. NTREIS
 - $375,0003 bd2 ba1.8k sqft3022 Meandering Way, Granbury, TX 76049For Sale
 MLS ID #21265131, Pam Knieper. NTREIS
 - $379,0004 bd2 ba2k sqft3006 Promenade Dr, Granbury, TX 76049For SaleMLS ID #21327657, Sam Hays. NTREIS
- $374,0004 bd2 ba1.8k sqft4015 Gallivant Dr, Granbury, TX 76049For SaleMLS ID #21299802, Nathan Smothermon. NTREIS
- $345,0003 bd2 ba1.8k sqft134 Donna Cir, Granbury, TX 76049For SaleMLS ID #21305227, Meg Moore. NTREIS
- $344,0003 bd2 ba1.7k sqft310 Donna Cir, Granbury, TX 76049For SaleMLS ID #21302953, Dana Gopffarth. NTREIS
- $345,0003 bd2 ba1.8k sqft1837 Ruffian Rd, Granbury, TX 76049For SaleMLS ID #21330542, Dan Bartley. NTREIS
- $343,0003 bd2 ba1.8k sqft109 Donna Cir, Granbury, TX 76049For SaleMLS ID #21249026, Pam Knieper. NTREIS
- $279,9003 bd2 ba1.5k sqft200 Jacinth Ln, Granbury, TX 76049For SaleMLS ID #21349752, Katie Cross. NTREIS
- $367,4004 bd2 ba1.9k sqft608 Donna Cir, Granbury, TX 76049For SaleMLS ID #21308741, Scott Ashford. NTREIS
- $351,0003 bd2 ba1.7k sqft2220 Cobblestone Ct, Granbury, TX 76049For SaleMLS ID #21276315, Ron Brown. NTREIS
- $335,9003 bd2 ba1.8k sqft123 Donna Cir, Granbury, TX 76049For SaleMLS ID #21277899, Bailey Groves. NTREIS
- $299,9004 bd2 ba2.1k sqft802 Wandering Ct, Granbury, TX 76049For SaleMLS ID #21240075, Joel Broyles. NTREIS
- $364,9004 bd2 ba2k sqft1500 Seabiscuit Dr, Granbury, TX 76049For SaleMLS ID #21334366, Anthony Di Giorgi Aponte. NTREIS
- $275,0003 bd2 ba1.1k sqft3000 Meandering Way, Granbury, TX 76049For SaleMLS ID #21293389, Pam Knieper. NTREIS
- $375,0003 bd2 ba2.3k sqft4210 Waples Rd, Granbury, TX 76049For SaleMLS ID #21313807, Erienne Higgins. NTREIS
- $325,0003 bd3 ba2k sqft210 Donna Cir, Granbury, TX 76049For SaleMLS ID #21245297, Chad Smith. NTREIS
- $425,0003 bd2 ba1.9k sqft4315 Waples Rd, Granbury, TX 76049For SaleMLS ID #21333216, Troy Hoessly. NTREIS
